Save
Ask
Tour
Hide
Share
$1,895,000
8 Days On Site

21818 SHANNON LN
West Linn, OR 97068

For Sale|Single Family Residence|Active
5
Beds
5
Total Baths
4
Full Baths
1
Partial Bath
4,688
SqFt
$404
/SqFt
2009
Built
County:
Clackamas
Listing courtesy of Justin Harnish of Harnish Company Realtors (503) 699-8483

Due to the health concerns created by Coronavirus we are offering personal 1-1 online video walkthough tours where possible.
Call Now: 1-360-921-0417
Is this the listing for you? We can help make it yours.
1-360-921-0417
21818 SHANNON LN21818 SHANNON LN21818 SHANNON LN21818 SHANNON LN
Save
Ask
Tour
Hide
Share

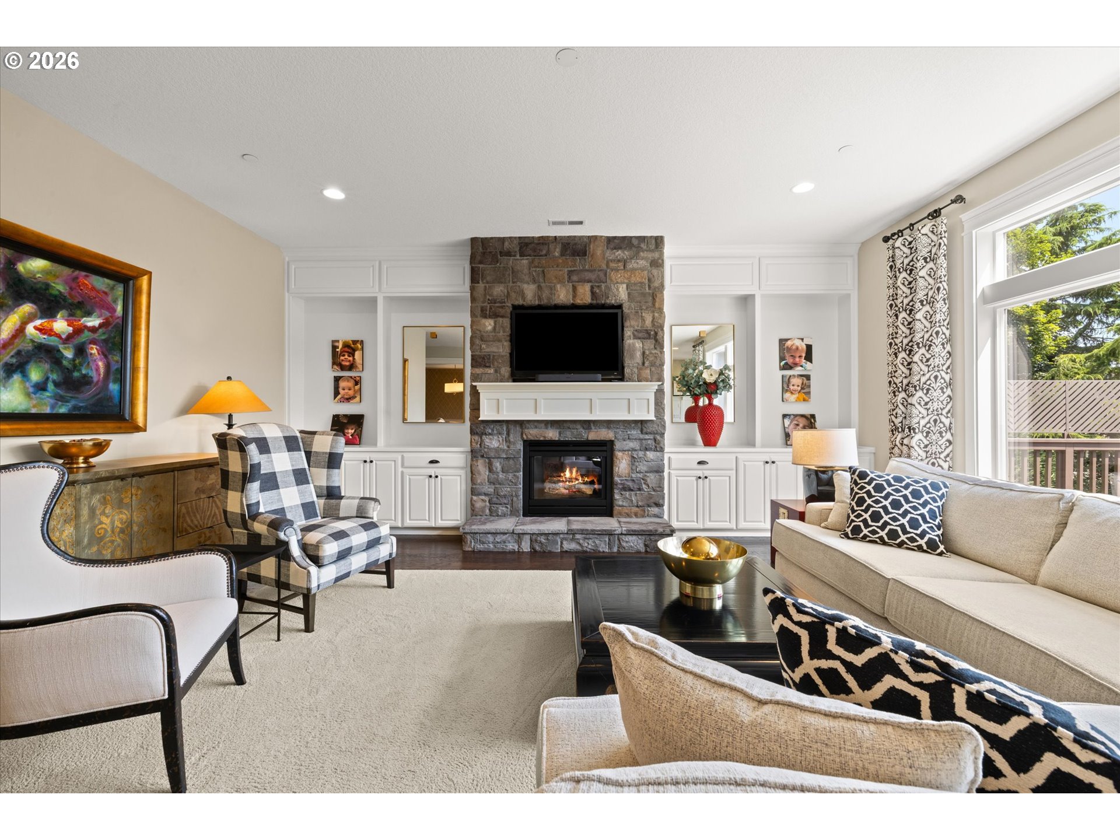
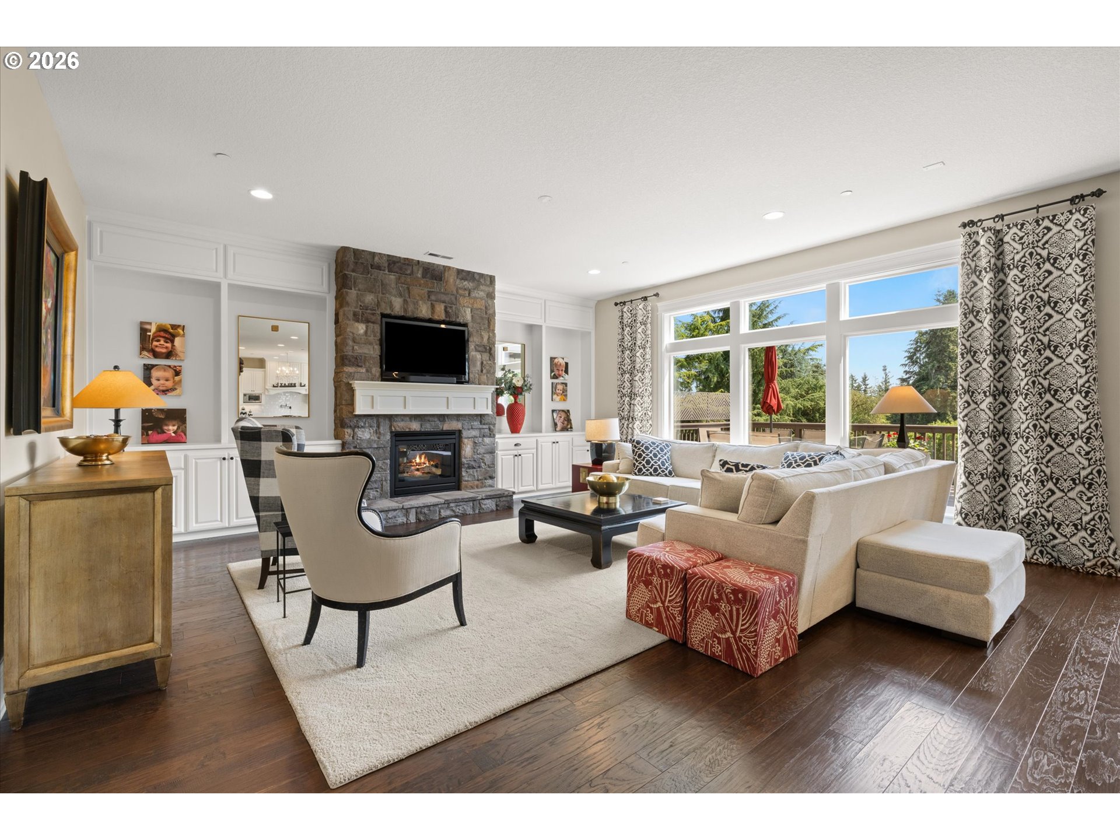
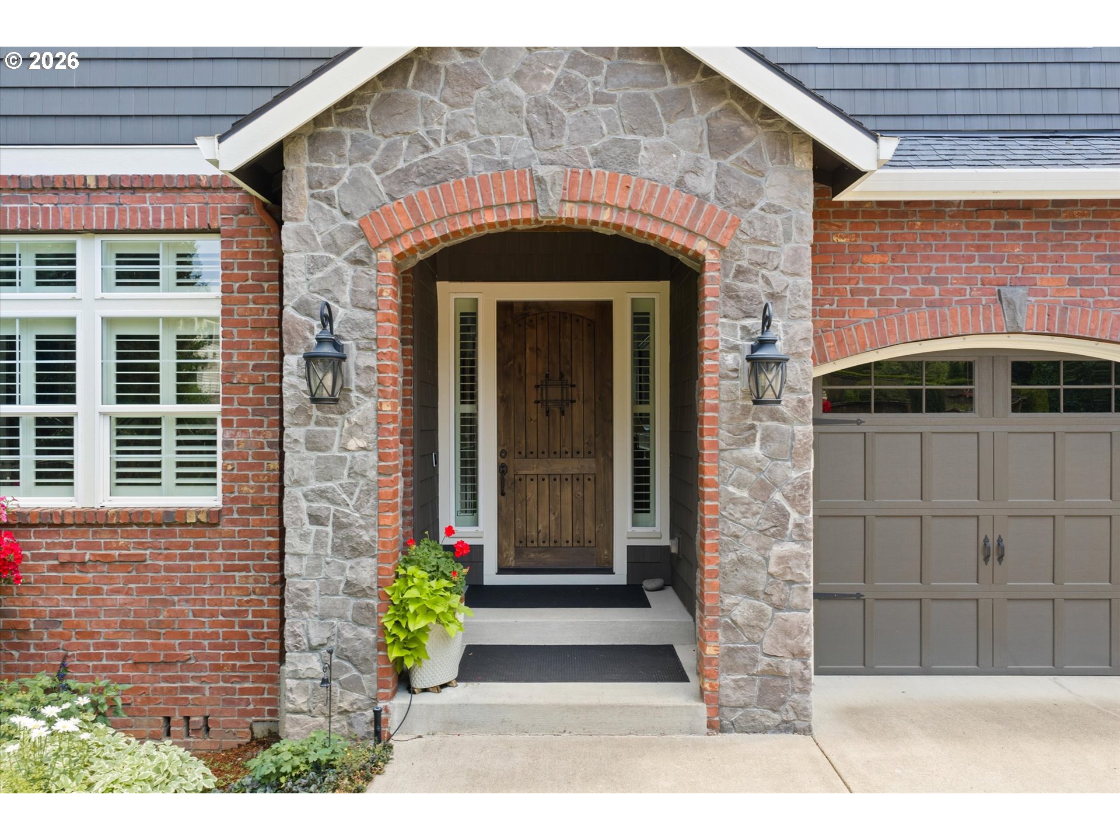
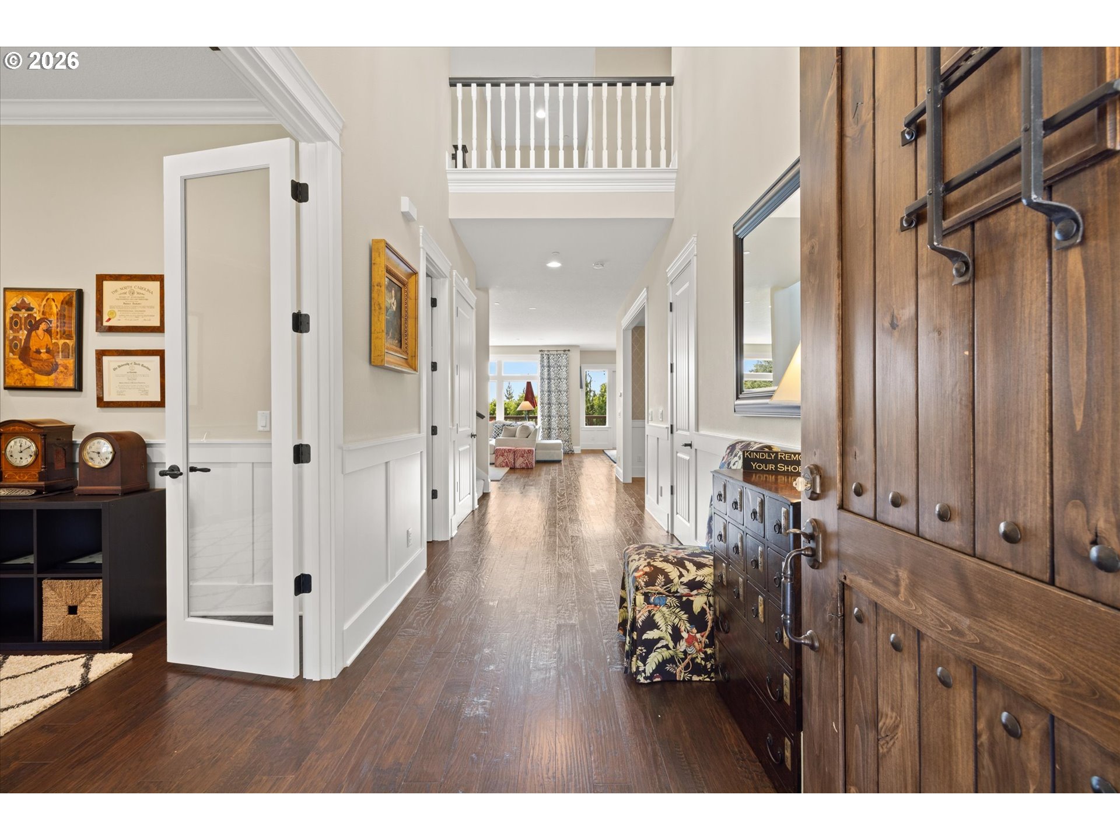
Experience exceptional quality and craftsmanship in this custom-built home, thoughtfully designed for luxury living and everyday comfort. Lovingly maintained as a second home with minimal use, this residence has been extensively updated with a new A/C system (2025), new basement split heating and cooling system (2022), crawl space dehumidifier (2022), refrigerator and dishwasher (2022), Ring doorbell and security cameras, Nest thermostat, and a beautiful new fountain feature. The home is also equipped with an interior fire sprinkler system and is wired for a whole-house generator for added peace of mind. Enjoy picturesque Mt. Hood views through walls of windows that fill the home with natural light, highlighting exquisite hardwood floors, detailed wainscoting, crown molding, and exceptional millwork throughout. The gourmet kitchen anchors an ideal floor plan featuring 4 bedrooms, an office, media room, bonus room, workout room, mudroom with built-ins, upstairs laundry, and central vacuum. Set on over one-half acre, the private backyard offers an approximately 500-square-foot deck, hot tub, fire pit, and expansive grounds with ample room to add a pool or sport court. Ideally located near top-rated schools, parks, and shopping, this is a rare opportunity to own a meticulously maintained luxury home in an outstanding location.

Save
Ask
Tour
Hide
Share
Listing Snapshot
Price 
$1,895,000
Days On Site 
8 Days
Bedrooms 
5
Inside Area (SqFt) 
4,688 sqft
Total Baths 
5
Full Baths 
4
Partial Baths 
1
Lot Size 
0.52 Acres
Year Built 
2009
MLS® Number 
794231482
Status 
Active
Property Tax 
$13,113.36
HOA/Condo/Coop Fees 
N/A
Sq Ft Source 
N/A
Friends & Family
Recent Activity
3 hours agoListing updated with changes from the MLS®
a week agoListing first seen on site
General Features
Acres 
0.52
Attached Garage 
Yes
Disclosures 
Disclosure
Foundation 
Concrete Perimeter
Garage 
Yes
Garage Spaces 
3
Land Lease 
No
Parking 
Garage Door OpenerDrivewayRV Access/ParkingAttachedGarage
Parking Spaces 
3
Property Sub Type 
Single Family Residence
Security 
Fire Sprinkler SystemSecurity System
Sewer 
Public Sewer
SqFt Total 
4688
Style 
CustomStyleTraditional
Water Source 
Public
Interior Features
Appliances 
OvenGas Water HeaterDishwasherDisposalDouble OvenFree-Standing RangeFree-Standing RefrigeratorRange Hood
Basement 
Crawl SpaceFinished
Cooling 
Central Air
Fireplace 
Yes
Fireplace Features 
Gas
Fireplaces 
1
Flooring 
MarbleTileCarpetHardwood
Heating 
Forced Air
Interior 
Kitchen IslandPantryCentral VacuumHigh CeilingsHigh Speed InternetSound System
Window Features 
Double Pane Windows
Bedroom 1 
Dimensions - 13x13Level - UpperDescription - _4thBedroom
Bedroom 2 
Dimensions - 18x13Level - LowerDescription - _5thBedroom
Bedroom 3 
Dimensions - 14x12Level - UpperDescription - _2ndBedroom
Bedroom 4 
Dimensions - 14x12Level - UpperDescription - _3rdBedroom
Bonus Room 
Dimensions - 23x20Level - LowerDescription - BonusRoom
Dining Room 
Dimensions - 12x10Level - MainDescription - DiningRoom
Family Room 
Dimensions - 19x14Level - UpperDescription - FamilyRoom
Great Room 
Dimensions - 52x20Level - MainDescription - GreatRoom
Kitchen 
Dimensions - 15x14Level - MainDescription - Kitchen
Laundry 
Dimensions - 13x6Level - UpperDescription - Laundry
Living Room 
Description - LivingRoom
Master Bedroom 
Dimensions - 20x13Level - UpperDescription - PrimaryBedroom
Office 
Dimensions - 15x13Level - MainDescription - Office
Save
Ask
Tour
Hide
Share
Exterior Features
Construction Details 
BrickStone
Exterior 
Dog RunFire PitGarden
Fencing 
Fenced
Lot Features 
Flag LotLevelPrivate
Other Structures 
Gazebo
Patio And Porch 
DeckPatio
Roof 
Composition
View 
Mountain(s)
Waterview 
Mountain(s)
Windows/Doors 
Double Pane Windows
Community Features
Financing Terms Available 
CashConventional
MLS Area 
_147
Roads 
Paved
Schools
School District
Unknown
Elementary School
Bolton
Middle School
Rosemont Ridge
High School
West Linn
Listing courtesy of Justin Harnish of Harnish Company Realtors (503) 699-8483


The content relating to real estate for sale on this website comes in part from the IDX program of the RMLS™ of Portland, Oregon. Real estate listings held by brokerage firms other than Harnish Company Realtors are marked with the RMLS™ logo, and detailed information about these properties includes the names of the listing brokers. Listing content is Copyright © 2026 RMLS™, Portland, Oregon. Some properties which appear for sale on this website may subsequently have sold or may no longer be available.

Last checked 2026-07-20 03:10 PM PDT.

All information provided is deemed reliable but is not guaranteed and should be independently verified

Neighborhood & Commute
Source: Walkscore
Save
Ask
Tour
Hide
Share