Save
Ask
Tour
Hide
Share
$1,350,000
6 Days On Site

3062 SW FAIRMOUNT BLVD
Portland, OR 97239

For Sale|Single Family Residence|Active
3
Beds
3
Total Baths
2
Full Baths
1
Partial Bath
3,670
SqFt
$368
/SqFt
1966
Built
County:
Multnomah
Listing courtesy of Deb Kemp of Vetiver Street Real Estate (212) 464-7931

Due to the health concerns created by Coronavirus we are offering personal 1-1 online video walkthough tours where possible.
Call Now: 1-360-921-0417
Is this the listing for you? We can help make it yours.
1-360-921-0417
3062 SW FAIRMOUNT BLVD3062 SW FAIRMOUNT BLVD3062 SW FAIRMOUNT BLVD3062 SW FAIRMOUNT BLVD
Save
Ask
Tour
Hide
Share

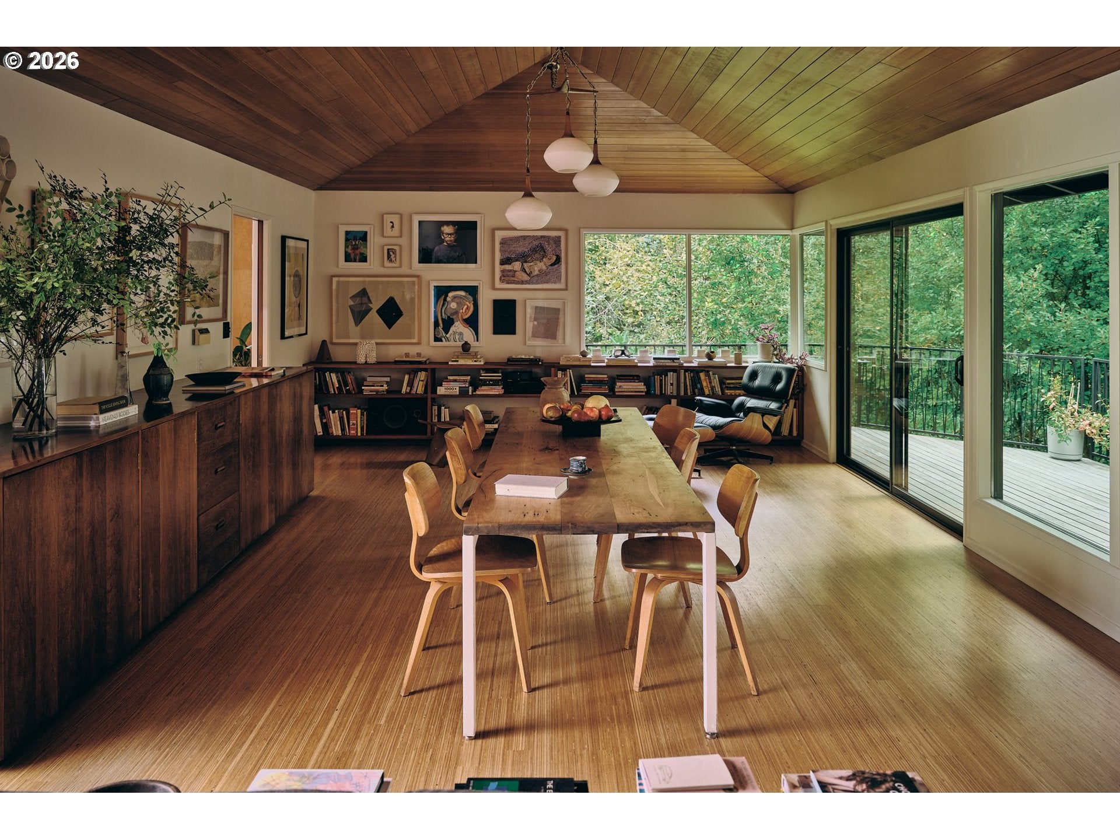
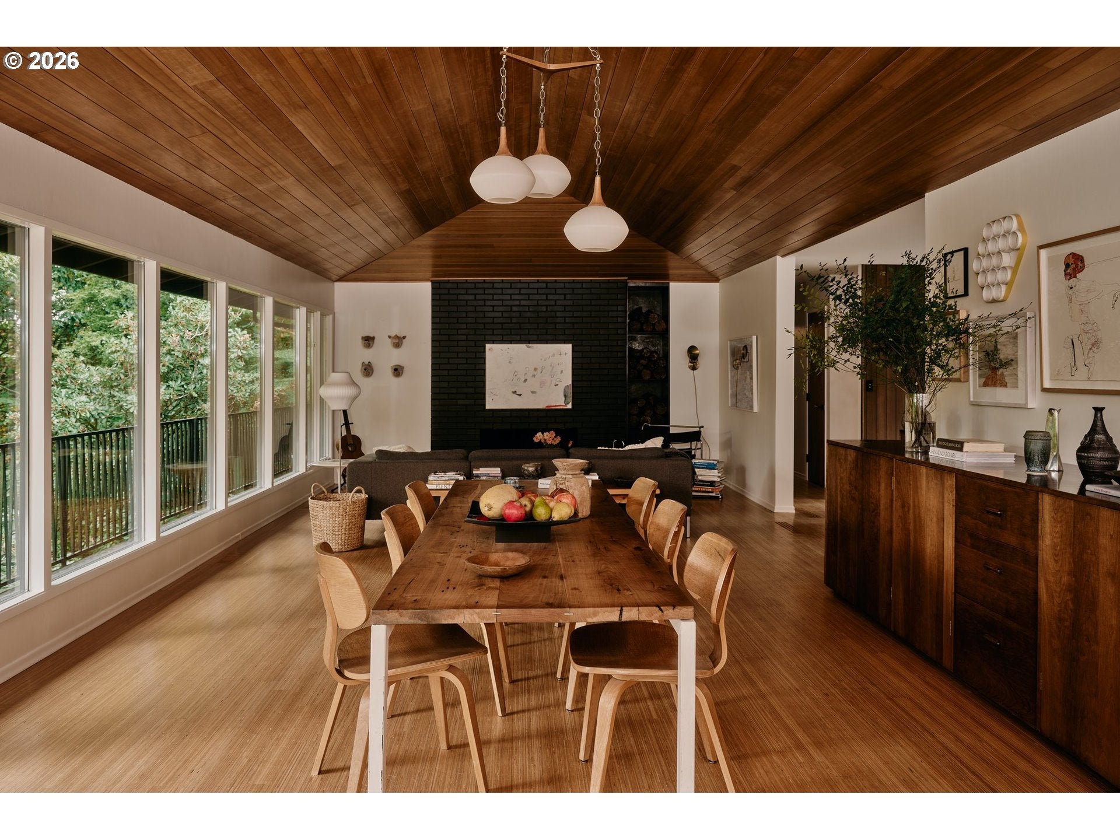
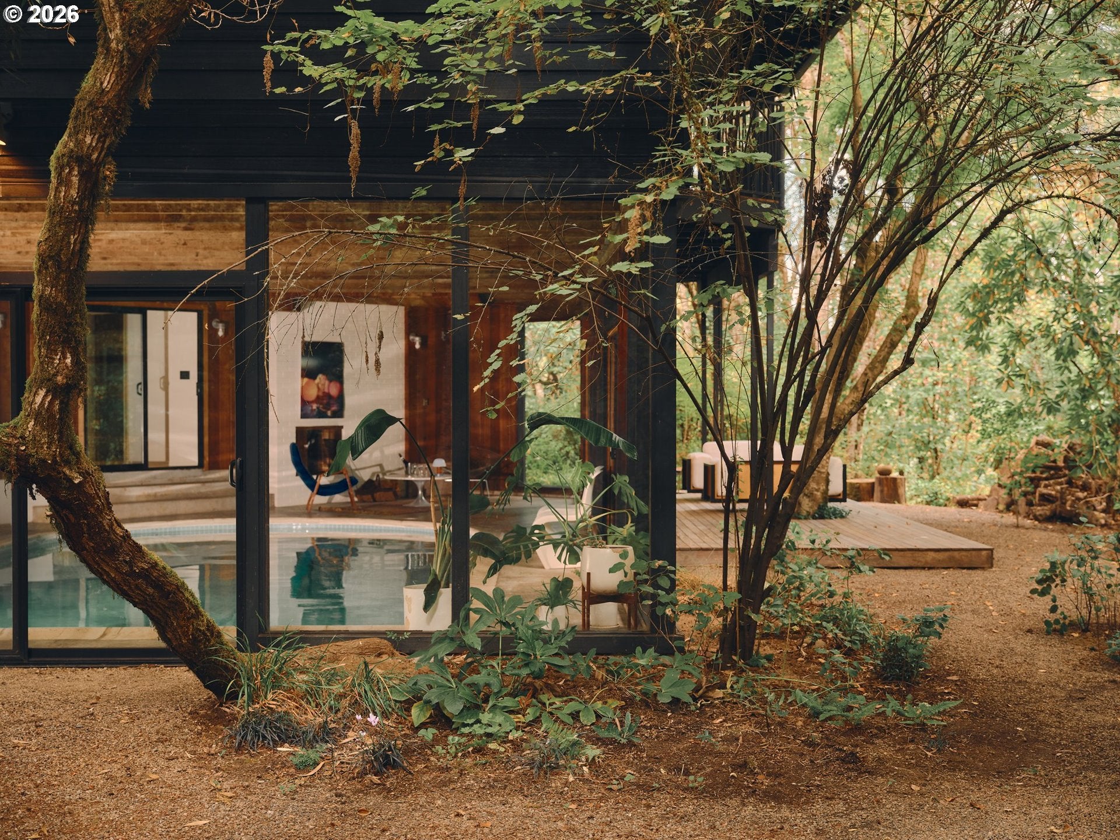
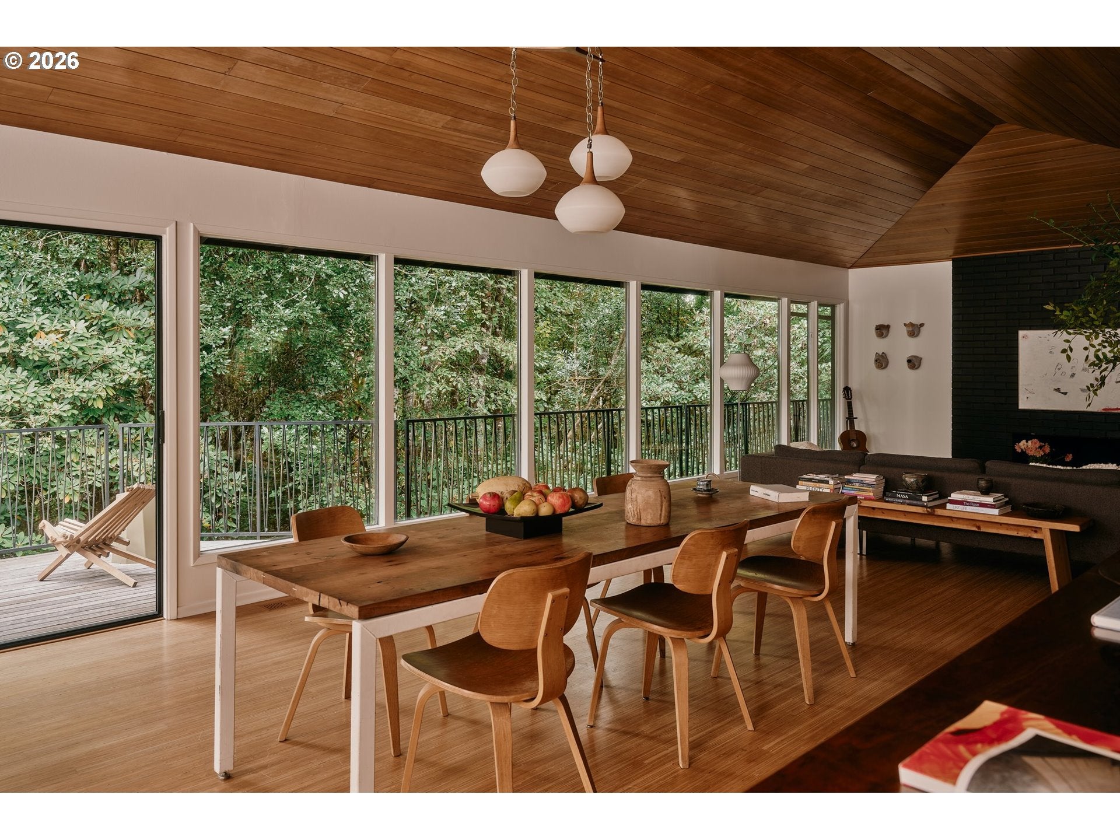
Built in 1966 for a local Forest Service pioneer, this Thomas Vadnais-designed Pacific Northwest Contemporary home takes its cues from the landscape around it. Two-thirds of an acre of forest and trails surrounds the property, with light filtering through the tree canopy and into the home through expansive windows and sliding glass doors. A striking glass-enclosed indoor pool continues that connection, looking directly out to the woods. Inside and out, the Pacific Northwest shows up in the materials: rare cedar paneling, hemlock ceilings, walnut cabinetry, end-grain Douglas Fir floors and original wood gutters. The vaulted great room feels at once grand and intimate, opening to an Ipe wraparound deck suspended among the trees. Three fireplaces bring warmth throughout, while downstairs, the incredible indoor saltwater pool room’s exposed beams and walls of glass make swimming a year-round affair. More than 60 years later, Vadnais’ vision still holds: a private world of wood, glass and water, enveloped by nature. Private tours can be requested on listing company's website. [Home Energy Score = 3. HES Report at https://rpt.greenbuildingregistry.com/hes/OR10105065]

Save
Ask
Tour
Hide
Share
Listing Snapshot
Price 
$1,350,000
Days On Site 
6 Days
Bedrooms 
3
Inside Area (SqFt) 
3,670 sqft
Total Baths 
3
Full Baths 
2
Partial Baths 
1
Lot Size 
0.68 Acres
Year Built 
1966
MLS® Number 
791658545
Status 
Active
Property Tax 
$18,021.31
HOA/Condo/Coop Fees 
N/A
Sq Ft Source 
N/A
Friends & Family
Recent Activity
17 hours agoListing updated with changes from the MLS®
7 days agoListing first seen on site
General Features
Acres 
0.68
Attached Garage 
Yes
Disclosures 
Disclosure
Foundation 
Concrete Perimeter
Garage 
Yes
Garage Spaces 
2
Land Lease 
No
Parking 
Garage Door OpenerDrivewayAttachedGarage
Parking Spaces 
2
Property Sub Type 
Single Family Residence
Sewer 
Public Sewer
SqFt Total 
3670
Style 
ContemporaryMidCenturyModern
Water Source 
Public
Interior Features
Appliances 
Gas Water HeaterWasherDryerDishwasherFree-Standing RangeFree-Standing Refrigerator
Basement 
Finished
Cooling 
Central Air
Fireplace 
Yes
Fireplace Features 
Wood Burning
Fireplaces 
3
Flooring 
ConcreteHardwoodTileWood
Heating 
Forced Air
Interior 
High Ceilings
Window Features 
Double Pane Windows
Bathroom 1 
Level - MainDescription - PrimaryBathroom
Bedroom 1 
Dimensions - 14x12Level - LowerDescription - _2ndBedroom
Bedroom 2 
Dimensions - 12x10Level - LowerDescription - _3rdBedroom
Dining Room 
Dimensions - 16x16Level - MainDescription - DiningRoom
EatingArea 
Dimensions - 7x7Level - MainDescription - EatingArea
Family Room 
Description - FamilyRoom
Great Room 
Description - GreatRoom
Kitchen 
Dimensions - 12x11Level - MainDescription - Kitchen
Living Room 
Dimensions - 21x16Level - MainDescription - LivingRoom
Master Bedroom 
Dimensions - 15x13Level - MainDescription - PrimaryBedroom
Office 
Dimensions - 14x11Level - LowerDescription - Office
Save
Ask
Tour
Hide
Share
Exterior Features
Construction Details 
Cedar
Lot Features 
SlopedGentle SlopingPrivateSecludedWooded
Patio And Porch 
Deck
Pool Features 
Outdoor PoolIn Ground
Roof 
Composition
Windows/Doors 
Double Pane Windows
Community Features
MLS Area 
_148
Financing Terms Available 
CashConventional
Roads 
Paved
Schools
School District
Unknown
Elementary School
Ainsworth
Middle School
West Sylvan
High School
Lincoln
Listing courtesy of Deb Kemp of Vetiver Street Real Estate (212) 464-7931


The content relating to real estate for sale on this website comes in part from the IDX program of the RMLS™ of Portland, Oregon. Real estate listings held by brokerage firms other than Vetiver Street Real Estate are marked with the RMLS™ logo, and detailed information about these properties includes the names of the listing brokers. Listing content is Copyright © 2026 RMLS™, Portland, Oregon. Some properties which appear for sale on this website may subsequently have sold or may no longer be available.

Last checked 2026-10-11 02:51 PM PDT.

All information provided is deemed reliable but is not guaranteed and should be independently verified

Neighborhood & Commute
Source: Walkscore
Save
Ask
Tour
Hide
Share