


711 NW GRAND RIDGE DRCamas, WA 98607
Due to the health concerns created by Coronavirus we are offering personal 1-1 online video walkthough tours where possible.
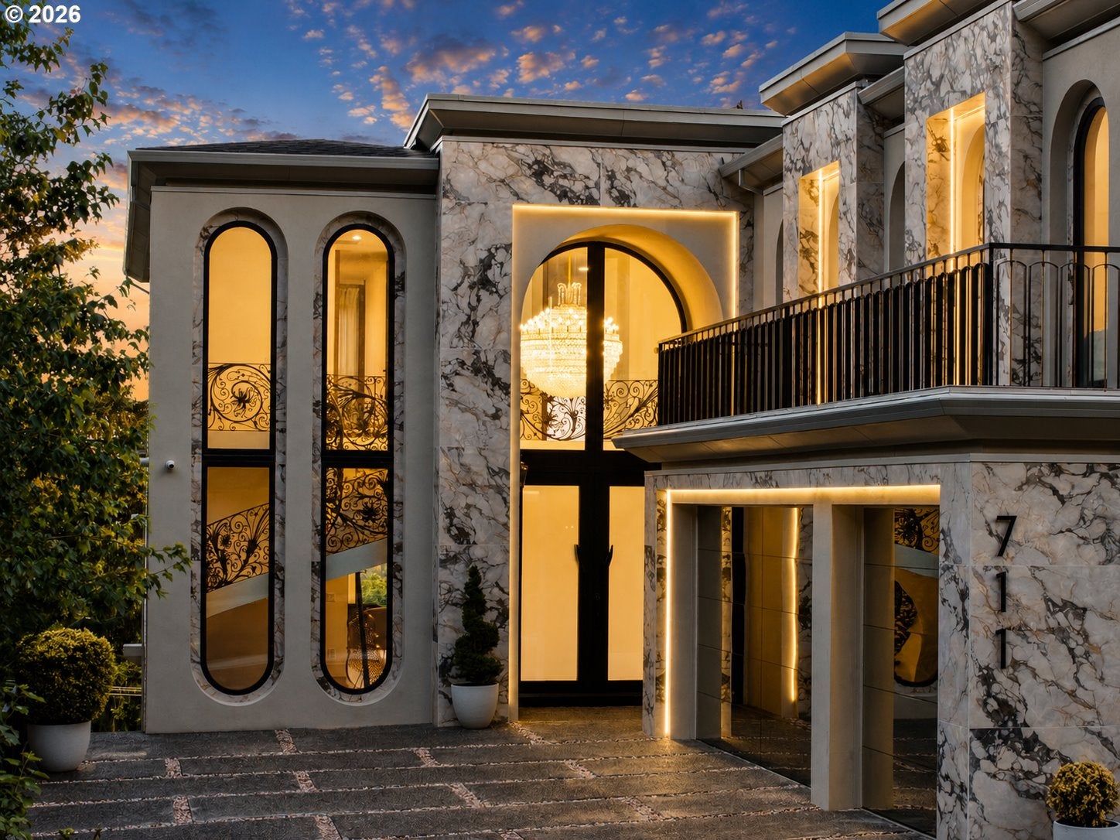
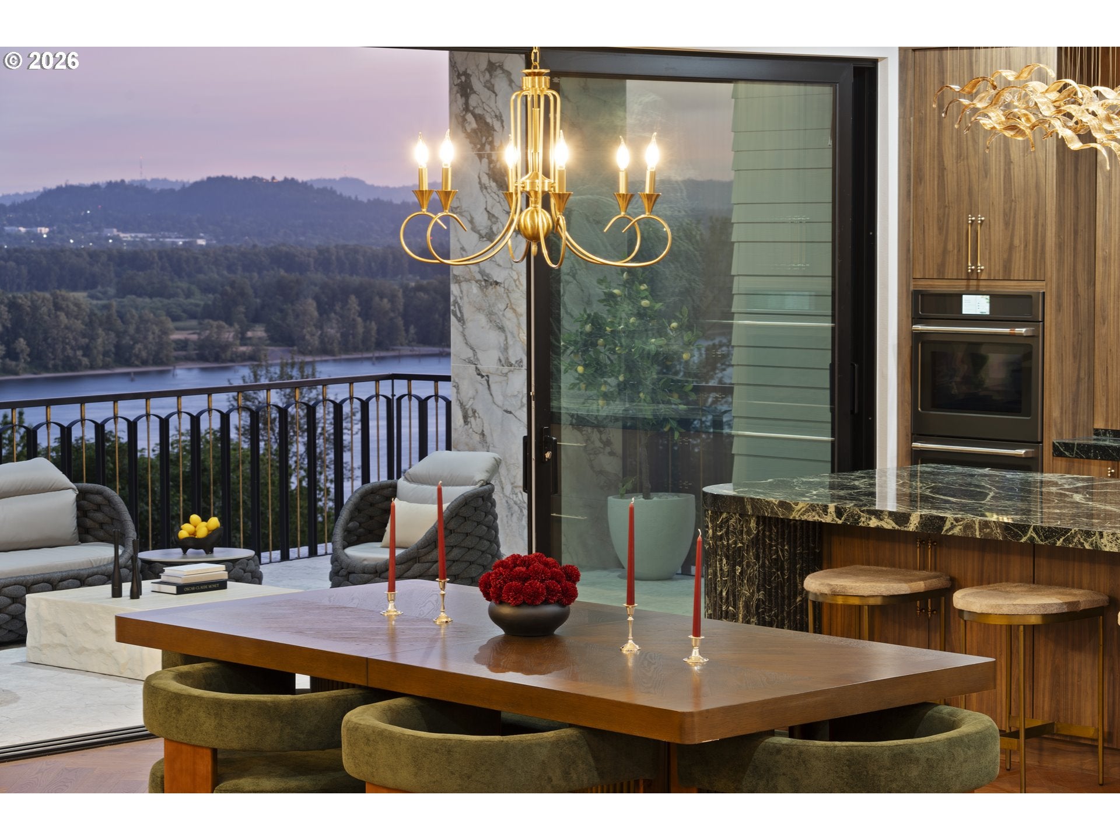
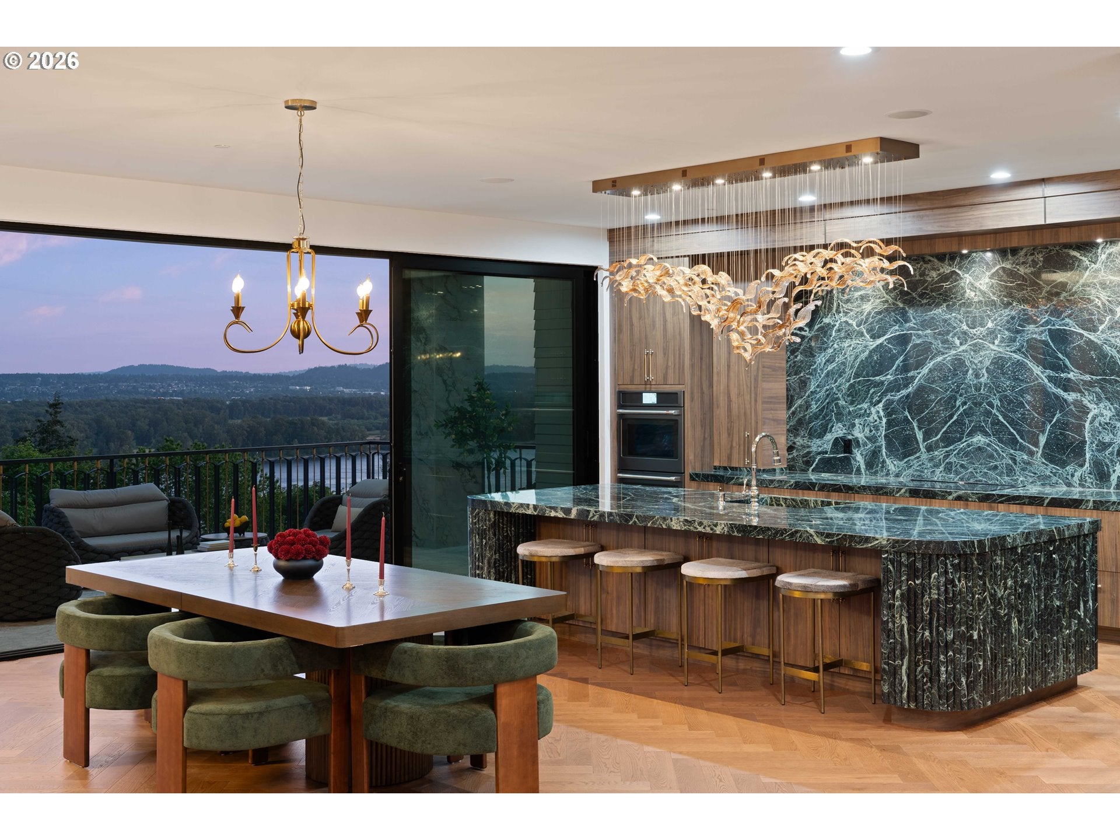
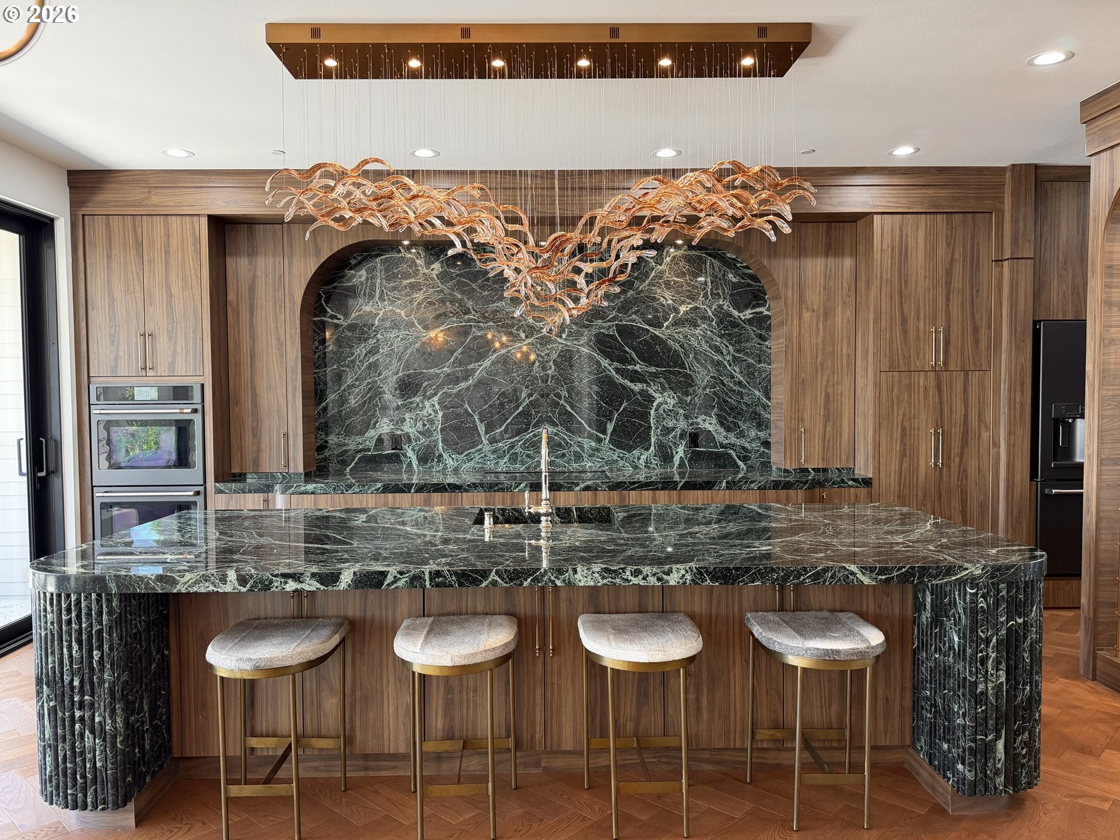
An architectural masterpiece by Euro Design Homes NW, this one of a kind residence showcases panoramic Columbia River views, a private elevator, striking wine display wall, and exceptional contemporary design throughout. Defined by its sculptural façade, bold architectural lines, natural stone accents, frameless glass garage doors, and designer LED lighting, the home delivers an unforgettable first impression. The open-concept design is filled with natural light and framed by expansive windows that capture breathtaking river views. Herringbone hardwood floors, designer lighting, custom walnut cabinetry, and curated finishes create a refined atmosphere. At the heart of the home, the chef's kitchen features an oversized Verde Alpi marble island with matching backsplash, premium appliances, abundant storage, a dramatic wine display wall, and a fully equipped prep kitchen with an additional range and dishwasher. The great room is anchored by a marble-clad water vapor fireplace and flows effortlessly into the dining area and covered outdoor living spaces, creating seamless indoor-outdoor entertaining. A dramatic marble spiral staircase with custom iron railings serves as the home's architectural centerpiece beneath a custom European chandelier, while the private elevator provides effortless access to every level. The primary suite offers sweeping Columbia River views, a boutique-inspired walk-in closet with custom built-ins, glass doors, and LED lighting, along with a spa-inspired bath featuring heated marble floors, dual vanities, a soaking tub, and an oversized walk-in shower. The lower level features a lounge, wet bar, theater room with surround sound and reclining seating, sauna, and walk-out access to a covered patio and landscaped yard with a water feature. Every bedroom includes an ensuite bath, while a versatile den provides additional flexibility. Conveniently located near top-rated Camas schools and PDX Airport, representing the pinnacle of NW luxury living.
| 24 hours ago | Listing updated with changes from the MLS® | |
| a week ago | Listing first seen on site |

The content relating to real estate for sale on this website comes in part from the IDX program of the RMLS™ of Portland, Oregon. Real estate listings held by brokerage firms other than Real Broker LLC are marked with the RMLS™ logo, and detailed information about these properties includes the names of the listing brokers. Listing content is Copyright © 2026 RMLS™, Portland, Oregon. Some properties which appear for sale on this website may subsequently have sold or may no longer be available.
Last checked 2026-08-08 11:48 PM PDT.
All information provided is deemed reliable but is not guaranteed and should be independently verified