Save
Ask
Tour
Hide
Share
$1,375,000
1 Day On Site

5615 SE SCENIC LN
Vancouver, WA 98661

Condominium|Pending
3
Beds
3
Total Baths
3
Full Baths
2,361
SqFt
$582
/SqFt
2007
Built
County:
Clark
Listing courtesy of Lori Lanning-Redd of eXp Realty LLC (503) 880-9876

Due to the health concerns created by Coronavirus we are offering personal 1-1 online video walkthough tours where possible.
Call Now: 1-360-921-0417
Is this the listing for you? We can help make it yours.
1-360-921-0417
5615 SE SCENIC LN5615 SE SCENIC LN5615 SE SCENIC LN5615 SE SCENIC LN
Save
Ask
Tour
Hide
Share

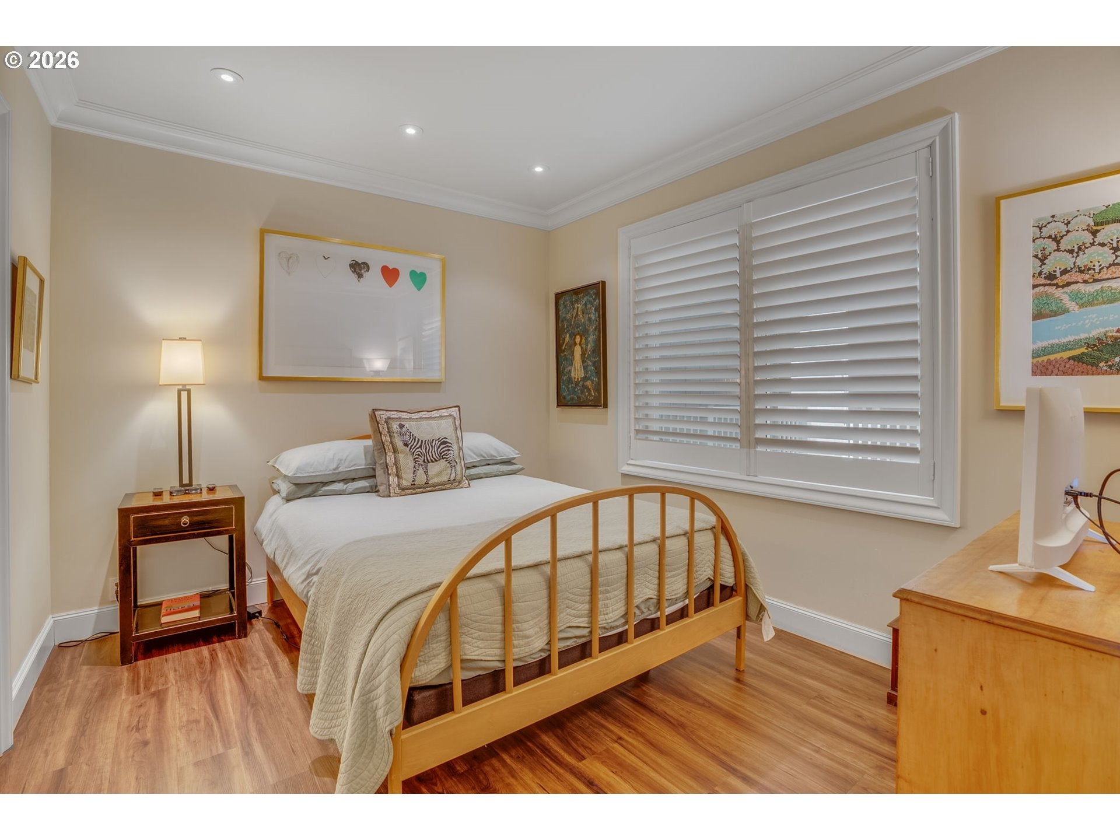
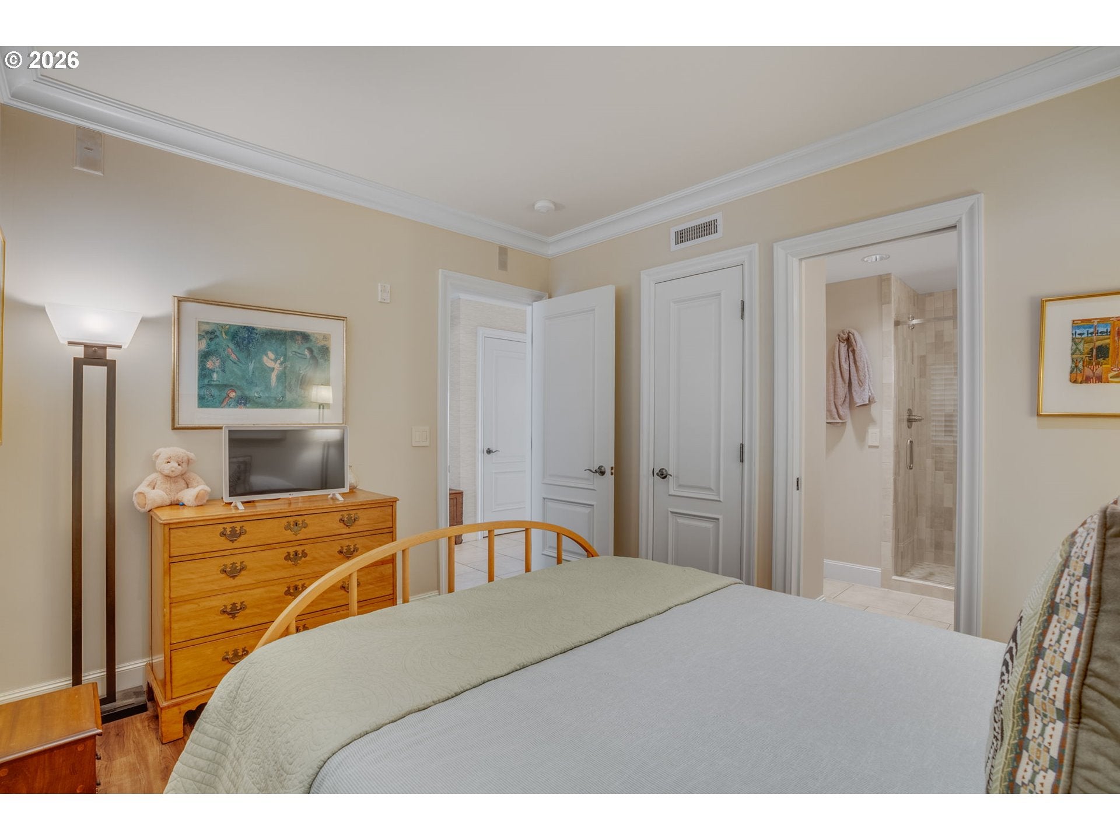
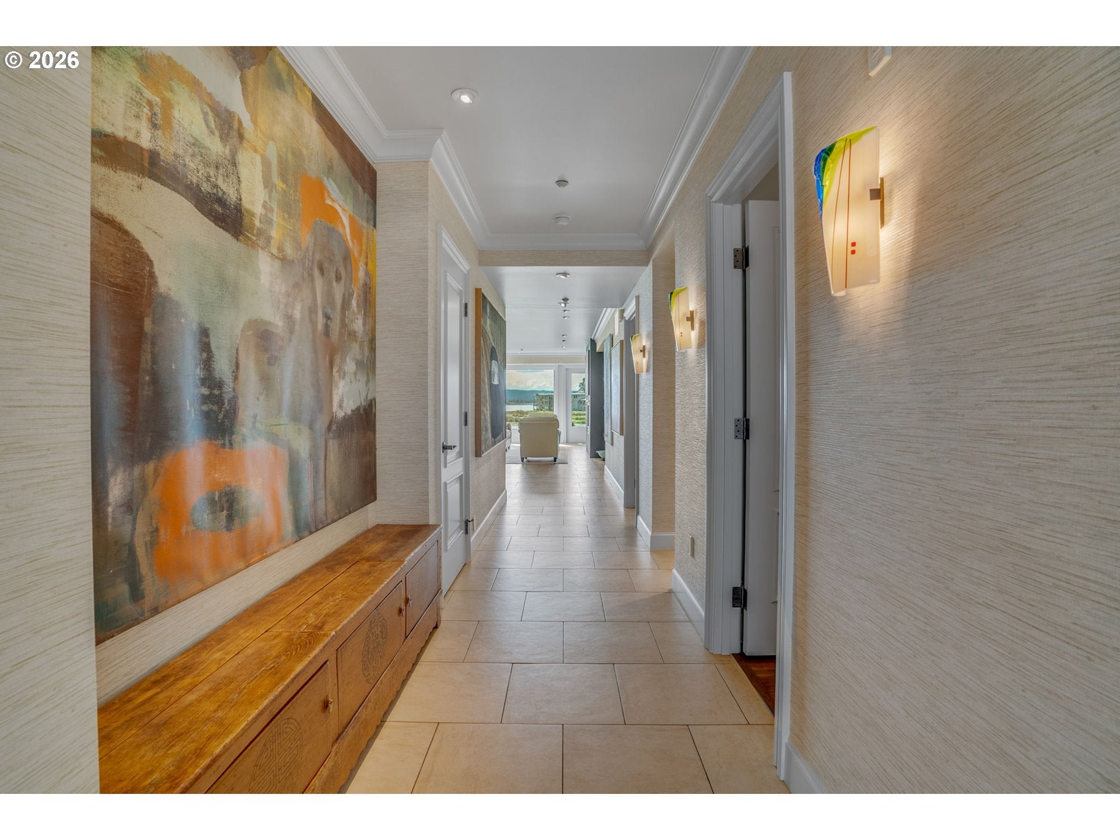
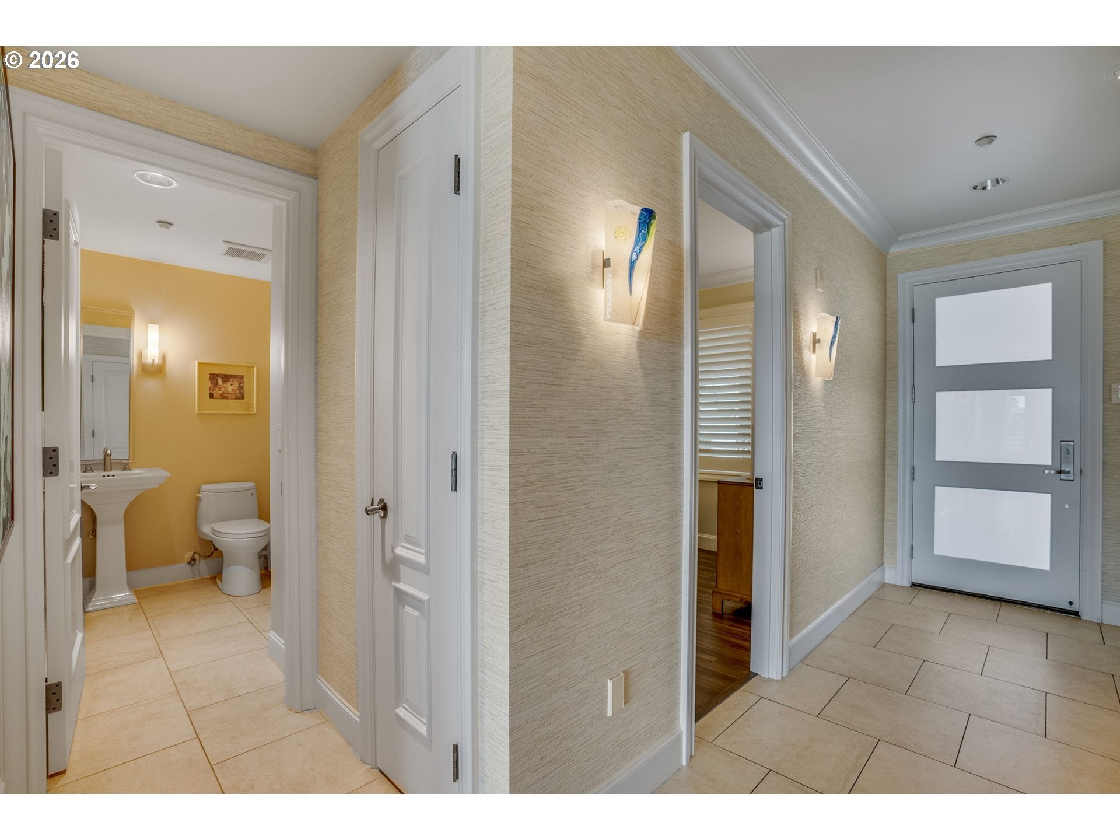
Perched above the Columbia River within the gates of Tidewater Cove, this exceptional end residence captures sweeping views of the river, Mount Hood, and twenty-two acres of impeccably maintained gardens, ponds, and walking paths. Expansive windows fill the 2,361-square-foot home with natural light, revealing warm cherry cabinetry, solid hardwood floors, slab granite countertops, and an extraordinary floor to ceiling library that frames the gas fireplace.Designed for gracious entertaining and quiet retreat alike, the open living spaces flow effortlessly to a private balcony where sail boats drift along the Columbia, eagles trace the shoreline, and every sunrise transforms the mountain beyond. The spacious primary suite offers tranquil river views and a beautifully appointed bath featuring travertine-clad walls, natural stone flooring, dual vanities, and a generous glass-enclosed shower. Two additional bedrooms and three full baths provide flexibility for guests, family, or a private study.Life at Tidewater Cove unfolds at the pace of the river itself. Wander private trails through beautifully landscaped grounds, enjoy the pool, spa, sauna, fitness center, pickleball and tennis courts, clubhouse, and dog park, or launch from the tidewater cove marina for boating, kayaking, and paddleboarding. Just beyond the gates, dine waterside at The Cove Restaurant, stroll the Columbia River Renaissance Trail, or explore the acclaimed Vancouver Waterfront with its celebrated restaurants, wine bars, breweries, boutiques, and riverfront parks.Completing the residence are two*** side-by-side secure garage parking spaces, EV readiness, an expansive 18’ × 12’ private storage room, exterior maintenance, and the ease of a true lock-and-leave lifestyle. Rarely does a home offer such an effortless union of enduring craftsmanship, remarkable views, and one of the Pacific Northwest’s most cherished waterfront settings.

Save
Ask
Tour
Hide
Share
Listing Snapshot
Price 
$1,375,000
Days On Site 
1 Day
Bedrooms 
3
Inside Area (SqFt) 
2,361 sqft
Total Baths 
3
Full Baths 
3
Partial Baths 
N/A
Lot Size 
N/A
Year Built 
2007
MLS® Number 
784007101
Status 
Pending
Property Tax 
$14,135.84
HOA/Condo/Coop Fees 
$1,704 monthly
Sq Ft Source 
N/A
Friends & Family
Recent Activity
yesterdayListing updated with changes from the MLS®
yesterdayStatus changed to Pending
yesterdayListing first seen on site
General Features
Attached Garage 
Yes
Disclosures 
Disclosure
Foundation 
Concrete PerimeterSlab
Garage 
Yes
Garage Spaces 
2
Land Lease 
No
Number Of Stories 
4
Parking 
Garage Door OpenerDeededAttachedGarage
Parking Spaces 
2
Property Condition 
Updated/Remodeled
Property Sub Type 
Condominium
Security 
Fire Sprinkler SystemSecurity GateSecurity Lights
Sewer 
Public Sewer
SqFt Total 
2361
Style 
Stories1CustomStyle
Water Source 
Public
Interior Features
Appliances 
Gas Water HeaterWasherDryerWater SoftenerBuilt-In RangeBuilt-In RefrigeratorConvection OvenDishwasherMicrowaveRange HoodWine Cooler
Basement 
OtherStorage Space
Cooling 
Ceiling Fan(s)Central Air
Fireplace 
Yes
Fireplace Features 
Gas
Fireplaces 
2
Flooring 
TileHardwood
Heating 
Forced Air
Interior 
Kitchen IslandElevatorSaunaCentral VacuumHigh CeilingsHigh Speed InternetSound System
Spa 
Yes
Window Features 
Double Pane Windows
Bedroom 1 
Dimensions - 10x12Level - MainDescription - _2ndBedroom
Bedroom 2 
Dimensions - 13x19Level - MainDescription - _3rdBedroom
Dining Room 
Dimensions - 12x12Level - MainDescription - DiningRoom
Family Room 
Description - FamilyRoom
Great Room 
Description - GreatRoom
Kitchen 
Dimensions - 12x14Level - MainDescription - Kitchen
Living Room 
Level - MainDescription - LivingRoom
Master Bedroom 
Level - MainDescription - PrimaryBedroom
Storage 
Level - LowerDescription - Storage
Utility Room 
Level - MainDescription - UtilityRoom
Save
Ask
Tour
Hide
Share
Exterior Features
Construction Details 
CedarStone
Exterior 
Tennis Court(s)Dog Run
Fencing 
Fenced
Lot Features 
Cul-De-SacLevelPrivateWaterfront
Other Structures 
Gazebo
Patio And Porch 
CoveredDeck
Pool Features 
Outdoor PoolIn Ground
Roof 
Tile
Spa 
Yes
View 
CityRiver
Waterfront 
Yes
Waterfront Features 
PondRiver Front
Waterview 
CityRiver
Windows/Doors 
Double Pane Windows
Community Features
Accessibility Features 
Therapeutic WhirlpoolAccessible Elevator InstalledAccessible Entrance
Association Amenities 
Tennis Court(s)GatedManagementMeeting RoomPoolRecreation FacilitiesSpa/Hot TubTrashWaterLandscaping
Association Dues 
1704
Financing Terms Available 
CashConventional
HOA Fee Frequency 
Monthly
MLS Area 
_13
Roads 
Paved
Schools
School District
Unknown
Elementary School
Harney
Middle School
McLoughlin
High School
Fort Vancouver
Listing courtesy of Lori Lanning-Redd of eXp Realty LLC (503) 880-9876


The content relating to real estate for sale on this website comes in part from the IDX program of the RMLS™ of Portland, Oregon. Real estate listings held by brokerage firms other than eXp Realty LLC are marked with the RMLS™ logo, and detailed information about these properties includes the names of the listing brokers. Listing content is Copyright © 2026 RMLS™, Portland, Oregon. Some properties which appear for sale on this website may subsequently have sold or may no longer be available.

Last checked 2026-08-08 11:53 PM PDT.

All information provided is deemed reliable but is not guaranteed and should be independently verified

Neighborhood & Commute
Source: Walkscore
Save
Ask
Tour
Hide
Share