


17006 S TRAIL RIDGE RDOregon City, OR 97045
Due to the health concerns created by Coronavirus we are offering personal 1-1 online video walkthough tours where possible.
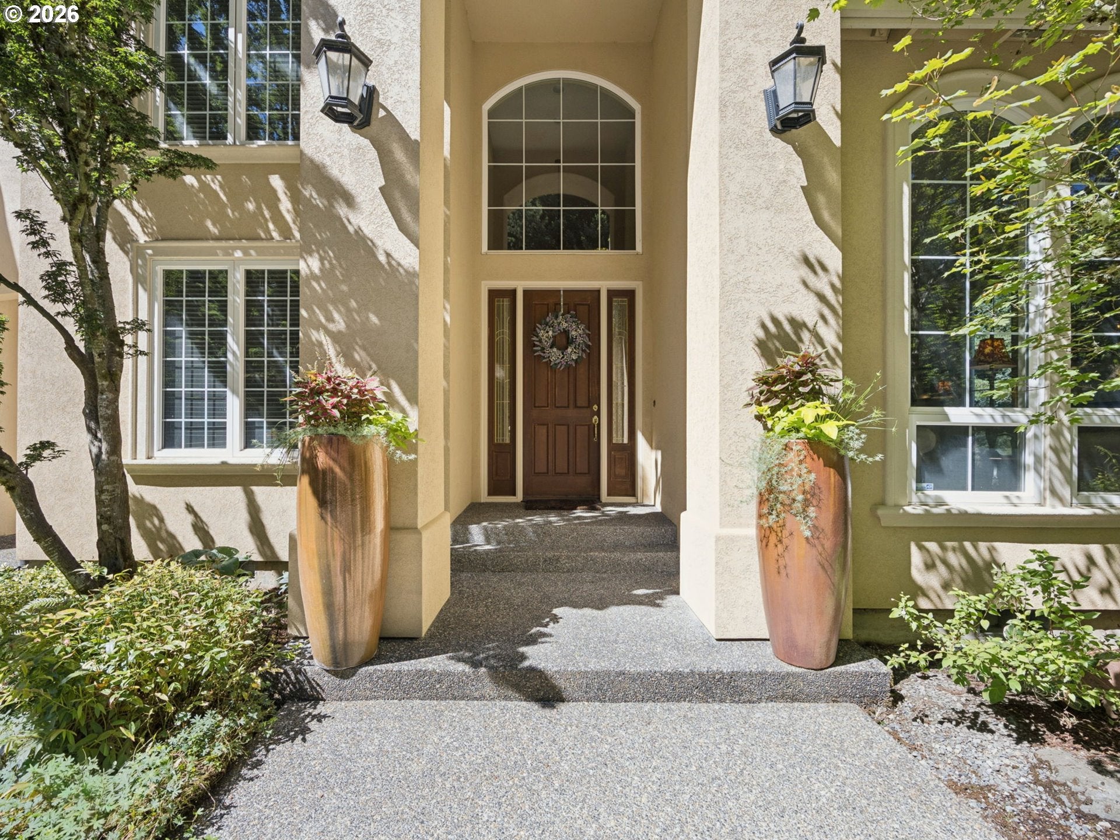
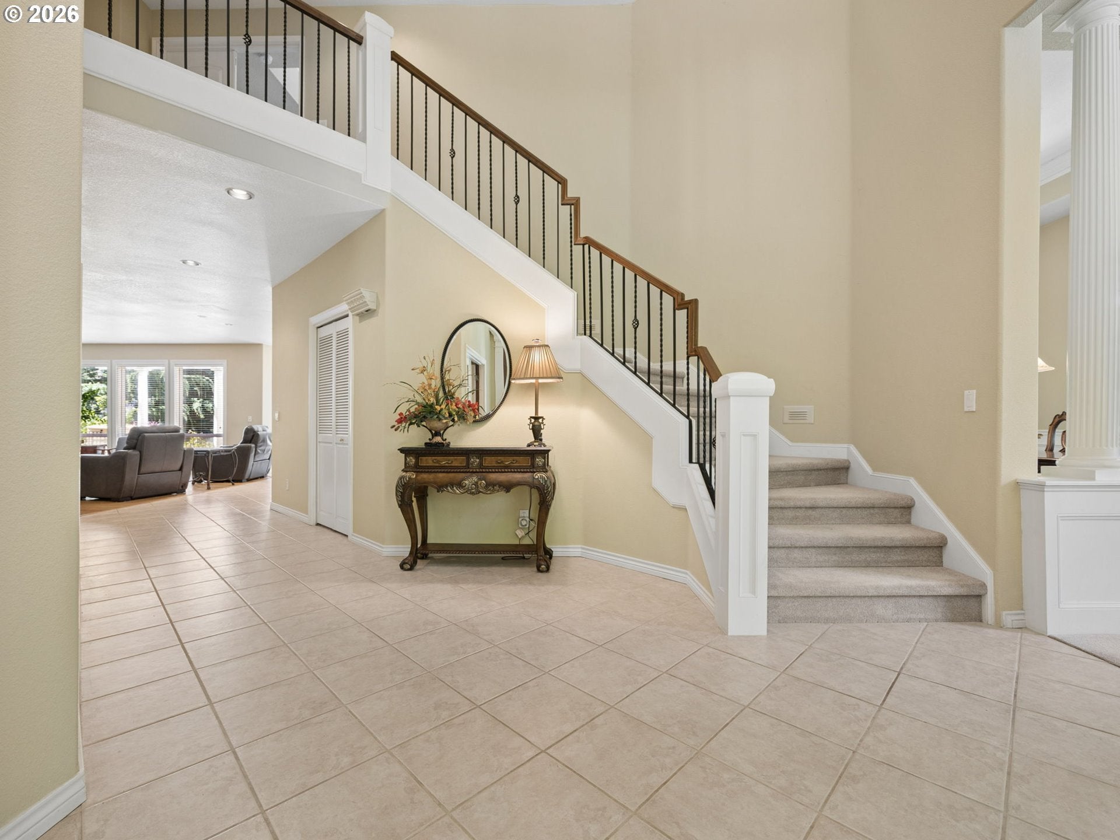
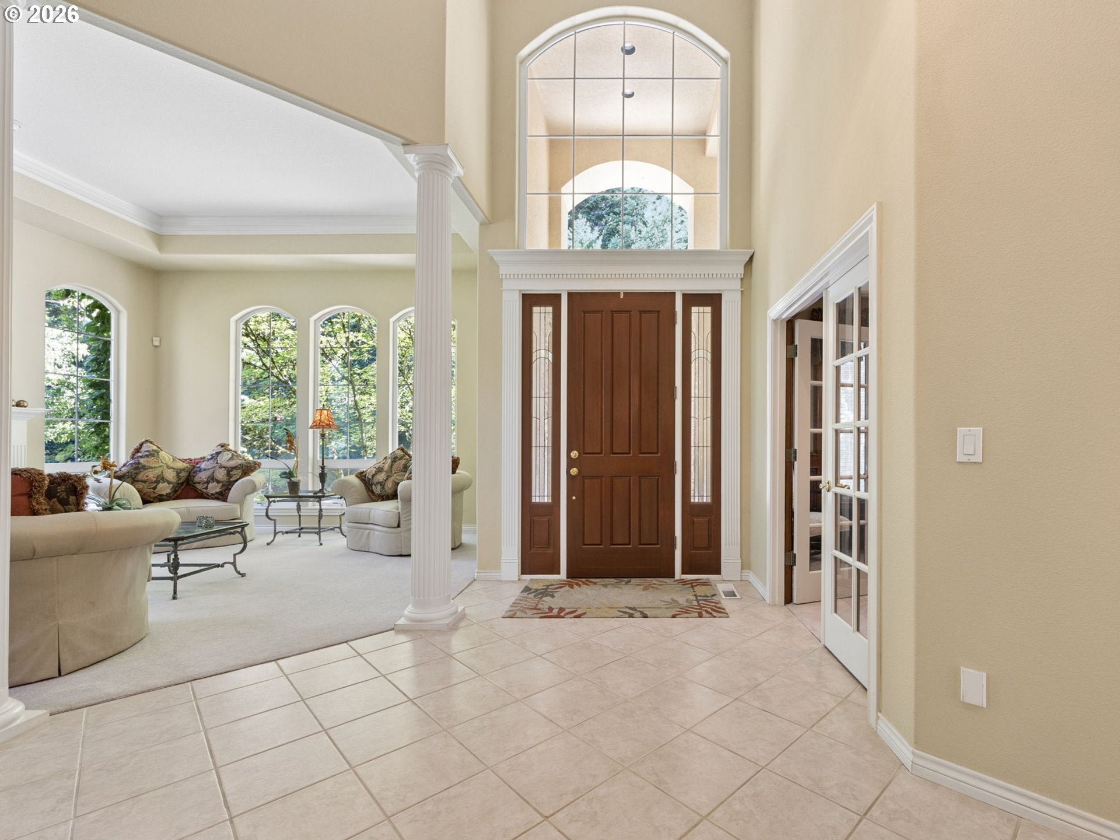
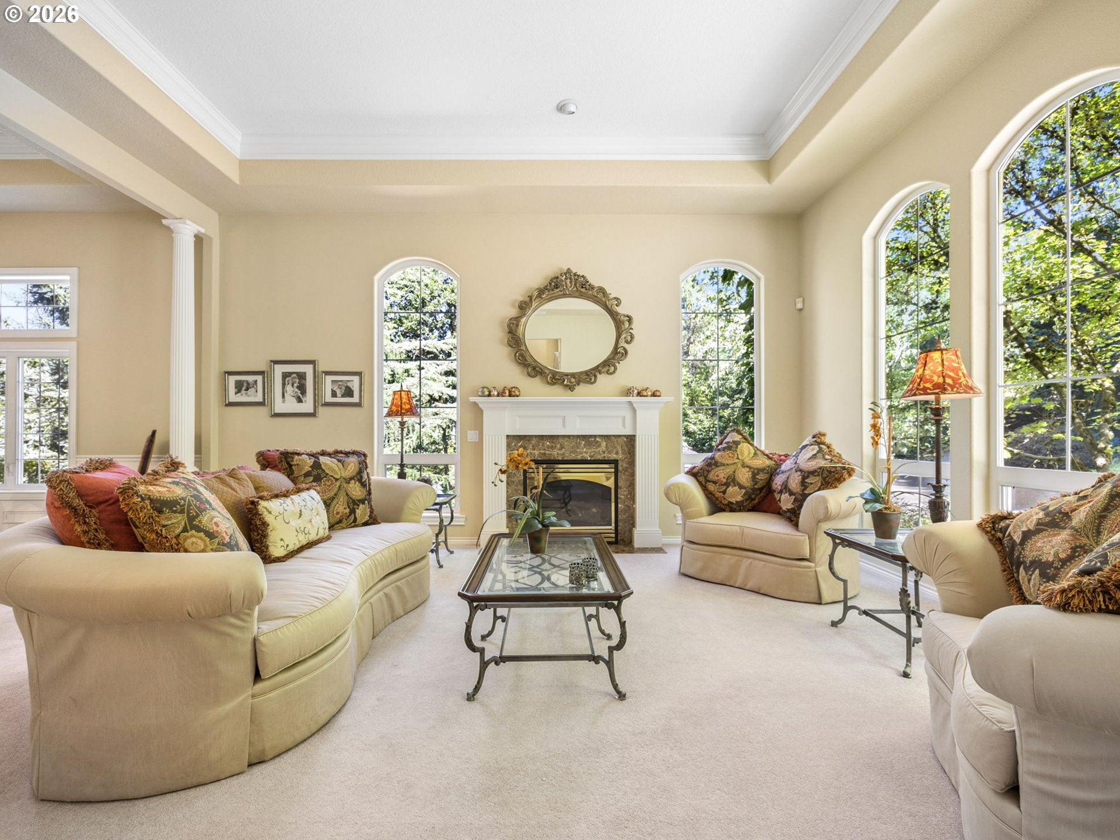
Tucked away on a private, beautifully maintained 5 acre setting, this custom 4 bed, 3.5 bath home offers the perfect balance of peaceful country living with everyday convenience. Spanning 4,519 square feet, this thoughtfully designed home features a spacious layout with room to live, work & entertain.The main level includes a dedicated office & inviting living spaces filled with natural light. Enjoy your morning coffee from the balcony just off the kitchen nook or host gatherings on the covered balcony connected to the formal dining room, both overlooking the picturesque property. A brand-new dual HVAC system provides year-round comfort & efficiency. The 4th room on upper level offers versatility & can function as a media room, play room or large bedroom. The versatile lower level offers incredible flexibility with a large bonus space complete with a sauna, full bathroom & oversized closet. Currently used as a home gym, this area could easily serve as a media room, guest quarters, multigenerational living space or ADU (buyer to do due diligence). Outside, the grounds have been meticulously cared for & are designed to be enjoyed year-round. Stroll through the beautifully landscaped yard, relax on multiple outdoor patios or unwind beside the tranquil pond with its fountain. Additional features include a sprinkler system, fenced dog run, raised garden beds, a spacious 3 car garage & ample driveway parking with room for an RV. Potential room to build a shop! Enjoy the privacy of acreage living while remaining just minutes from the Clackamas River, approximately 10 minutes to Happy Valley & 15 minutes to downtown Oregon City. This exceptional property offers space, versatility & a truly special setting that is difficult to find. Private driveway, no drive-bys please. *4th bedroom may be non-conforming. *Buyer to do due diligence with city & HOA for potential shop & additional living space on lower level of house.
| 5 days ago | Listing updated with changes from the MLS® | |
| a week ago | Listing first seen on site |

The content relating to real estate for sale on this website comes in part from the IDX program of the RMLS™ of Portland, Oregon. Real estate listings held by brokerage firms other than The Broker Network, LLC are marked with the RMLS™ logo, and detailed information about these properties includes the names of the listing brokers. Listing content is Copyright © 2026 RMLS™, Portland, Oregon. Some properties which appear for sale on this website may subsequently have sold or may no longer be available.
Last checked 2026-08-08 11:48 PM PDT.
All information provided is deemed reliable but is not guaranteed and should be independently verified