Save
Ask
Tour
Hide
Share
$2,250,000
10 Days On Site

418 NORTHSHORE RD
Lake Oswego, OR 97034

For Sale|Single Family Residence|Active
4
Beds
4
Total Baths
3
Full Baths
1
Partial Bath
3,138
SqFt
$717
/SqFt
1947
Built
Subdivision:
Lakewood/Northshore
County:
Clackamas
Listing courtesy of Tessa Gold of John L. Scott (503) 758-6073

Due to the health concerns created by Coronavirus we are offering personal 1-1 online video walkthough tours where possible.
Call Now: 1-360-921-0417
Is this the listing for you? We can help make it yours.
1-360-921-0417
418 NORTHSHORE RD418 NORTHSHORE RD418 NORTHSHORE RD418 NORTHSHORE RD
Save
Ask
Tour
Hide
Share

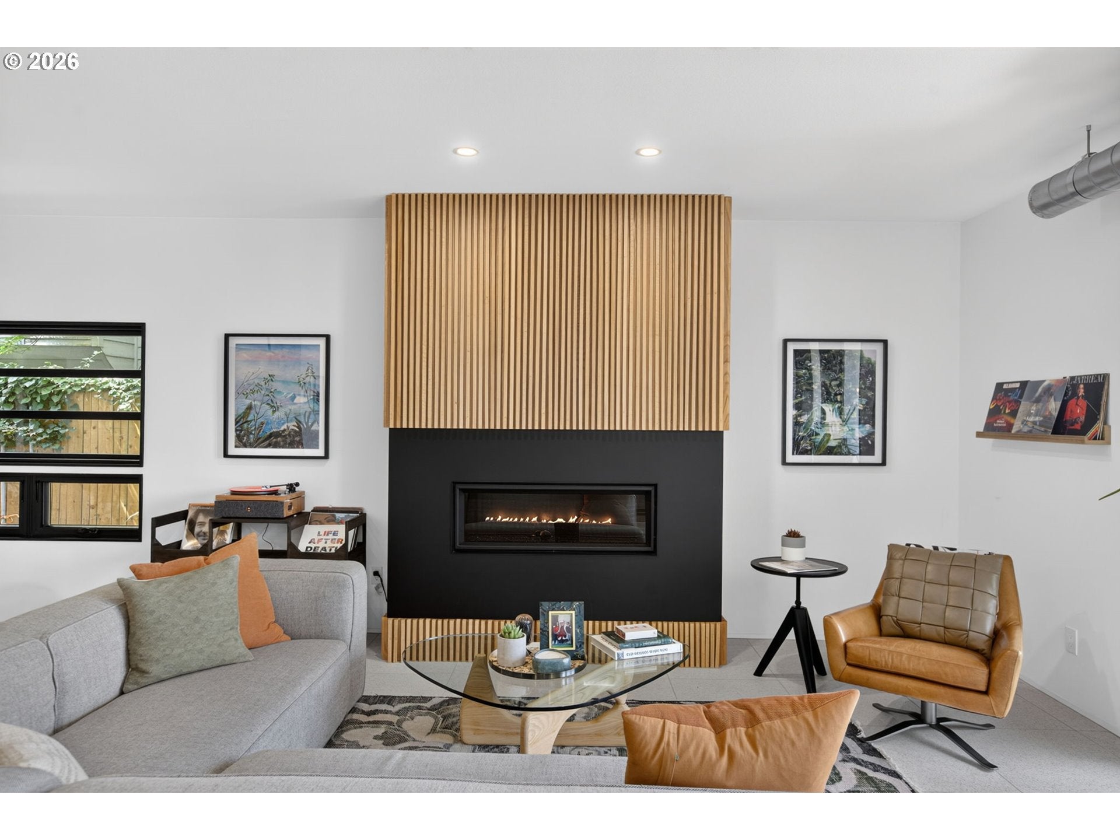
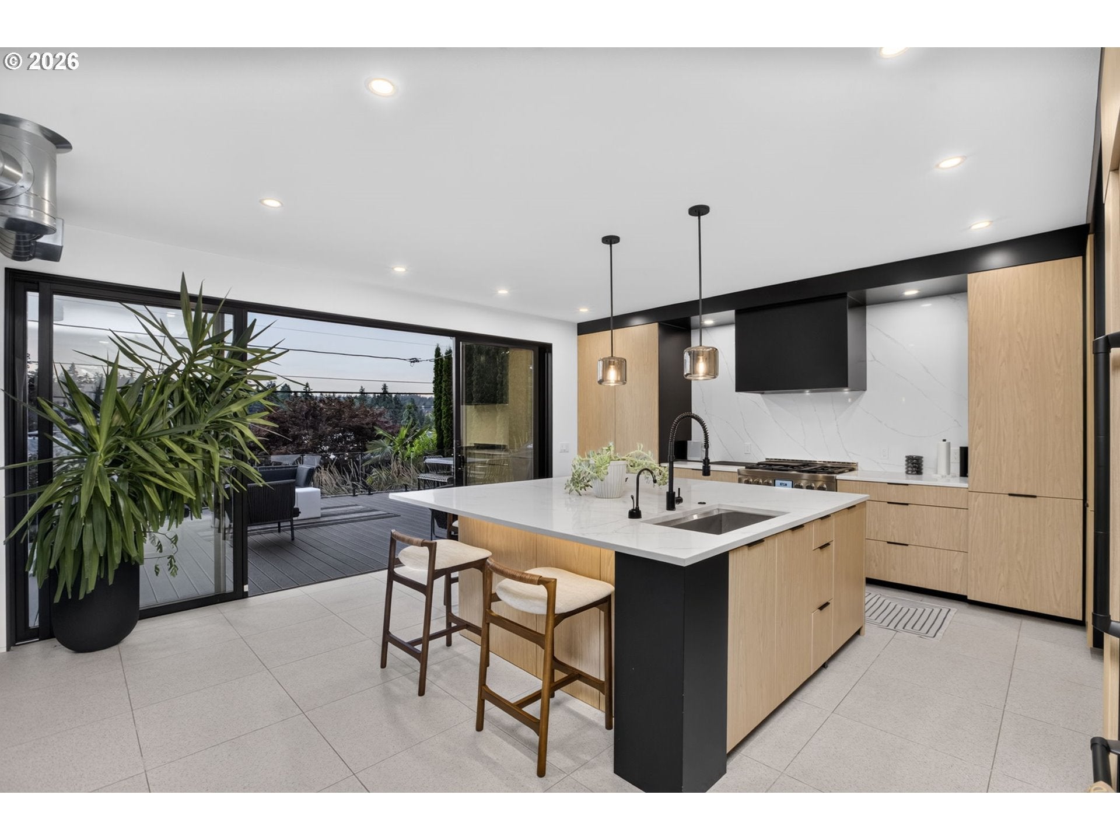
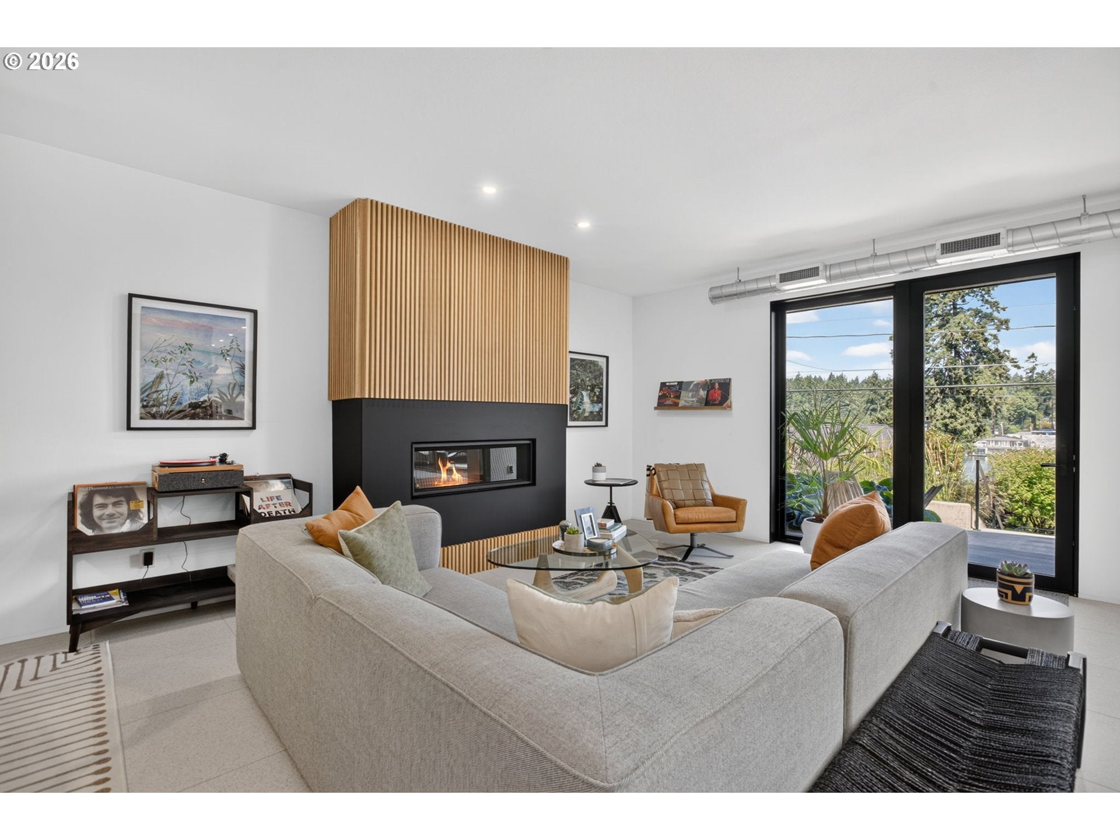
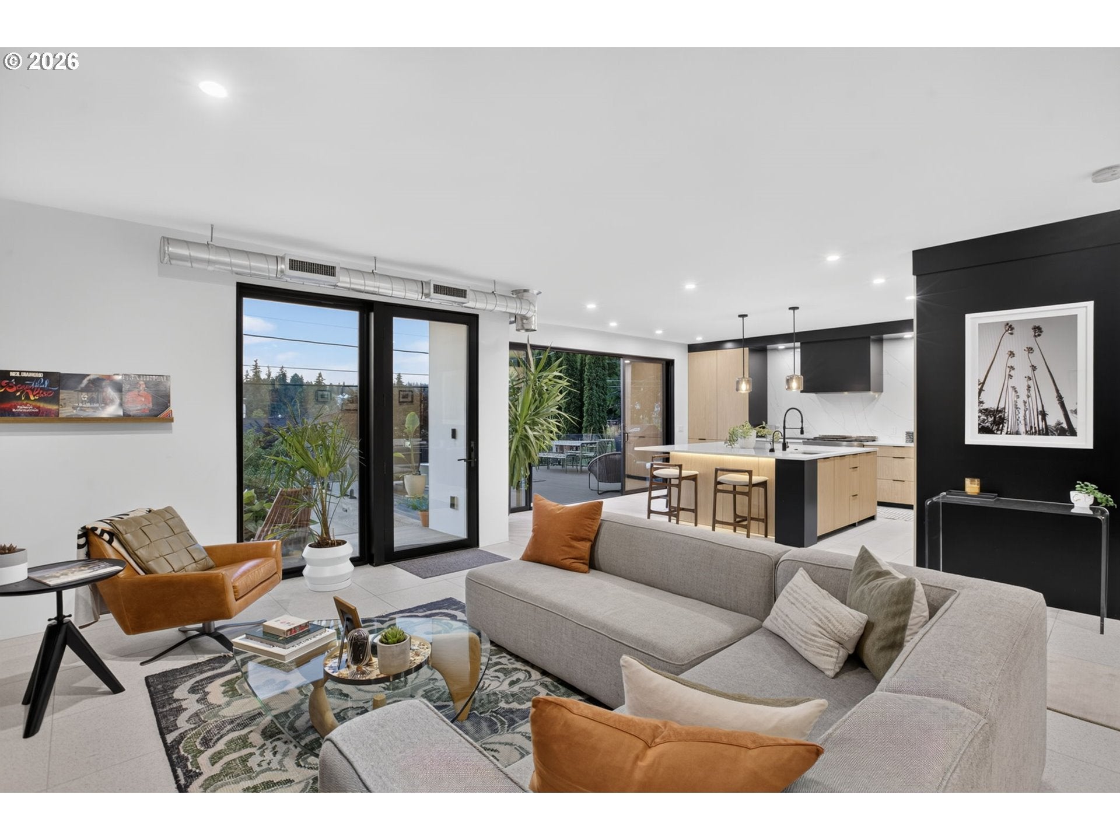
Set on one of Lake Oswego's most sought-after streets, this exceptional contemporary home pairs striking architecture with beautifully curated designer finishes, offering an elevated lifestyle just moments from downtown and the lake. The thoughtfully fully redesigned floor plan features four bedrooms, 3.5 bathrooms, and two luxurious primary suites, including a stunning main-level retreat with a spa-inspired wet room, Brizo fixtures, and a custom walk-in closet. Expansive windows fill the home with natural light while capturing views of Oswego Lake from multiple rooms and creating a seamless connection to the stylish modern patio, where an inviting outdoor gas fireplace sets the stage for year-round entertaining and relaxed evenings overlooking the surrounding landscape. The heart of the home is an open-concept great room anchored by a chef's kitchen featuring JennAir and Miele appliances, generous gathering spaces, and an effortless flow for both everyday living and entertaining. Multiple flex rooms offer endless possibilities for a private office, home gym, media room, or guest space, while premium details including soaring vaulted ceilings, solid-core doors, CAT5 wiring throughout, laundry rooms on both levels, a hidden room tucked behind a custom door, app-controlled landscape irrigation, automated exterior lighting, and parking for up to six vehicles reflect the level of planning and craftsmanship found throughout the home. Enjoy access to three Oswego Lake easements and the swim park, all while being just around the corner from Lake Oswego's renowned restaurants, boutique shopping, gourmet markets, and vibrant farmers market, with top-rated Lake Oswego schools completing this remarkable offering.

Save
Ask
Tour
Hide
Share
Listing Snapshot
Price 
$2,250,000
Days On Site 
10 Days
Bedrooms 
4
Inside Area (SqFt) 
3,138 sqft
Total Baths 
4
Full Baths 
3
Partial Baths 
1
Lot Size 
N/A
Year Built 
1947
MLS® Number 
733456864
Status 
Active
Property Tax 
$14,430.82
HOA/Condo/Coop Fees 
N/A
Sq Ft Source 
N/A
Friends & Family
Recent Activity
4 days agoListing updated with changes from the MLS®
a week agoListing first seen on site
General Features
Disclosures 
Disclosure
Land Lease 
No
Parking 
DrivewayParking Pad
Property Condition 
Updated/Remodeled
Property Sub Type 
Single Family Residence
Sewer 
Public Sewer
SqFt Total 
3138
Style 
ContemporaryMidCenturyModern
Water Source 
Public
Interior Features
Appliances 
OvenGas Water HeaterWasherDryerBuilt-In RefrigeratorDishwasherDisposalFree-Standing Gas RangeMicrowaveRange Hood
Basement 
Crawl Space
Cooling 
Ceiling Fan(s)Central Air
Fireplace 
Yes
Fireplace Features 
Gas
Fireplaces 
2
Flooring 
HardwoodWood
Heating 
Forced Air
Interior 
Kitchen IslandVaulted Ceiling(s)High CeilingsHigh Speed InternetSoaking Tub
Window Features 
Double Pane Windows
Bedroom 1 
Dimensions - 16x12Level - UpperDescription - _4thBedroom
Bedroom 2 
Dimensions - 18x18Level - UpperDescription - _2ndBedroom
Bedroom 3 
Dimensions - 14x14Level - UpperDescription - _3rdBedroom
Dining Room 
Dimensions - 13x10Level - MainDescription - DiningRoom
Entry Room 
Dimensions - 11x13Level - MainDescription - Entry
Family Room 
Dimensions - 24x19Level - MainDescription - FamilyRoom
Great Room 
Dimensions - 24x15Level - UpperDescription - GreatRoom
Kitchen 
Dimensions - 18x15Level - MainDescription - Kitchen
Laundry 
Dimensions - 6x6Level - MainDescription - Laundry
Living Room 
Description - LivingRoom
Master Bedroom 
Dimensions - 16x15Level - MainDescription - PrimaryBedroom
Save
Ask
Tour
Hide
Share
Exterior Features
Construction Details 
Cedar
Exterior 
Garden
Fencing 
Fenced
Lot Features 
LevelPrivate
Patio And Porch 
DeckPatio
Roof 
Composition
View 
BayCityLake
Waterview 
BayCityLake
Windows/Doors 
Double Pane Windows
Community Features
Financing Terms Available 
CashConventional
MLS Area 
_147
Roads 
Paved
Schools
School District
Unknown
Elementary School
Forest Hills
Middle School
Lake Oswego
High School
Lake Oswego
Listing courtesy of Tessa Gold of John L. Scott (503) 758-6073


The content relating to real estate for sale on this website comes in part from the IDX program of the RMLS™ of Portland, Oregon. Real estate listings held by brokerage firms other than John L. Scott are marked with the RMLS™ logo, and detailed information about these properties includes the names of the listing brokers. Listing content is Copyright © 2026 RMLS™, Portland, Oregon. Some properties which appear for sale on this website may subsequently have sold or may no longer be available.

Last checked 2026-08-07 06:19 PM PDT.

All information provided is deemed reliable but is not guaranteed and should be independently verified

Neighborhood & Commute
Source: Walkscore
Save
Ask
Tour
Hide
Share