Save
Ask
Tour
Hide
Share
$2,175,000
2 Days On Site

12477 NE HAVEN HILL WAY
Aurora, OR 97002

For Sale|Single Family Residence|Active
4
Beds
4
Total Baths
3
Full Baths
1
Partial Bath
3,720
SqFt
$585
/SqFt
2026
Built
County:
Clackamas
Listing courtesy of Cindy Wood of Turn Key Realty Group LLC (503) 358-4851

Due to the health concerns created by Coronavirus we are offering personal 1-1 online video walkthough tours where possible.
Call Now: 1-360-921-0417
Is this the listing for you? We can help make it yours.
1-360-921-0417
Upcoming Open Houses
Due to COVID-19, we recommend you verify Open Houses before attending.
Sun, Aug 9, 1:00 PM - 4:00 PM
12477 NE HAVEN HILL WAY12477 NE HAVEN HILL WAY12477 NE HAVEN HILL WAY12477 NE HAVEN HILL WAY
Save
Ask
Tour
Hide
Share

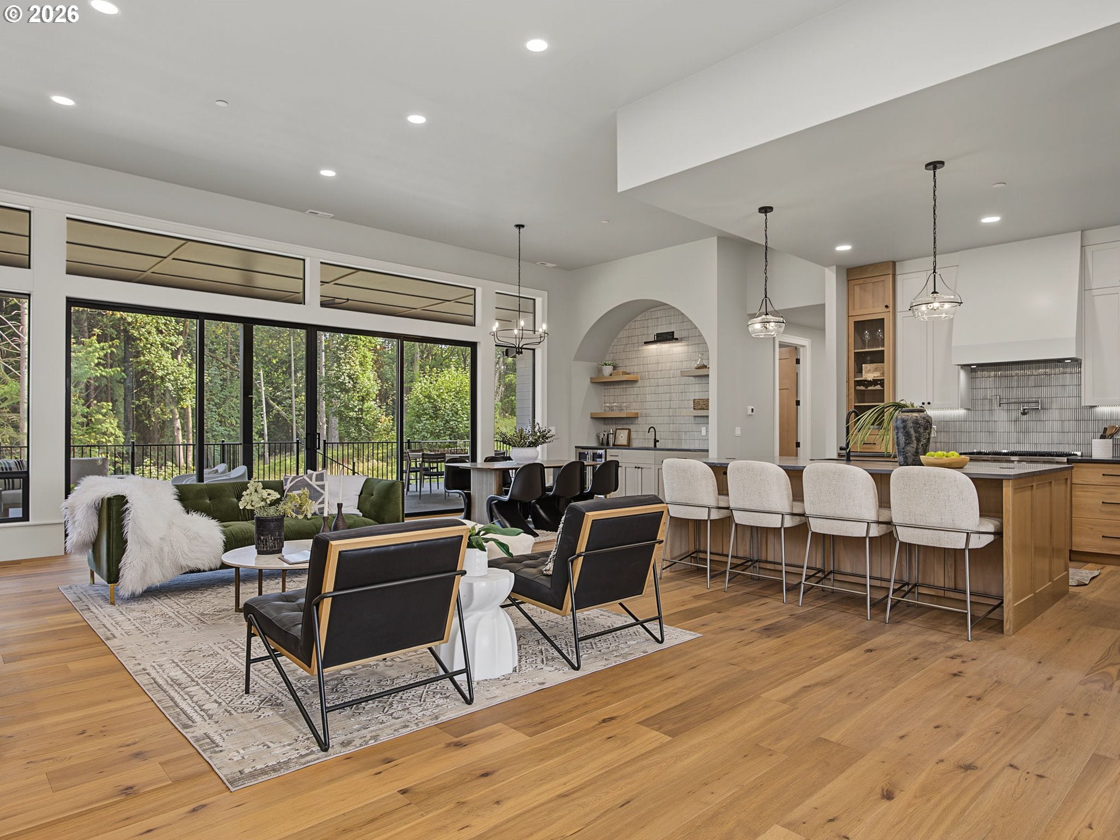
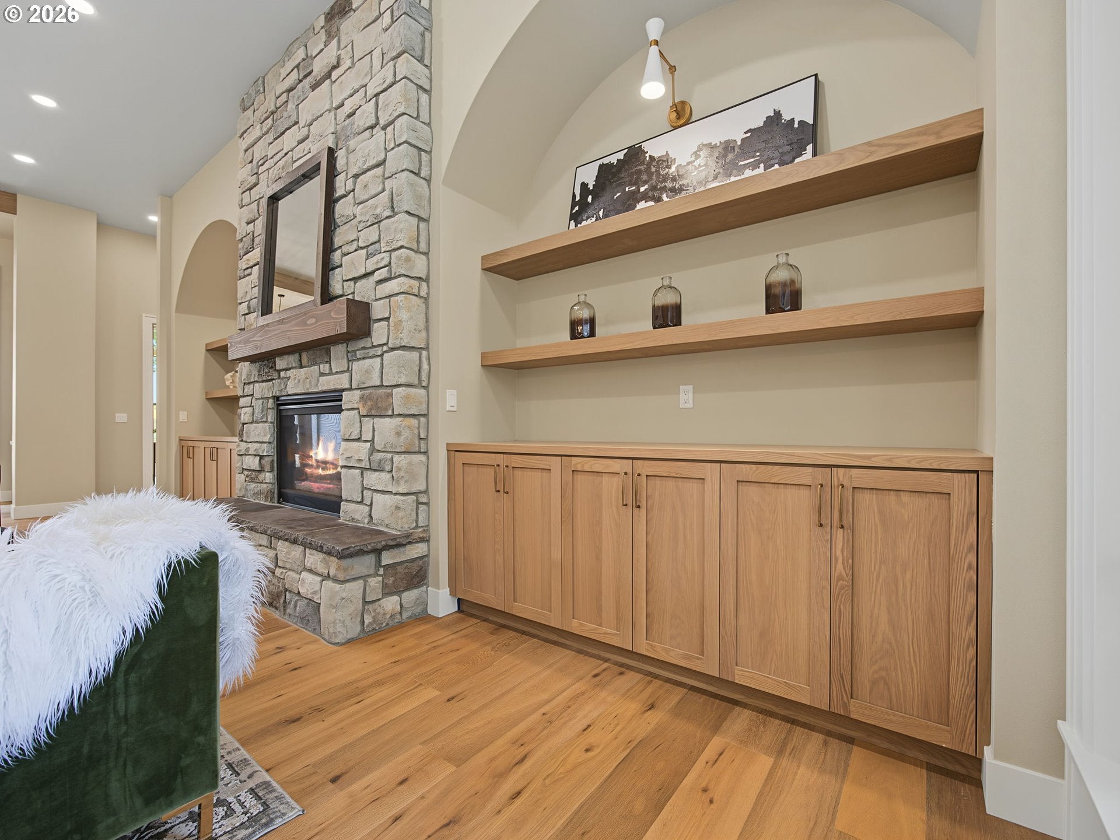
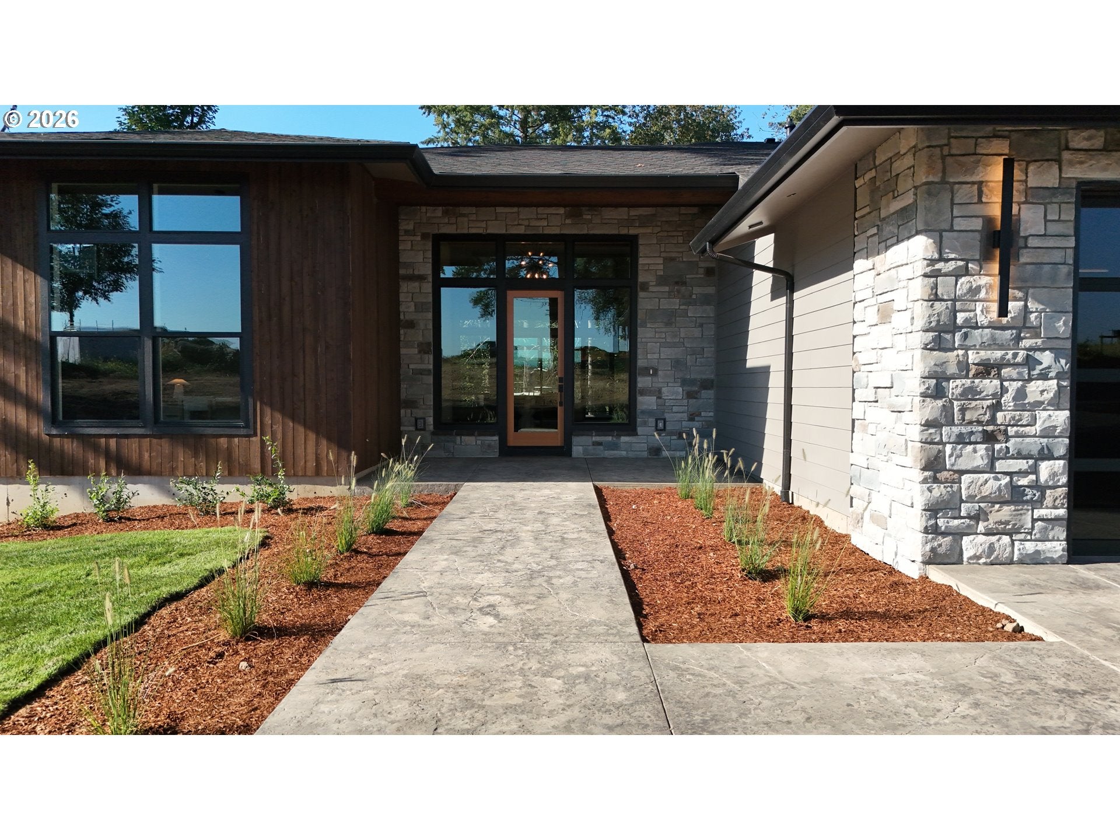
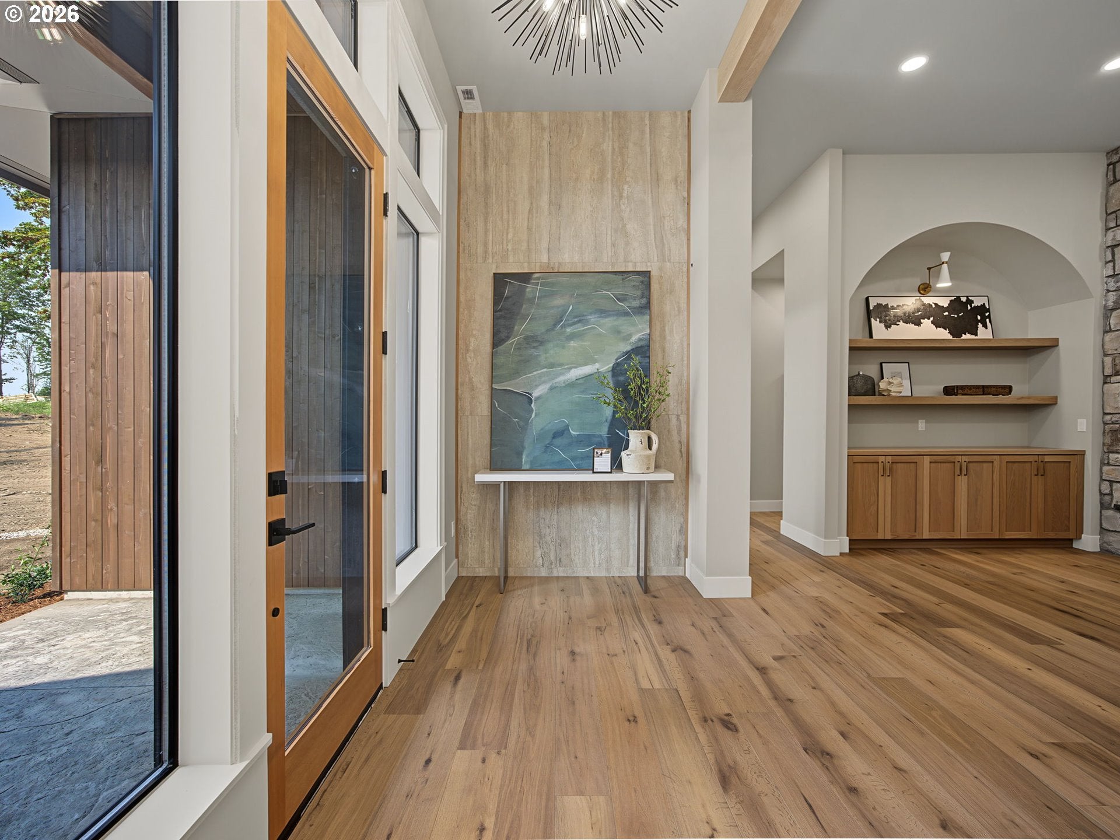
Luxury new construction home you don't want to miss.The latest from Xcell Constructon features: -3,720sqft, 2 acres, 4 beds, 3 1/2 bath- Welcome to the perfect blend of convivence, style, peace and quiet. This home is masterfully built to feel like a true escape from the hustle that life brings. This is a premium location if you are wanting to be close to Wilsonville but also near the river, parks, vineyards or just enjoying your own slice of paradise. This modern home easily fits into the country setting with warm wood accents and decorative stone welcoming you in. Once inside your eye is immediately drawn to the expansive wall of windows with wooded views giving you the secluded feel you've been chasing. Thoughtful design is evident from the layout to the smallest of details. The living room showcases the floor to ceiling stone fireplace and gorgeous built-ins. Designed for entertaining, the dining space offers a stunning wet bar and flows easily to the spacious covered deck to take the entertaining outdoors. All the bedrooms are equipped with custom closet layouts and solid wood doors. Upstairs you'll find a bonus room that can easily double as a guest suit or in-law suite, complete with a full bath and double vanity. The primary bedroom is the showstopper. Ceiling details, custom closet with an island, wooded views and an impressive en-suite. Above all, one thing you are sure to notice is the tranquility of the setting. Don't miss this rare opportunity.

Save
Ask
Tour
Hide
Share
Listing Snapshot
Price 
$2,175,000
Days On Site 
2 Days
Bedrooms 
4
Inside Area (SqFt) 
3,720 sqft
Total Baths 
4
Full Baths 
3
Partial Baths 
1
Lot Size 
2 Acres
Year Built 
2026
MLS® Number 
726694090
Status 
Active
Property Tax 
$2,290.14
HOA/Condo/Coop Fees 
N/A
Sq Ft Source 
N/A
Friends & Family
Recent Activity
17 hours agoListing updated with changes from the MLS®
2 days agoListing first seen on site
General Features
Acres 
2
Disclosures 
Exempt
Foundation 
Concrete Perimeter
Garage 
Yes
Garage Spaces 
3
Home Warranty 
Yes
Land Lease 
No
Parking 
Garage Door OpenerDrivewayRV Access/Parking
Parking Spaces 
3
Property Condition 
New Construction
Property Sub Type 
Single Family Residence
Security 
Fire Sprinkler System
SqFt Total 
3720
Style 
CustomStyleNWContemporary
Utilities 
Propane
Water Source 
Shared Well
Zoning 
EFu
Interior Features
Appliances 
Built-In RefrigeratorConvection OvenDishwasherMicrowave
Basement 
Crawl Space
Cooling 
ENERGY STAR Qualified Equipment
Fireplace 
Yes
Fireplace Features 
Gas
Fireplaces 
1
Flooring 
TileCarpetHardwood
Heating 
ENERGY STAR Qualified EquipmentForced Air
Interior 
Kitchen IslandPantryHigh CeilingsSoaking Tub
Window Features 
Double Pane Windows
Bedroom 1 
Dimensions - 13x12Level - MainDescription - _4thBedroom
Bedroom 2 
Dimensions - 11x14Level - MainDescription - _2ndBedroom
Bedroom 3 
Dimensions - 11x14Level - MainDescription - _3rdBedroom
Bonus Room 
Level - UpperDescription - BonusRoom
Dining Room 
Dimensions - 10x13Level - MainDescription - DiningRoom
Family Room 
Description - FamilyRoom
Great Room 
Dimensions - 20x25Level - MainDescription - GreatRoom
Kitchen 
Level - MainDescription - Kitchen
Living Room 
Level - MainDescription - LivingRoom
Master Bedroom 
Dimensions - 17x17Level - MainDescription - PrimaryBedroom
Office 
Dimensions - 14x15Level - MainDescription - Office
Save
Ask
Tour
Hide
Share
Exterior Features
Construction Details 
Stone
Lot Features 
SlopedGentle Sloping
Patio And Porch 
DeckPorch
Roof 
Composition
Windows/Doors 
Double Pane Windows
Community Features
Accessibility Features 
Accessible Full Bath
Financing Terms Available 
CashConventionalFHA
MLS Area 
_146
Roads 
Paved
Schools
School District
Unknown
Elementary School
Eccles
Middle School
Baker Prairie
High School
Canby
Listing courtesy of Cindy Wood of Turn Key Realty Group LLC (503) 358-4851


The content relating to real estate for sale on this website comes in part from the IDX program of the RMLS™ of Portland, Oregon. Real estate listings held by brokerage firms other than Turn Key Realty Group LLC are marked with the RMLS™ logo, and detailed information about these properties includes the names of the listing brokers. Listing content is Copyright © 2026 RMLS™, Portland, Oregon. Some properties which appear for sale on this website may subsequently have sold or may no longer be available.

Last checked 2026-08-08 11:53 PM PDT.

All information provided is deemed reliable but is not guaranteed and should be independently verified

Neighborhood & Commute
Source: Walkscore
Save
Ask
Tour
Hide
Share