Save
Ask
Tour
Hide
Share
$2,600,000
2 Days On Site

4330 SW CHARMING WAY
Portland, OR 97225

For Sale|Single Family Residence|Active
4
Beds
7
Total Baths
4
Full Baths
3
Partial Baths
7,238
SqFt
$359
/SqFt
2011
Built
County:
Washington
Listing courtesy of Michael Kafoury of Urban Nest Realty (503) 490-0344

Due to the health concerns created by Coronavirus we are offering personal 1-1 online video walkthough tours where possible.
Call Now: 1-360-921-0417
Is this the listing for you? We can help make it yours.
1-360-921-0417
Upcoming Open Houses
Due to COVID-19, we recommend you verify Open Houses before attending.
Sun, Sep 20, 1:00 PM - 4:00 PM
4330 SW CHARMING WAY4330 SW CHARMING WAY4330 SW CHARMING WAY4330 SW CHARMING WAY
Save
Ask
Tour
Hide
Share

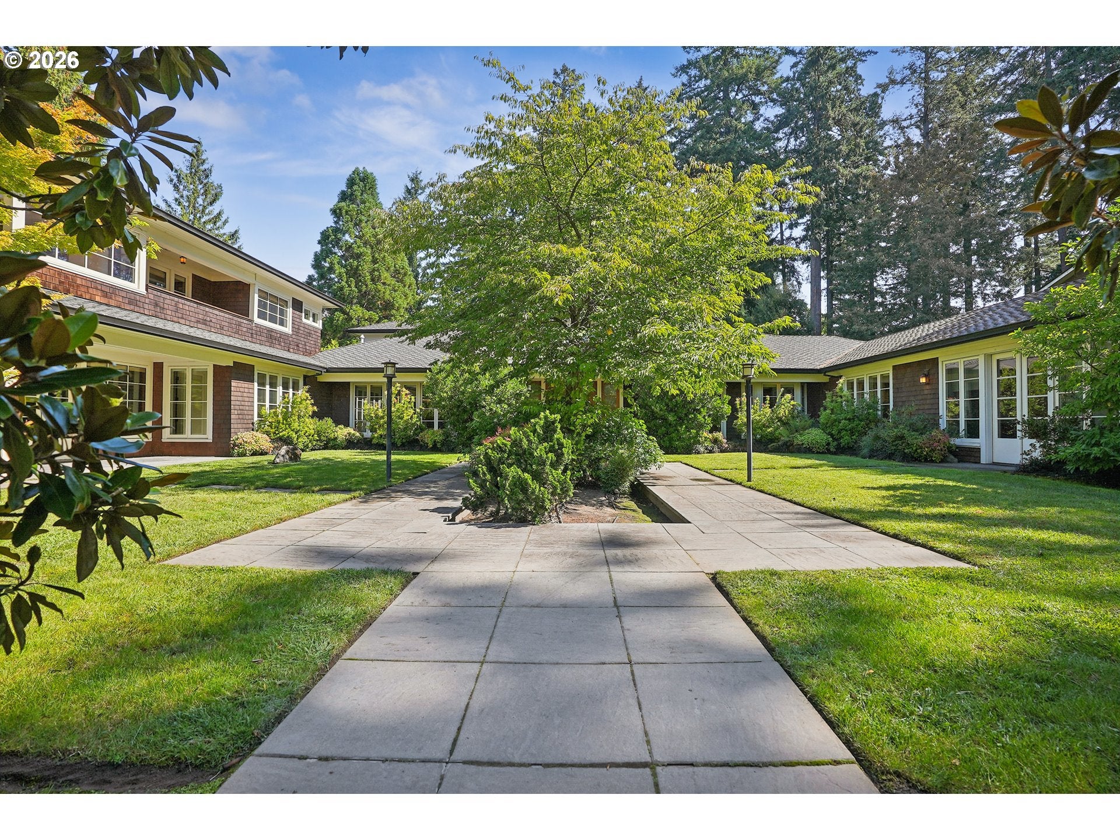
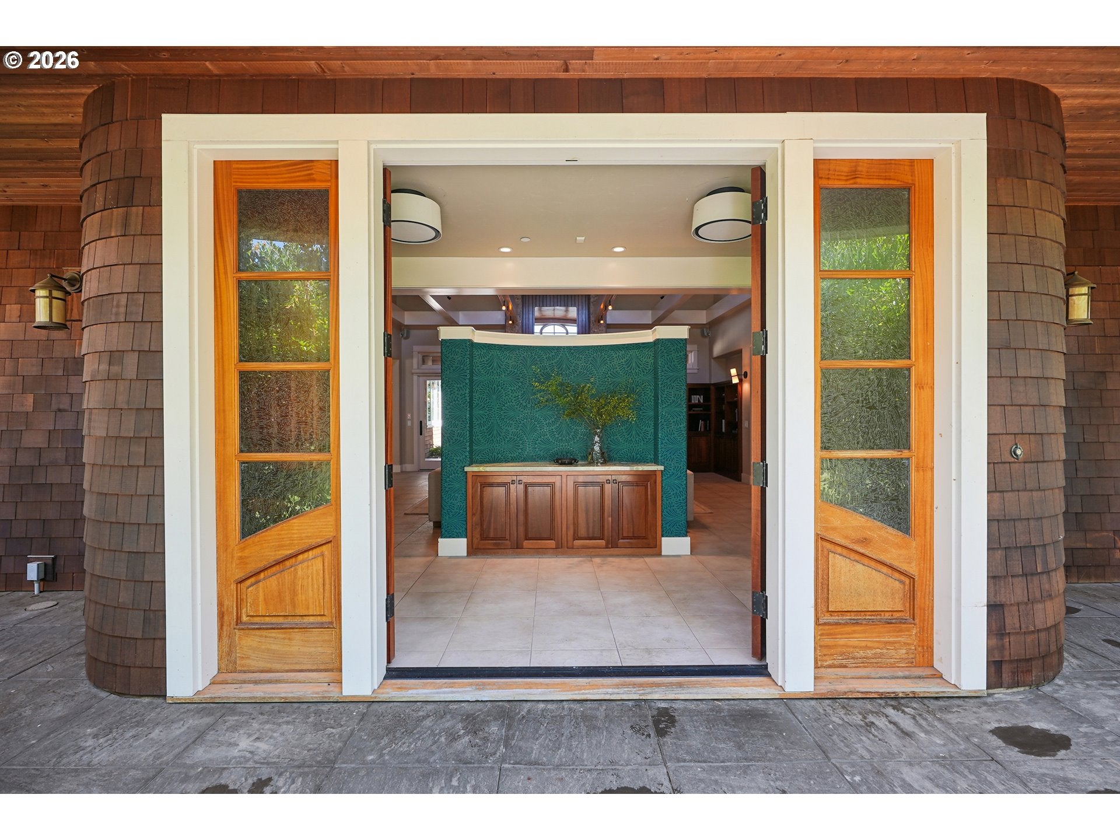
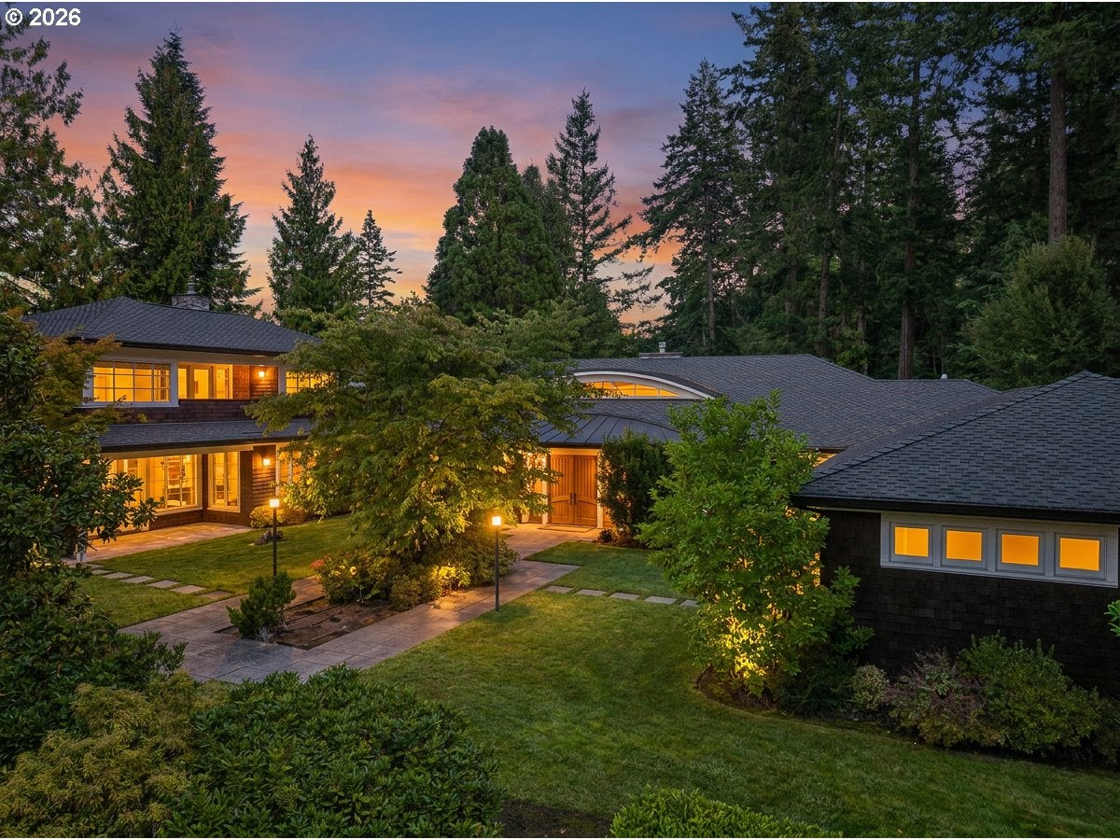
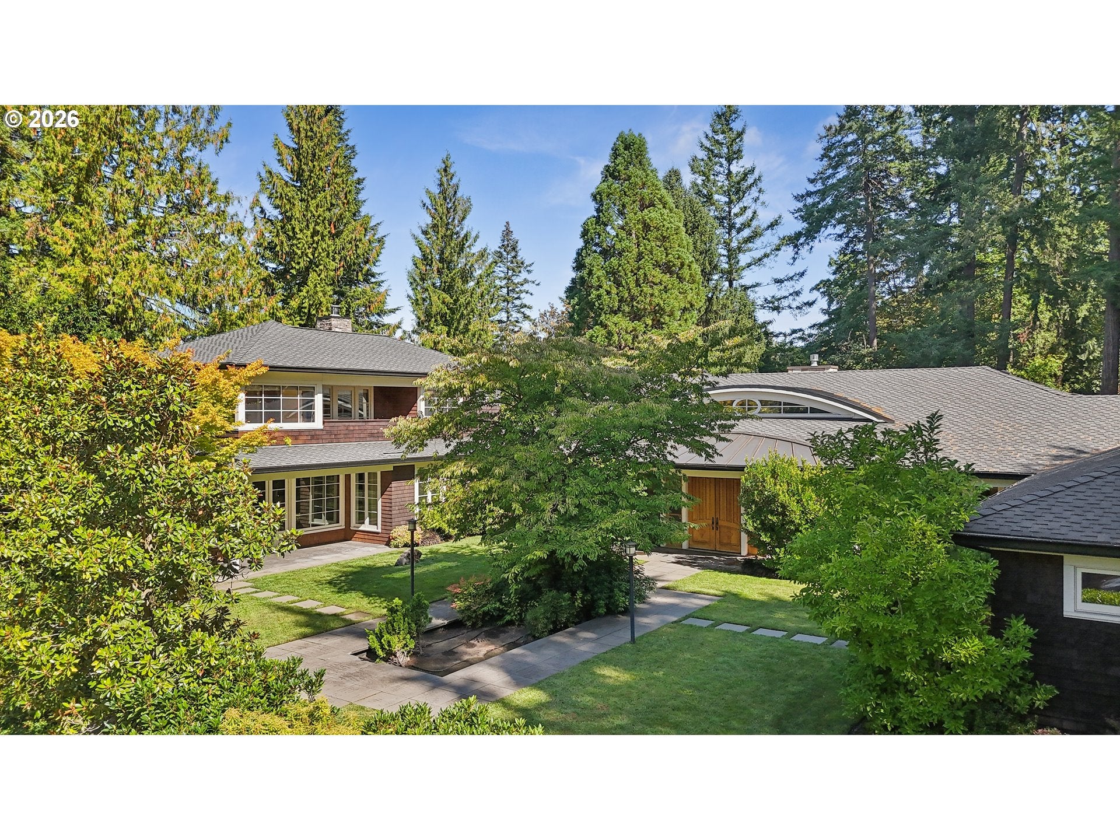
Modern Luxury, exemplified by meticulous detail and design connect this unique home for the unique buyer. Built in 2011, tucked away in Raleigh Hills yet close to everything convenient, this modern marvel sits high on the hill; the entertainers dream you've been looking for. Enter to high-beamed ceilings, tile floors and loads of natural light. The gourmet kitchen greets you with granite countertops, high end appliances, breakfast nook, wet bar, and a slider to the covered patio with fireplace, fire pit, heaters, outdoor kitchen and a fan to help keep the flies away. Don't miss the outdoor spa tucked into the maturely landscaped, fully fenced and private backyard. There's even a turf patch for pets. Back inside, illuminated tray ceilings and wall-to-wall carpet await in the extra-large main bedroom, complete with a marble countered en-suite bath, main floor laundry with space for 2 stackable washer/dryers. The wood-framed office and upstairs apartment complete with a private deck and sunroom makes hosting family or friends a breeze. A lower-level movie theater, extra large storage room, additional 1/2 bath and generously sized, temperature controlled wine cellar await. Other features include a 3-car garage with dumbwaiter and additional hidden storage room, instant hot water, built-in house-wide sound system, whole house water filtration, central air w/multiple zones, security system, central vacuum, high-quality roofing, & backup generator on almost a full acre makes this the luxury home you've been waiting for. Not one detail was overlooked, come and see for yourself.

Save
Ask
Tour
Hide
Share
Listing Snapshot
Price 
$2,600,000
Days On Site 
2 Days
Bedrooms 
4
Inside Area (SqFt) 
7,238 sqft
Total Baths 
7
Full Baths 
4
Partial Baths 
3
Lot Size 
0.86 Acres
Year Built 
2011
MLS® Number 
707380937
Status 
Active
Property Tax 
$32,432.82
HOA/Condo/Coop Fees 
N/A
Sq Ft Source 
N/A
Friends & Family
Recent Activity
yesterdayListing updated with changes from the MLS®
3 days agoListing first seen on site
General Features
Acres 
0.86
Attached Garage 
Yes
Disclosures 
Disclosure
Foundation 
Concrete Perimeter
Garage 
Yes
Garage Spaces 
3
Land Lease 
No
Parking 
Garage Door OpenerDrivewayOff StreetAttachedGarage
Parking Spaces 
3
Property Sub Type 
Single Family Residence
Security 
Fire Sprinkler SystemSecurity LightsSecurity SystemSecurity System Owned
Sewer 
Public Sewer
SqFt Total 
7238
Style 
Contemporary
Water Source 
Public
Interior Features
Appliances 
OvenGas Water HeaterWater PurifierBuilt-In RangeBuilt-In RefrigeratorConvection OvenDishwasherDisposalDouble OvenInstant Hot WaterMicrowavePlumbed For Ice MakerRange Hood
Basement 
PartialFinished
Cooling 
Ceiling Fan(s)Central AirHeat Pump
Fireplace 
Yes
Fireplace Features 
GasWood Burning
Fireplaces 
3
Flooring 
HardwoodMarbleTileWoodCarpet
Heating 
Heat PumpZonedForced Air
Interior 
Kitchen IslandPantryVaulted Ceiling(s)Central VacuumDumbwaiterHigh CeilingsHigh Speed InternetSoaking TubSound System
Spa 
Yes
Window Features 
Storm Window(s)Double Pane WindowsWood FramesSkylight(s)
Bedroom 1 
Level - UpperDescription - _4thBedroom
Bedroom 2 
Dimensions - 14x14Level - MainDescription - _2ndBedroom
Bedroom 3 
Dimensions - 14x13Level - MainDescription - _3rdBedroom
Den 
Dimensions - 22x17Level - MainDescription - Den
Dining Room 
Dimensions - 17x13Level - MainDescription - DiningRoom
Family Room 
Level - MainDescription - FamilyRoom
Great Room 
Description - GreatRoom
Kitchen 
Dimensions - 19x18Level - MainDescription - Kitchen
Living Room 
Dimensions - 22x19Level - MainDescription - LivingRoom
Master Bedroom 
Dimensions - 19x17Level - MainDescription - PrimaryBedroom
Media Room 
Dimensions - 23x20Level - LowerDescription - MediaRoom
Save
Ask
Tour
Hide
Share
Exterior Features
Exterior 
Fire Pit
Fencing 
Fenced
Lot Features 
LevelPrivateWooded
Patio And Porch 
Covered
Roof 
Composition
Spa 
Yes
Windows/Doors 
Storm Window(s)Double Pane WindowsWood FramesSkylight(s)
Community Features
MLS Area 
_148
Financing Terms Available 
CashConventional
Roads 
ConcretePaved
Schools
School District
Unknown
Elementary School
Raleigh Park
Middle School
Whitford
High School
Beaverton
Listing courtesy of Michael Kafoury of Urban Nest Realty (503) 490-0344


The content relating to real estate for sale on this website comes in part from the IDX program of the RMLS™ of Portland, Oregon. Real estate listings held by brokerage firms other than Urban Nest Realty are marked with the RMLS™ logo, and detailed information about these properties includes the names of the listing brokers. Listing content is Copyright © 2026 RMLS™, Portland, Oregon. Some properties which appear for sale on this website may subsequently have sold or may no longer be available.

Last checked 2026-09-20 11:04 AM PDT.

All information provided is deemed reliable but is not guaranteed and should be independently verified

Neighborhood & Commute
Source: Walkscore
Save
Ask
Tour
Hide
Share