Save
Ask
Tour
Hide
Share
$1,695,000
9 Days On Site

2210 NE 31ST AVE
Portland, OR 97212

For Sale|Single Family Residence|Active
5
Beds
4
Total Baths
4
Full Baths
4,589
SqFt
$369
/SqFt
1931
Built
Subdivision:
Dolph Park / Grant Park
County:
Multnomah
Listing courtesy of Heidi Hopfer of Neighbors Realty (503) 481-6093

Due to the health concerns created by Coronavirus we are offering personal 1-1 online video walkthough tours where possible.
Call Now: 1-360-921-0417
Is this the listing for you? We can help make it yours.
1-360-921-0417
Upcoming Open Houses
Due to COVID-19, we recommend you verify Open Houses before attending.
Sun, Aug 30, 12:00 PM - 2:00 PM
2210 NE 31ST AVE2210 NE 31ST AVE2210 NE 31ST AVE2210 NE 31ST AVE
Save
Ask
Tour
Hide
Share

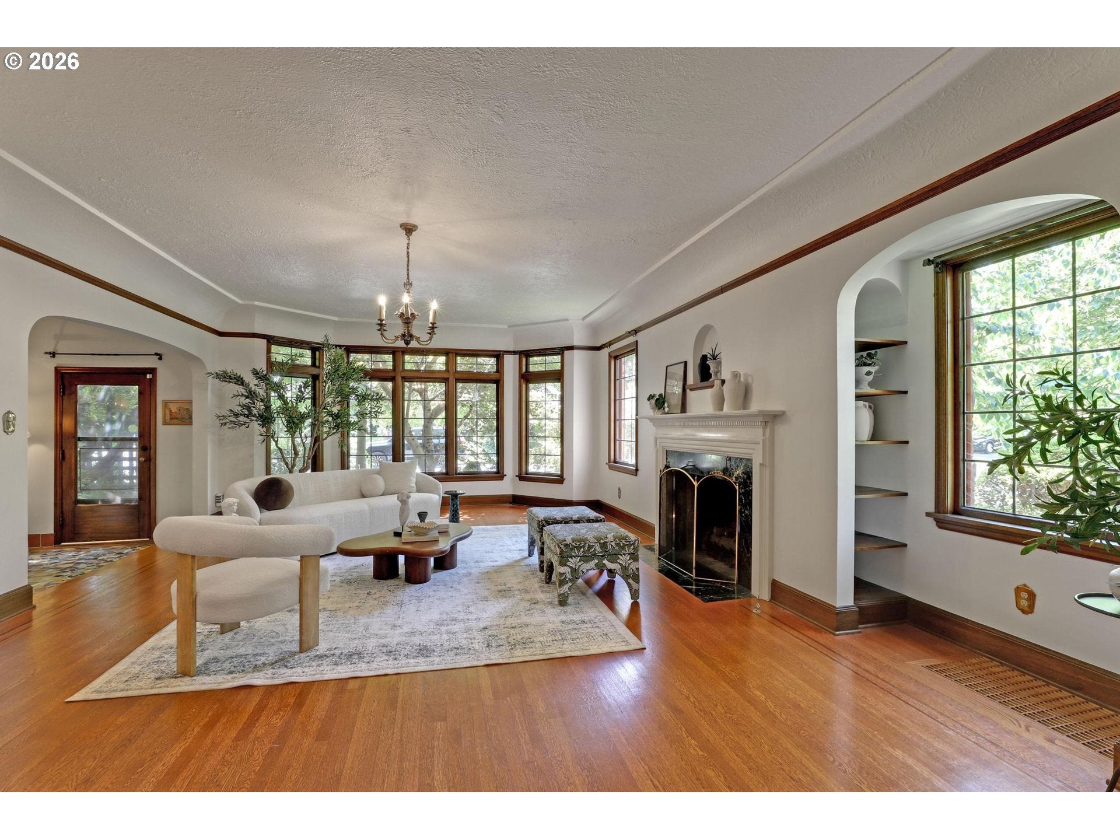
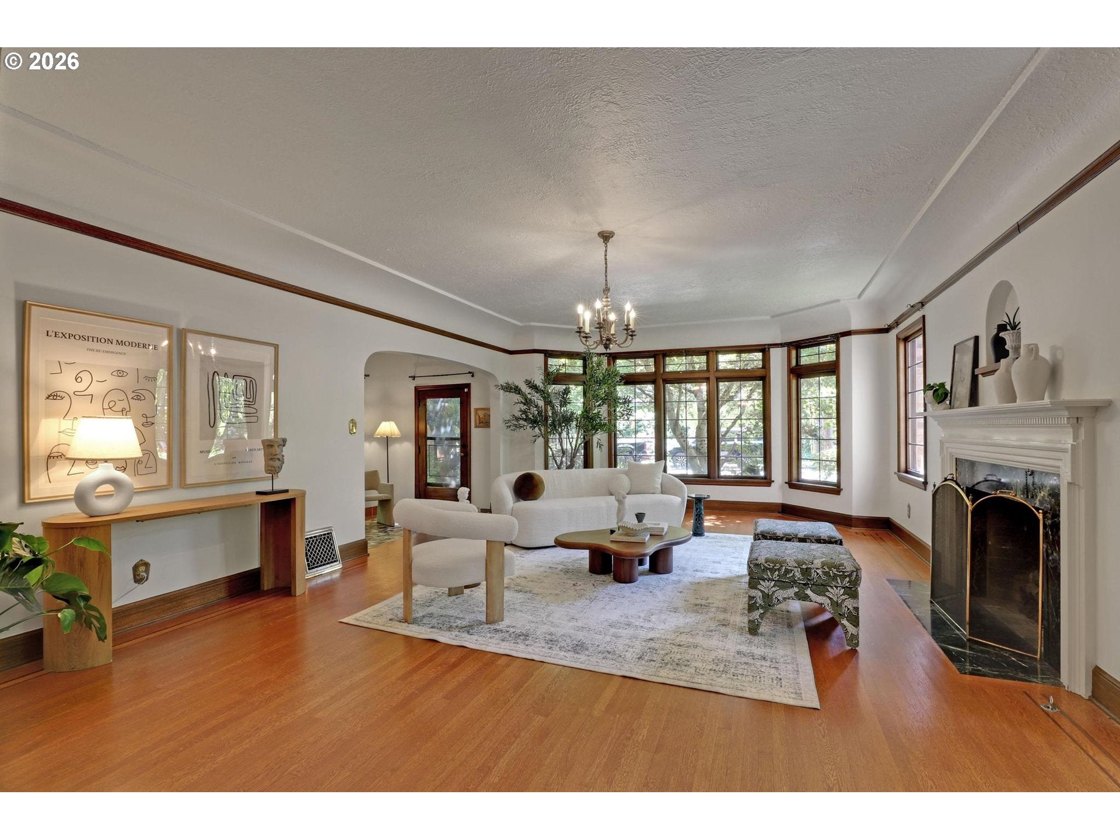
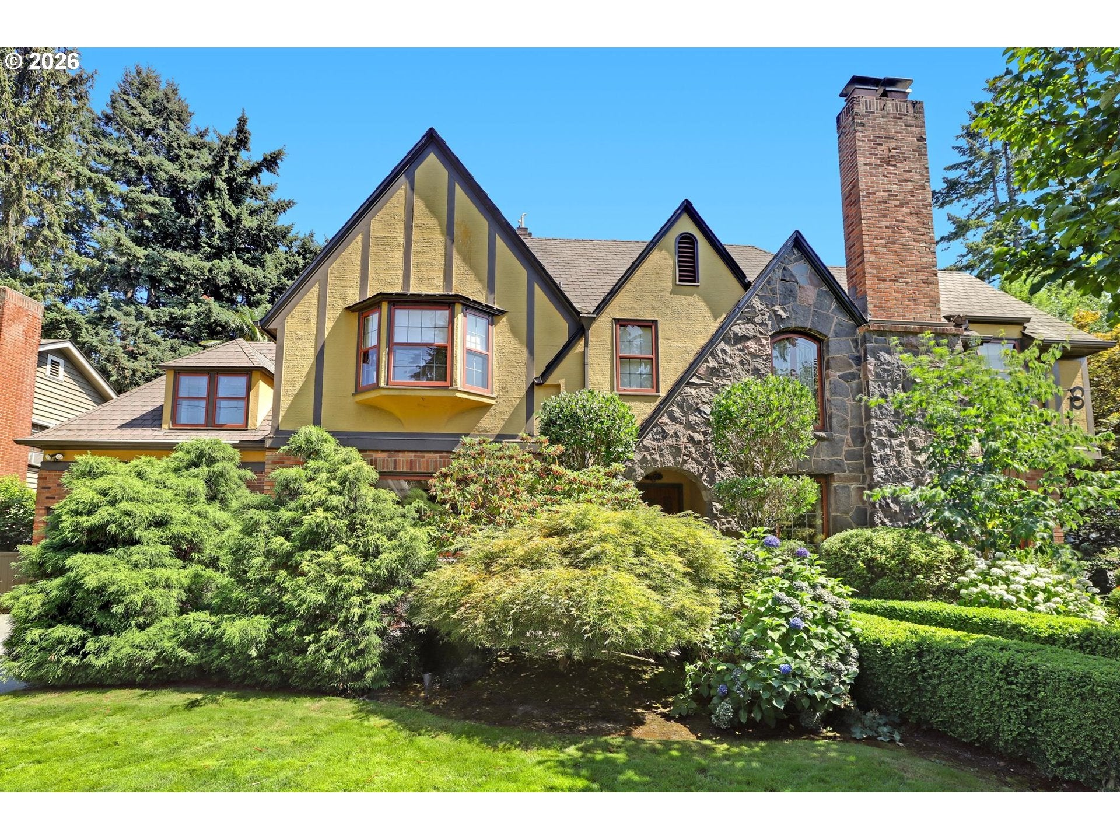
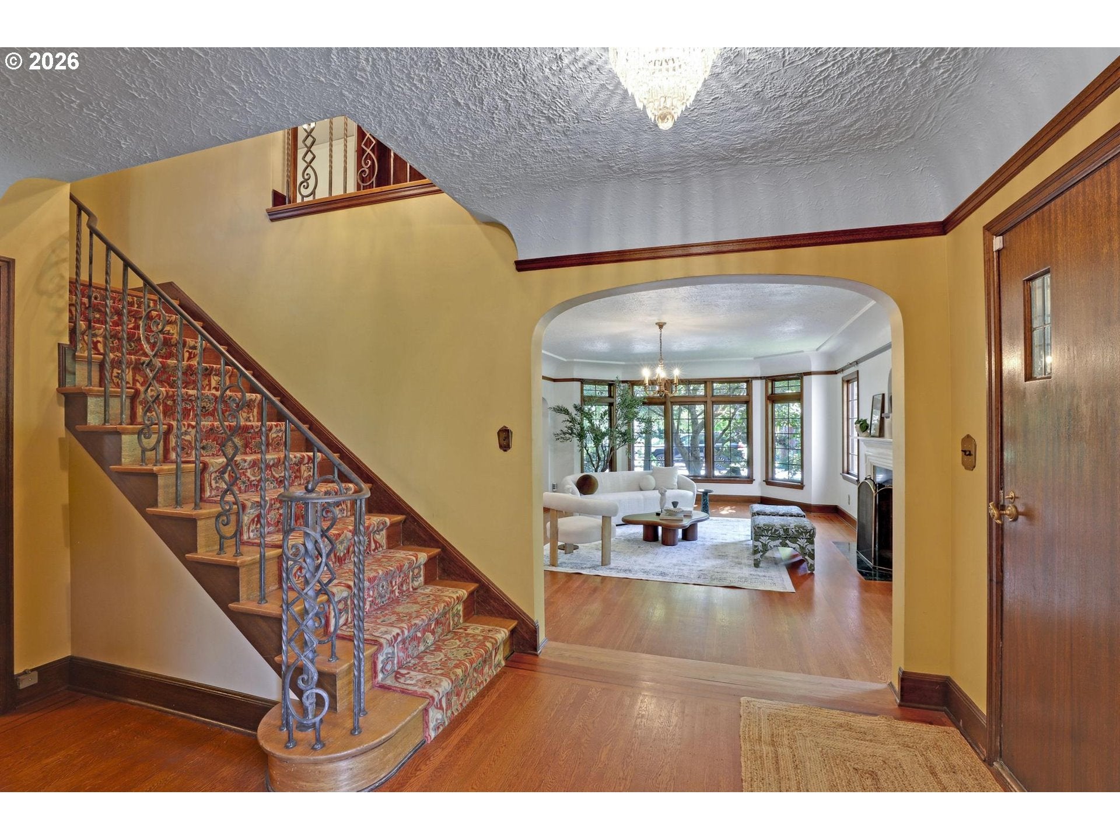
Nestled on an impressive corner lot in one of Portland’s most sought-after neighborhoods, this elegant English Tudor in Dolph Park seamlessly blends timeless original character with modern living. Designed with a wonderful flow and generous room sizes, the main level invites you into a spacious formal dining room and oversized sunken living room for effortless entertaining. At the heart of the home lies a large, beautifully designed kitchen featuring vaulted ceilings and a cozy lounge where everyone can gather.With four warm fireplaces anchored throughout the residence and an abundance of natural light, every corner offers another opportunity to relax and connect. The upper level features four bedrooms and a library, complemented by an additional bed and bath on the main floor.Head down to the lower level for pure entertainment in the 8-seat theater, perfect for movie nights and game days.The lushly landscaped backyard is a private oasis, combining hardscaped patios, a hot tub, and an enclosed spa for year-round enjoyment. Complete with space for living, working, and host-level entertaining, this extraordinary home delivers warmth and style just blocks from Grant Park and top-rated schools. Schedule a visit and feel the charm firsthand. [Home Energy Score = 1. HES Report at https://rpt.greenbuildingregistry.com/hes/OR10189142]

Save
Ask
Tour
Hide
Share
Listing Snapshot
Price 
$1,695,000
Days On Site 
9 Days
Bedrooms 
5
Inside Area (SqFt) 
4,589 sqft
Total Baths 
4
Full Baths 
4
Partial Baths 
N/A
Lot Size 
0.16 Acres
Year Built 
1931
MLS® Number 
697468348
Status 
Active
Property Tax 
$22,903.43
HOA/Condo/Coop Fees 
N/A
Sq Ft Source 
N/A
Friends & Family
Recent Activity
yesterdayListing updated with changes from the MLS®
a week agoListing first seen on site
General Features
Acres 
0.16
Attached Garage 
Yes
Disclosures 
Disclosure
Garage 
Yes
Garage Spaces 
2
Land Lease 
No
Parking 
Garage Door OpenerDrivewayOff StreetAttachedGarage
Parking Spaces 
2
Property Sub Type 
Single Family Residence
Sewer 
Public Sewer
SqFt Total 
4589
Style 
EnglishTudor
Water Source 
Public
Interior Features
Appliances 
OvenWasherDryerBuilt-In RefrigeratorDishwasherDisposalDouble OvenFree-Standing Gas RangeMicrowaveRange Hood
Basement 
Finished
Cooling 
Central Air
Fireplace 
Yes
Fireplace Features 
Gas
Fireplaces 
4
Flooring 
HardwoodTileWood
Heating 
Forced Air
Interior 
PantryVaulted Ceiling(s)
Window Features 
Storm Window(s)Wood Frames
Bedroom 1 
Dimensions - 14x12Level - UpperDescription - _4thBedroom
Bedroom 2 
Dimensions - 15x13Level - UpperDescription - _2ndBedroom
Bedroom 3 
Level - UpperDescription - _3rdBedroom
Dining Room 
Dimensions - 17x14Level - MainDescription - DiningRoom
Family Room 
Level - UpperDescription - FamilyRoom
Great Room 
Description - GreatRoom
Kitchen 
Dimensions - 16x11Level - MainDescription - Kitchen
Living Room 
Dimensions - 23x16Level - MainDescription - LivingRoom
Master Bedroom 
Dimensions - 17x16Level - UpperDescription - PrimaryBedroom
Media Room 
Dimensions - 20x16Level - LowerDescription - MediaRoom
Office 
Dimensions - 9x12Level - MainDescription - Office
Save
Ask
Tour
Hide
Share
Exterior Features
Construction Details 
BrickStucco
Fencing 
Fenced
Lot Features 
Corner LotLevel
Patio And Porch 
Patio
Roof 
Composition
Windows/Doors 
Storm Window(s)Wood Frames
Community Features
Accessibility Features 
Therapeutic Whirlpool
Financing Terms Available 
CashConventionalFHAVA Loan
MLS Area 
_142
Roads 
Paved
Schools
School District
Unknown
Elementary School
Beverly Cleary
Middle School
Beverly Cleary
High School
Grant
Listing courtesy of Heidi Hopfer of Neighbors Realty (503) 481-6093


The content relating to real estate for sale on this website comes in part from the IDX program of the RMLS™ of Portland, Oregon. Real estate listings held by brokerage firms other than Neighbors Realty are marked with the RMLS™ logo, and detailed information about these properties includes the names of the listing brokers. Listing content is Copyright © 2026 RMLS™, Portland, Oregon. Some properties which appear for sale on this website may subsequently have sold or may no longer be available.

Last checked 2026-08-30 04:40 AM PDT.

All information provided is deemed reliable but is not guaranteed and should be independently verified

Neighborhood & Commute
Source: Walkscore
Save
Ask
Tour
Hide
Share