


4906 NW HIGHPOINT DRCamas, WA 98607
Due to the health concerns created by Coronavirus we are offering personal 1-1 online video walkthough tours where possible.
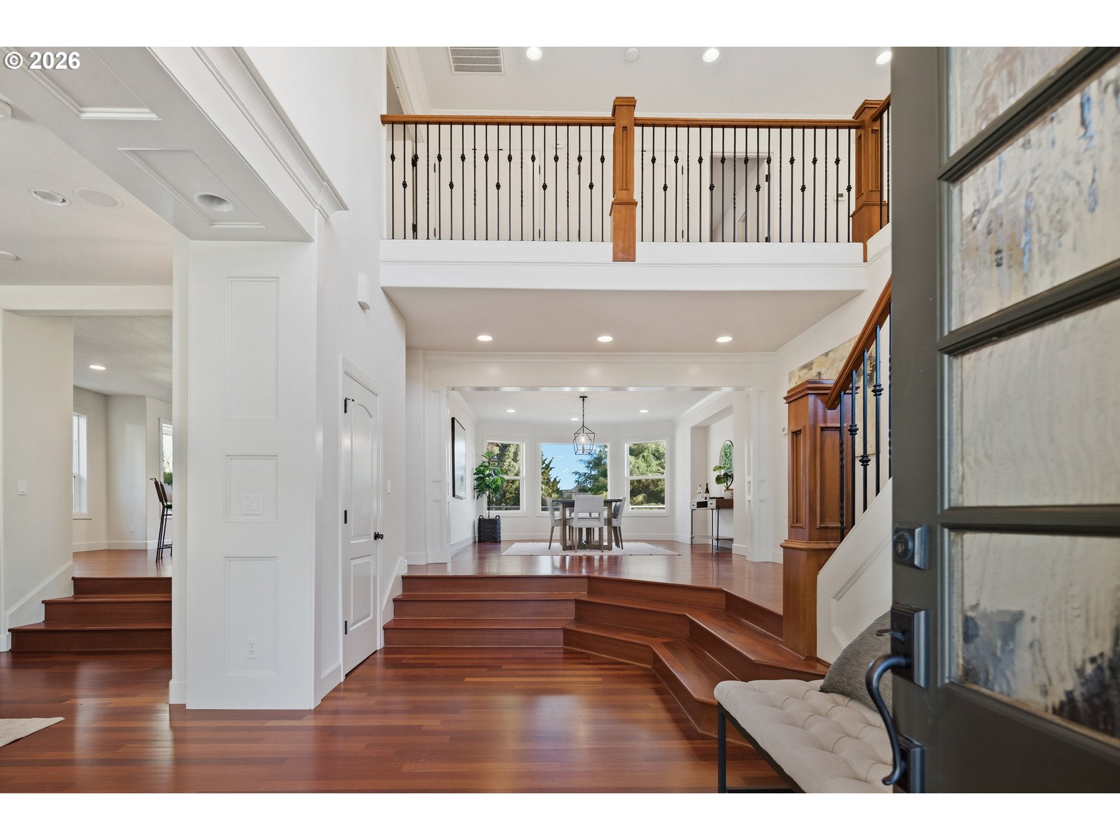
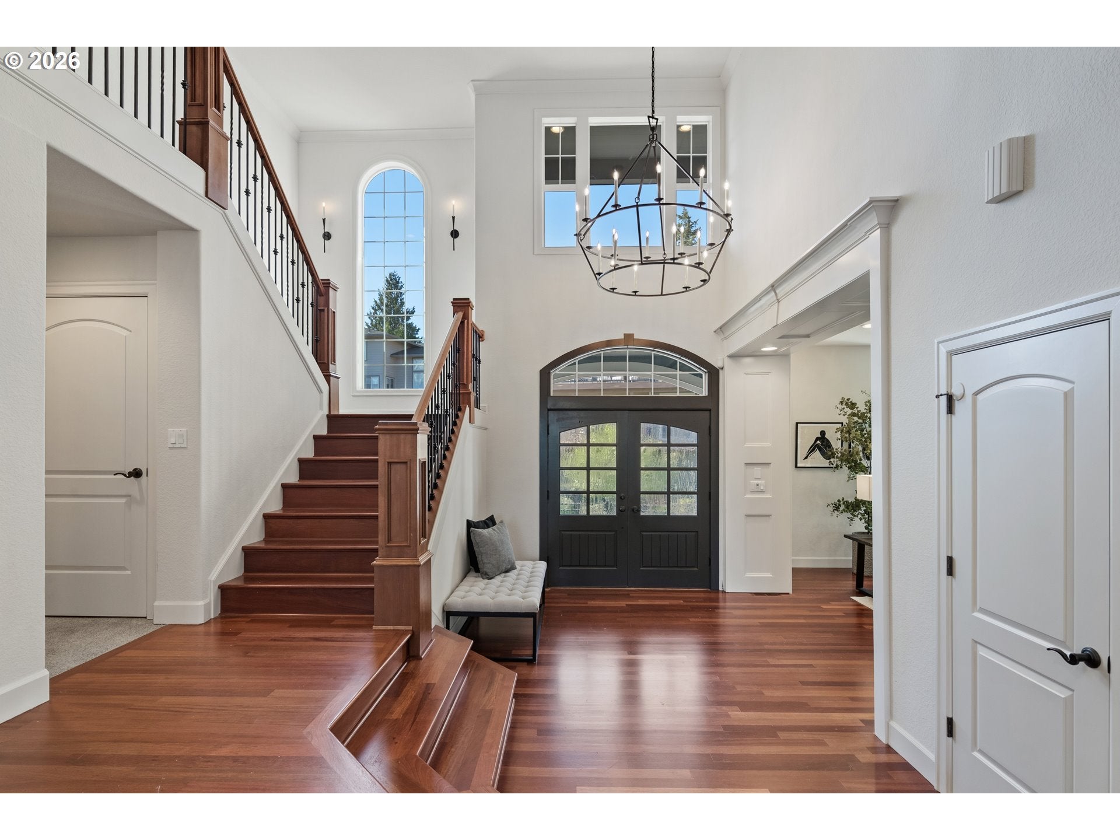
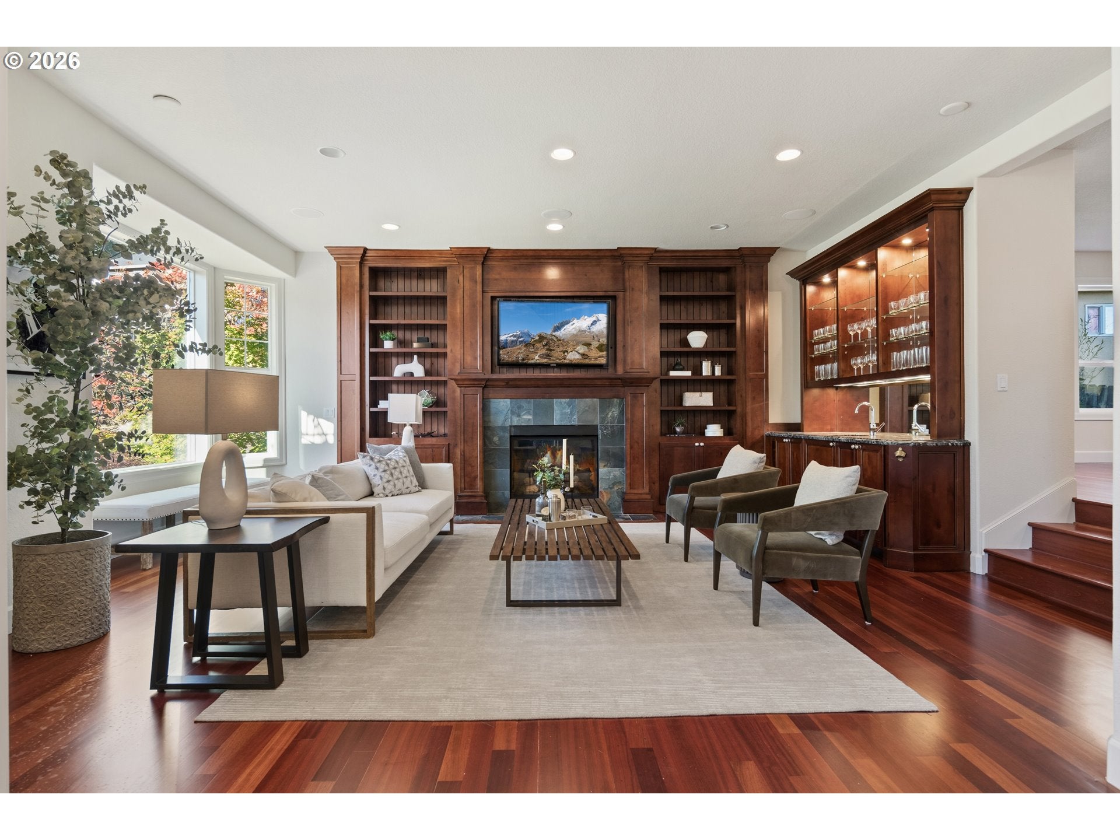
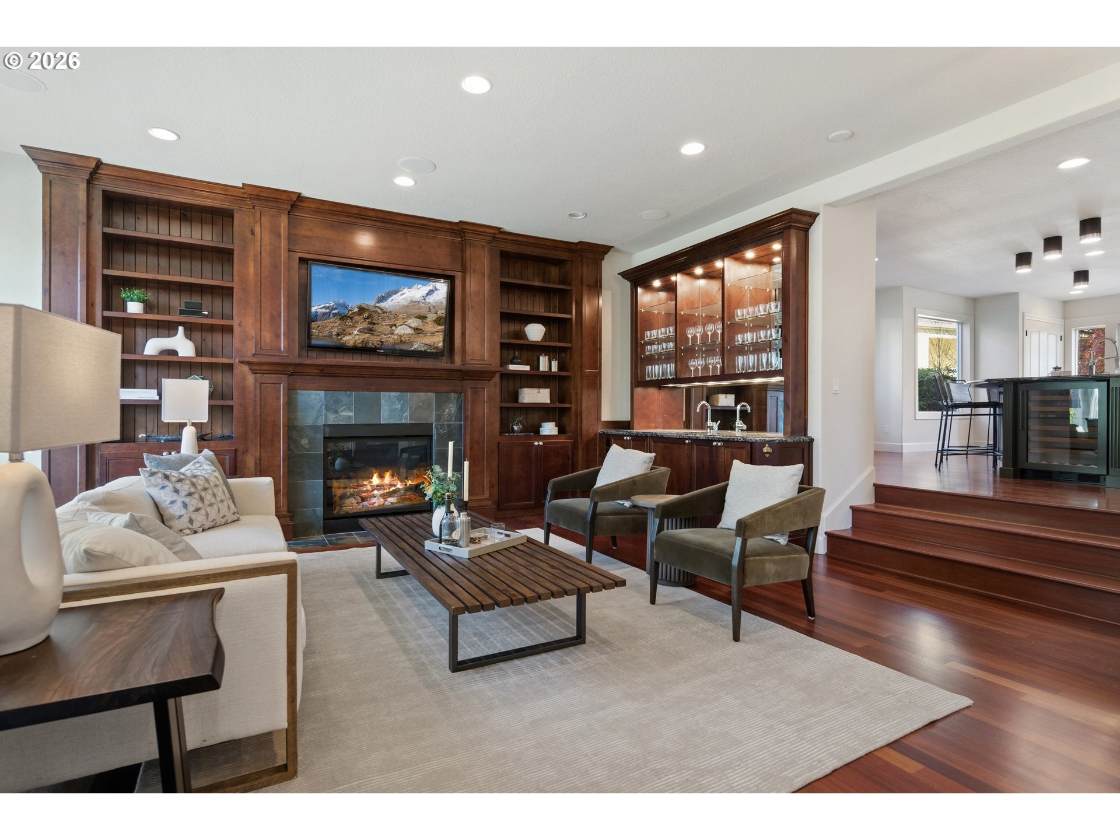
Situated in the highly desirable Grand Ridge neighborhood, this exceptional custom home boasts breathtaking panoramic views of the Columbia River, the Portland skyline, and the surrounding natural beauty, providing a stunning daily backdrop that transitions from tranquil daylight to vibrant city lights. Set on a rare, flat, and private homesite, this residence showcases timeless craftsmanship paired with thoughtful updates, resulting in a home that radiates elegance and comfort. Spanning nearly 4,800 square feet, the interior features rich Brazilian cherry hardwood floors, intricate millwork, and a seamless layout that accommodates both everyday living and sophisticated entertaining. The heart of the home is the gourmet kitchen, equipped with premium appliances, ample preparation space, and a spacious island that invites gatherings. Light-filled living areas enhance the views, fostering a harmonious connection between indoor and outdoor spaces. The main-level primary suite serves as a private oasis with spa-like amenities, while additional bedrooms, including a versatile upstairs suite, offer accommodations for guests or multi-generational living. A dedicated office on the main level caters to modern work-from-home needs. Outside, the flat, fenced backyard is a remarkable feature for this area, perfectly designed for entertaining, recreational activities, or enjoying peaceful moments in privacy. An oversized three-car garage with workspace adds practicality to the home’s refined aesthetic. Conveniently located just minutes from highly rated Camas schools, Lacamas Lake, downtown amenities, and quick access to PDX, this home harmoniously combines luxury, functionality, and an ideal location in one of Camas’ most sought-after communities.
| 3 days ago | Listing updated with changes from the MLS® | |
| 5 days ago | Listing first seen on site |

The content relating to real estate for sale on this website comes in part from the IDX program of the RMLS™ of Portland, Oregon. Real estate listings held by brokerage firms other than Cascade Hasson Sotheby's International Realty are marked with the RMLS™ logo, and detailed information about these properties includes the names of the listing brokers. Listing content is Copyright © 2026 RMLS™, Portland, Oregon. Some properties which appear for sale on this website may subsequently have sold or may no longer be available.
Last checked 2026-09-20 11:04 AM PDT.
All information provided is deemed reliable but is not guaranteed and should be independently verified
Did you know? You can invite friends and family to your search. They can join your search, rate and discuss listings with you.