Save
Ask
Tour
Hide
Share
$2,549,000
22 Days On Site

719 2ND ST
Lake Oswego, OR 97034

For Sale|Single Family Residence|Active
4
Beds
5
Total Baths
4
Full Baths
1
Partial Bath
3,706
SqFt
$688
/SqFt
2026
Built
County:
Clackamas
Listing courtesy of Tracy Peterson of Better Homes & Gardens Realty (503) 726-9929

Due to the health concerns created by Coronavirus we are offering personal 1-1 online video walkthough tours where possible.
Call Now: 1-360-921-0417
Is this the listing for you? We can help make it yours.
1-360-921-0417
719 2ND ST719 2ND ST719 2ND ST719 2ND ST
Save
Ask
Tour
Hide
Share

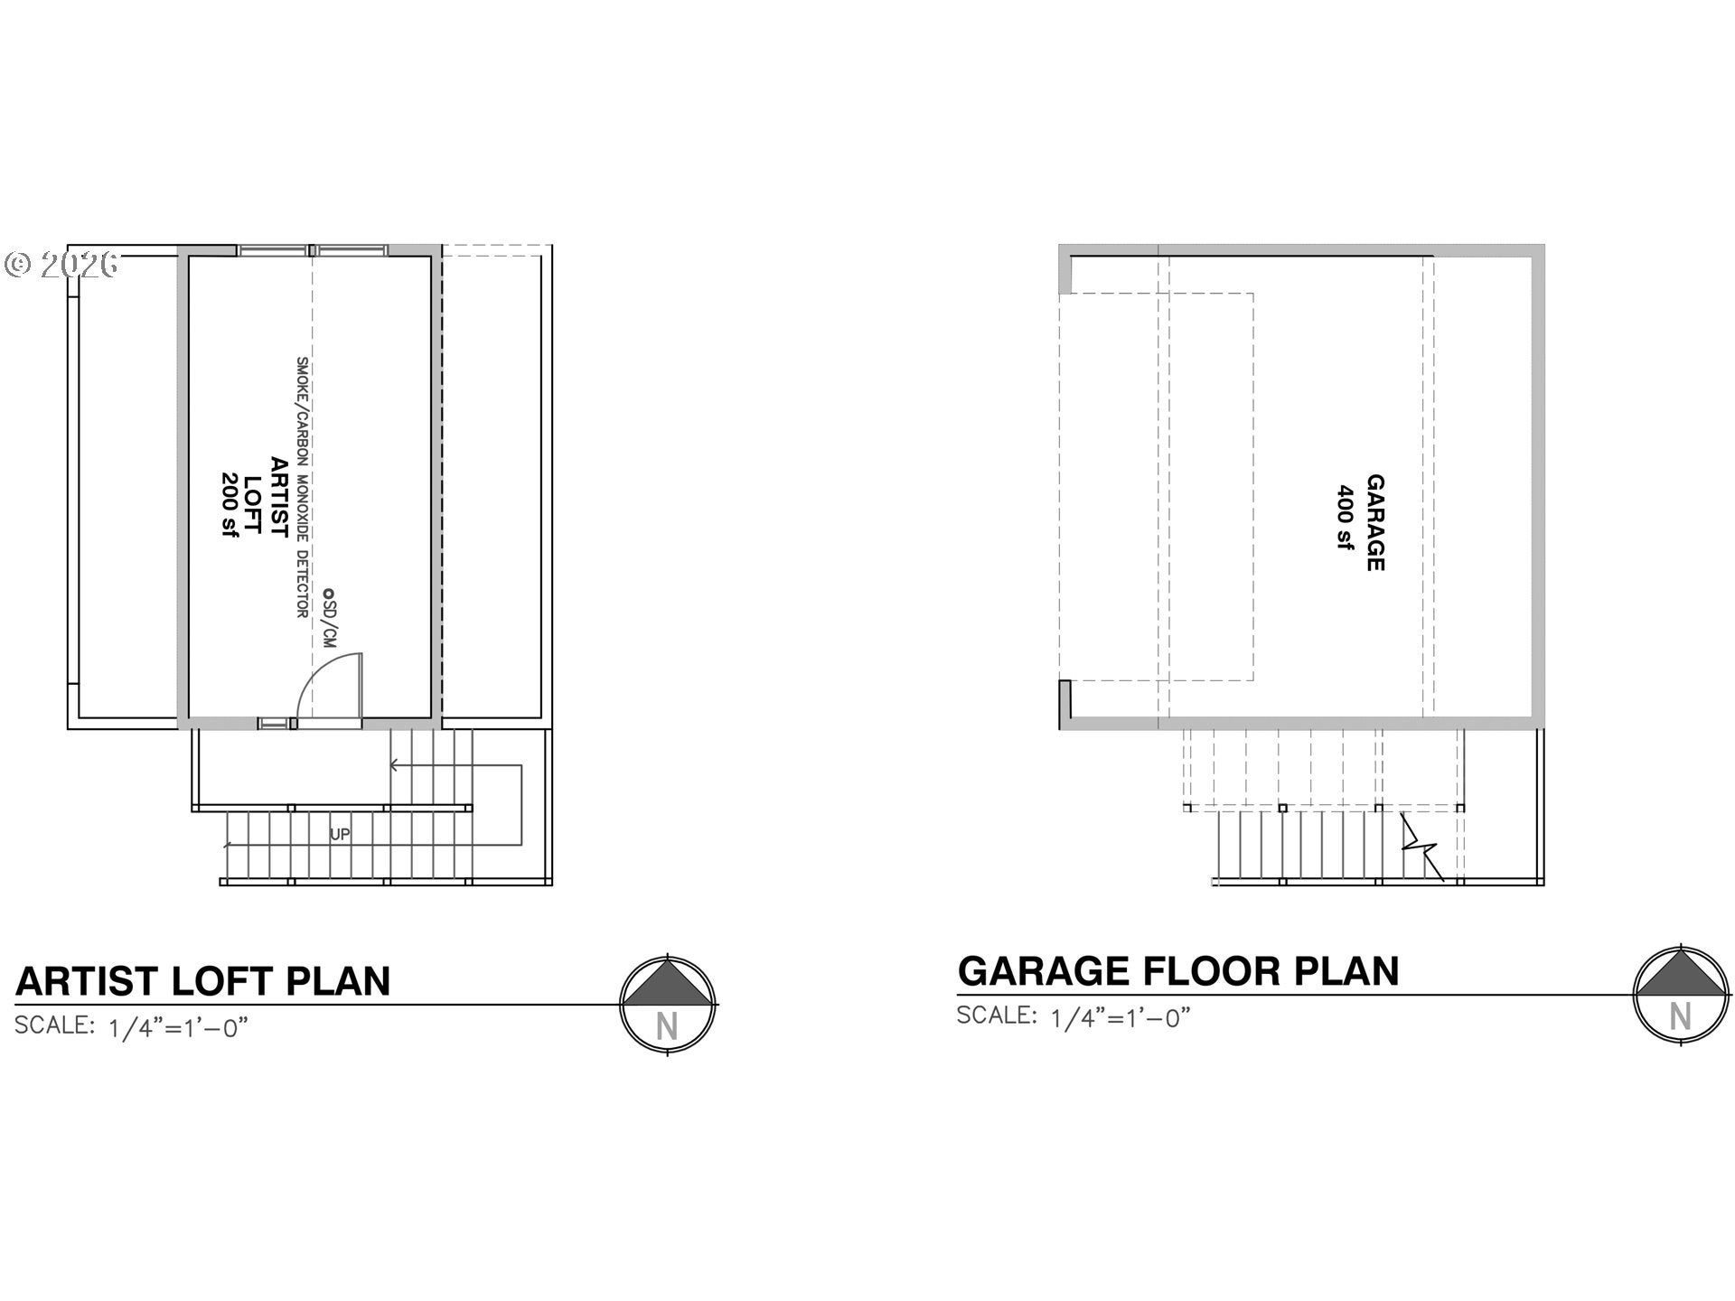
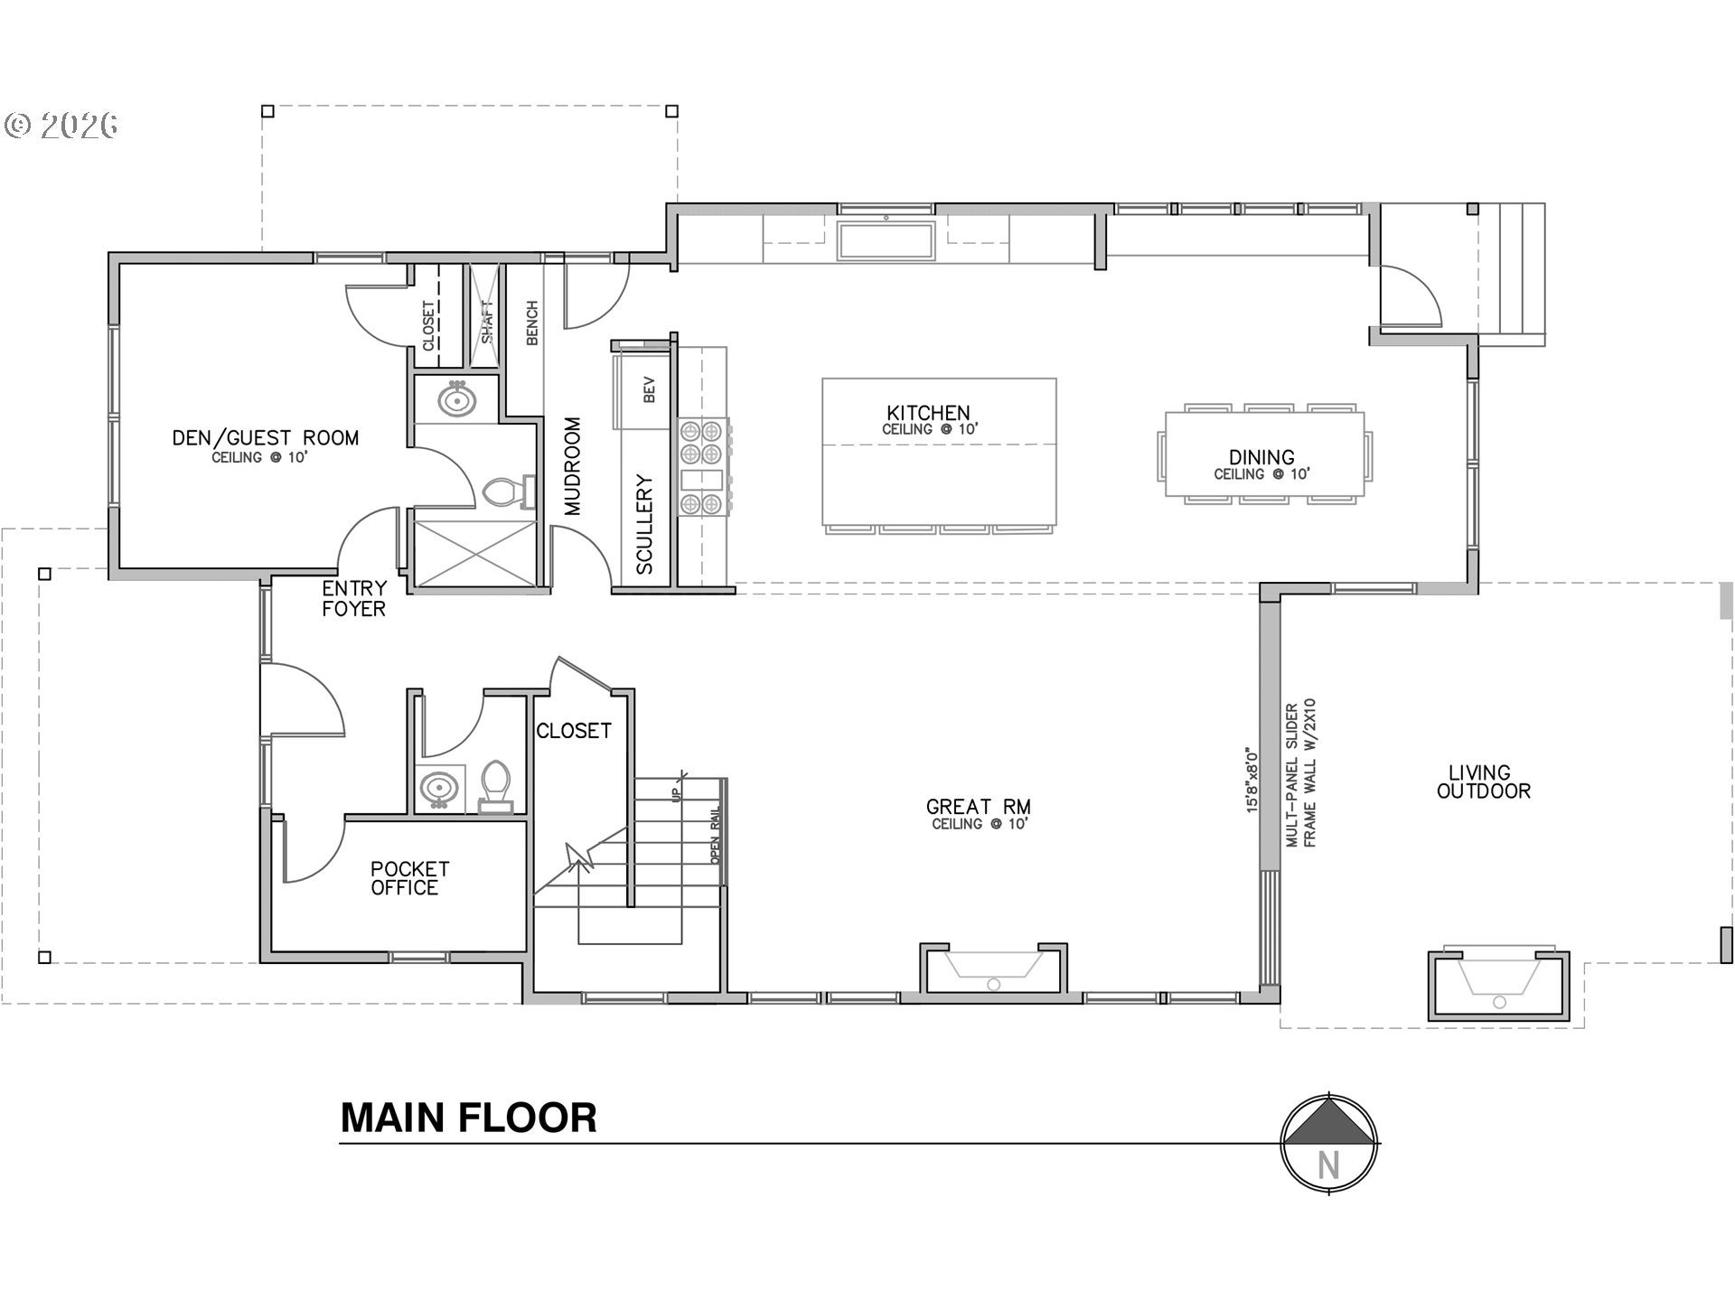
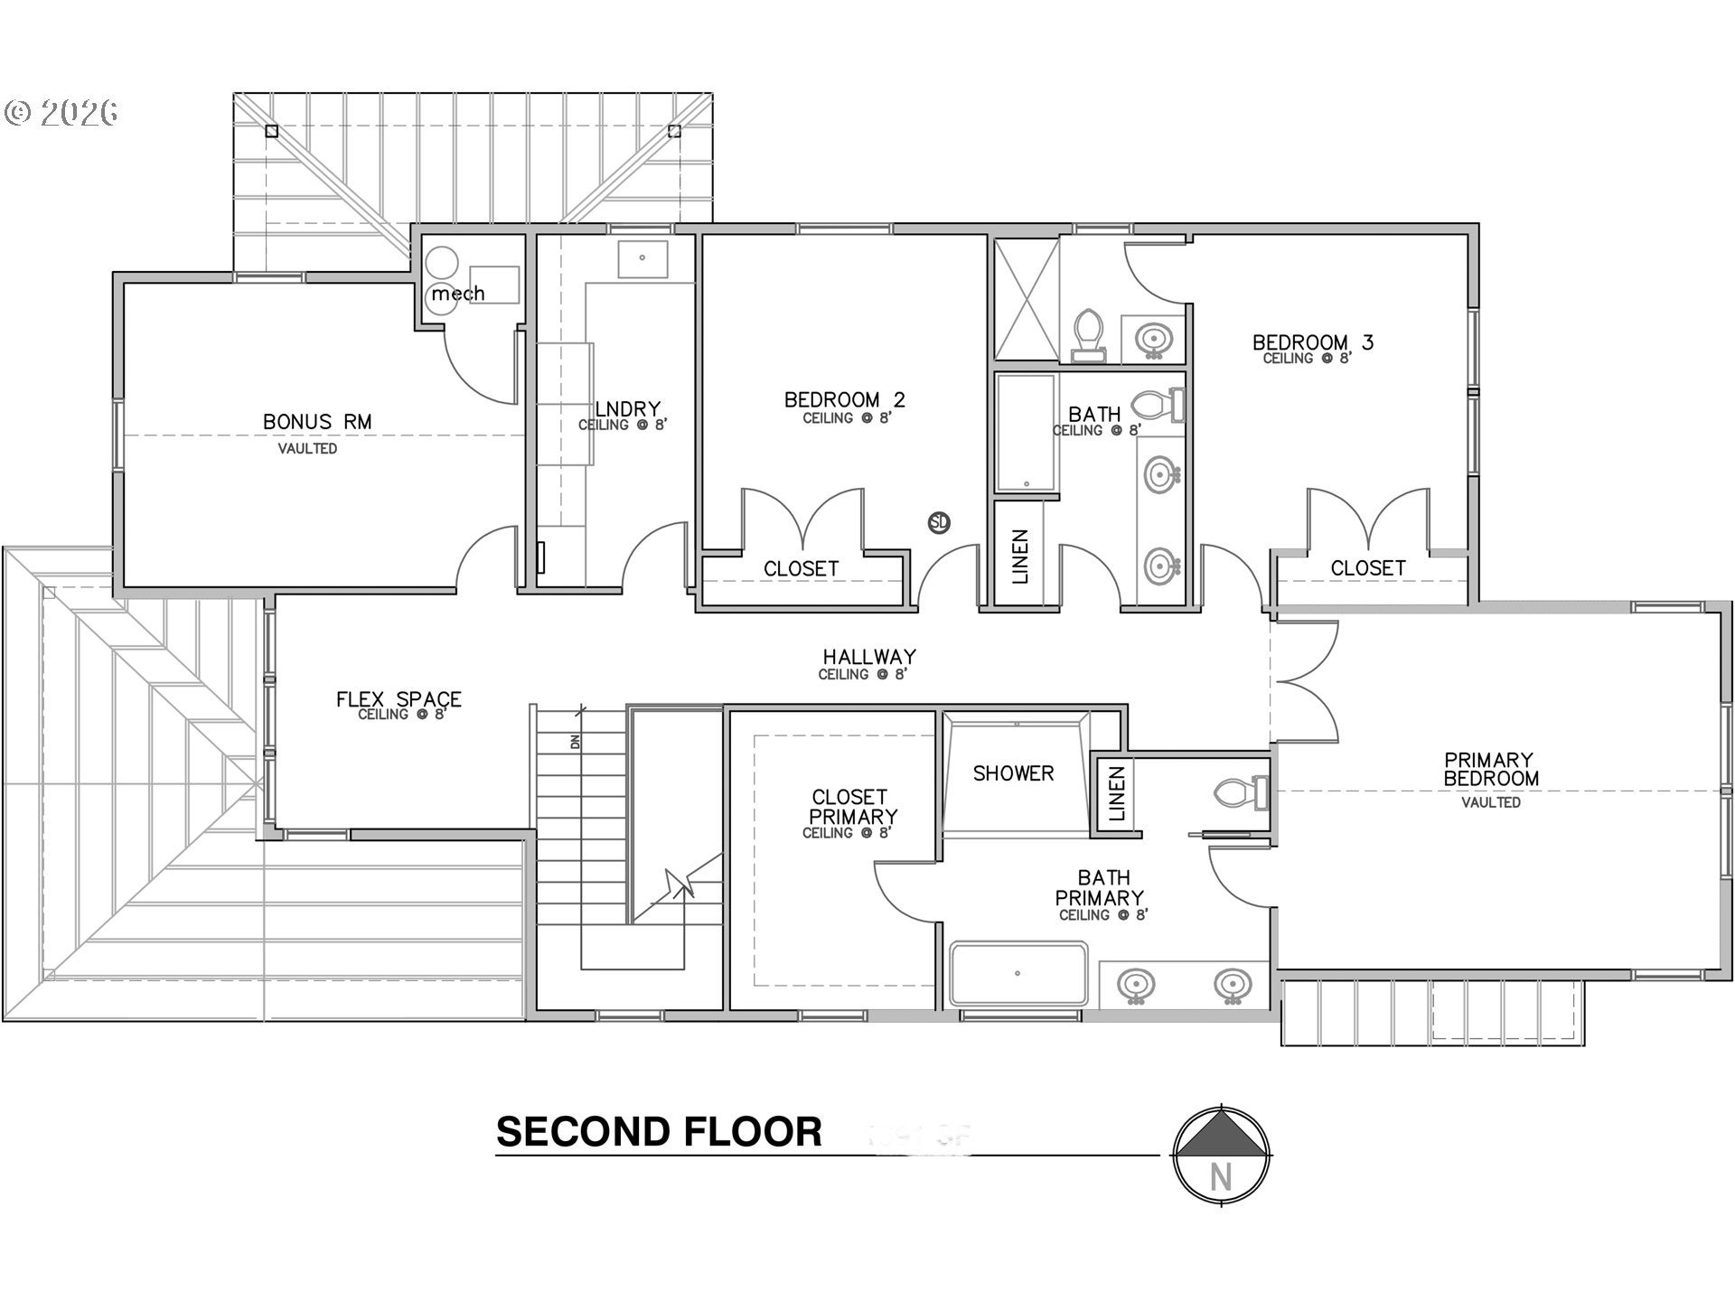
Experience timeless NW Contemporary-inspired design in this exceptional new construction featuring a detached garage with versatile bonus space above—perfect for an art studio, home office or gym. Thoughtfully designed for long-term flexibility, the home is elevator-ready, with the option to install a private elevator for an additional cost—offering the opportunity for enhanced accessibility and convenient multi-level living. Warm natural materials, clean architectural lines, and thoughtfully curated finishes create a sophisticated yet inviting home. The open-concept great room is anchored by a designer gas fireplace with tile surround and rift white oak mantel, while an impressive 15'6" multi-panel sliding door opens to a covered outdoor living area for seamless indoor-outdoor entertaining. The gourmet kitchen features rift white oak cabinetry, quartz countertops, an oversized island, walk-in pantry, and premium appliances including a 48" dual-fuel range and built-in refrigerator. A custom mudroom adds built-in storage and a convenient beverage center.A flexible main-level guest suite or office with French doors and ensuite bath offers privacy and versatility. Upstairs, the luxurious primary suite features vaulted ceilings, a custom walk-in closet, and spa-inspired bath with heated floors, dual shower heads, freestanding soaking tub, and heated towel bars. Two additional bedrooms, including one ensuite, and a beautifully appointed laundry room complete the upper level. Outside, enjoy a covered patio with cedar tongue-and-groove ceiling, built-in gas fireplace, BBQ hookup, and pre-wiring for infrared heaters. Professionally landscaped grounds, exposed aggregate concrete, and designer lighting complete this thoughtfully designed home.

Save
Ask
Tour
Hide
Share
Listing Snapshot
Price 
$2,549,000
Days On Site 
22 Days
Bedrooms 
4
Inside Area (SqFt) 
3,706 sqft
Total Baths 
5
Full Baths 
4
Partial Baths 
1
Lot Size 
0.17 Acres
Year Built 
2026
MLS® Number 
675897711
Status 
Active
Property Tax 
$4,626.69
HOA/Condo/Coop Fees 
N/A
Sq Ft Source 
N/A
Friends & Family
Recent Activity
3 weeks agoListing updated with changes from the MLS®
3 weeks agoListing first seen on site
General Features
Acres 
0.17
Disclosures 
Exempt
Garage 
Yes
Garage Spaces 
2
Home Warranty 
Yes
Land Lease 
No
Parking 
Garage Door OpenerDrivewayOn StreetDetached
Parking Spaces 
2
Property Condition 
Under ConstructionNew Construction
Property Sub Type 
Single Family Residence
Sewer 
Public Sewer
SqFt Total 
3706
Style 
Stories2NWContemporary
Water Source 
Public
Interior Features
Appliances 
OvenGas Water HeaterBuilt-In RangeBuilt-In RefrigeratorDishwasherDisposalDown DraftMicrowaveWater Purifier
Basement 
Crawl Space
Cooling 
ENERGY STAR Qualified Equipment
Fireplace 
Yes
Fireplace Features 
GasInsert
Fireplaces 
2
Flooring 
TileCarpetHardwood
Heating 
Fireplace InsertZonedForced Air
Interior 
Kitchen IslandPantryVaulted Ceiling(s)High Ceilings
Window Features 
Double Pane Windows
Bedroom 2 
Dimensions - 13x12Level - UpperDescription - _3rdBedroom
Den 
Dimensions - 3x7Level - MainDescription - Den
Dining Room 
Dimensions - 15x15Level - MainDescription - DiningRoom
Family Room 
Description - FamilyRoom
Great Room 
Dimensions - 22x17Level - MainDescription - GreatRoom
GuestQuarters 
Dimensions - 12x12Level - MainDescription - GuestQuarters
Kitchen 
Dimensions - 17x15Level - MainDescription - Kitchen
Living Room 
Description - LivingRoom
Master Bedroom 
Dimensions - 18x15Level - UpperDescription - PrimaryBedroom
Save
Ask
Tour
Hide
Share
Exterior Features
Construction Details 
Cedar
Fencing 
Fenced
Lot Features 
LevelPrivate
Patio And Porch 
CoveredDeckPatio
Roof 
Composition
Windows/Doors 
Double Pane Windows
Community Features
Accessibility Features 
Therapeutic Whirlpool
MLS Area 
_147
Financing Terms Available 
CashConventional
Roads 
Paved
Schools
School District
Unknown
Elementary School
Forest Hills
Middle School
Lake Oswego
High School
Lake Oswego
Listing courtesy of Tracy Peterson of Better Homes & Gardens Realty (503) 726-9929


The content relating to real estate for sale on this website comes in part from the IDX program of the RMLS™ of Portland, Oregon. Real estate listings held by brokerage firms other than Better Homes & Gardens Realty are marked with the RMLS™ logo, and detailed information about these properties includes the names of the listing brokers. Listing content is Copyright © 2026 RMLS™, Portland, Oregon. Some properties which appear for sale on this website may subsequently have sold or may no longer be available.

Last checked 2026-09-22 06:49 AM PDT.

All information provided is deemed reliable but is not guaranteed and should be independently verified

Neighborhood & Commute
Source: Walkscore
Save
Ask
Tour
Hide
Share