


21054 E Country Club RDBrightwood, OR 97011
Due to the health concerns created by Coronavirus we are offering personal 1-1 online video walkthough tours where possible.
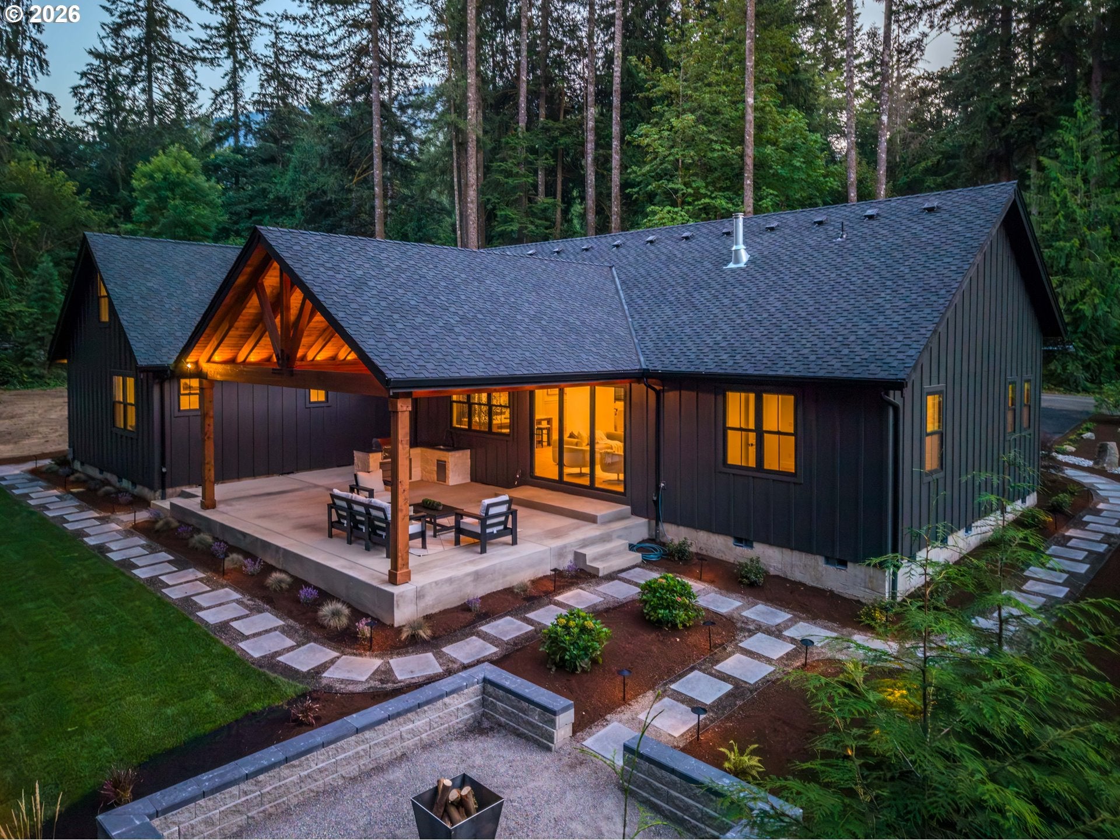
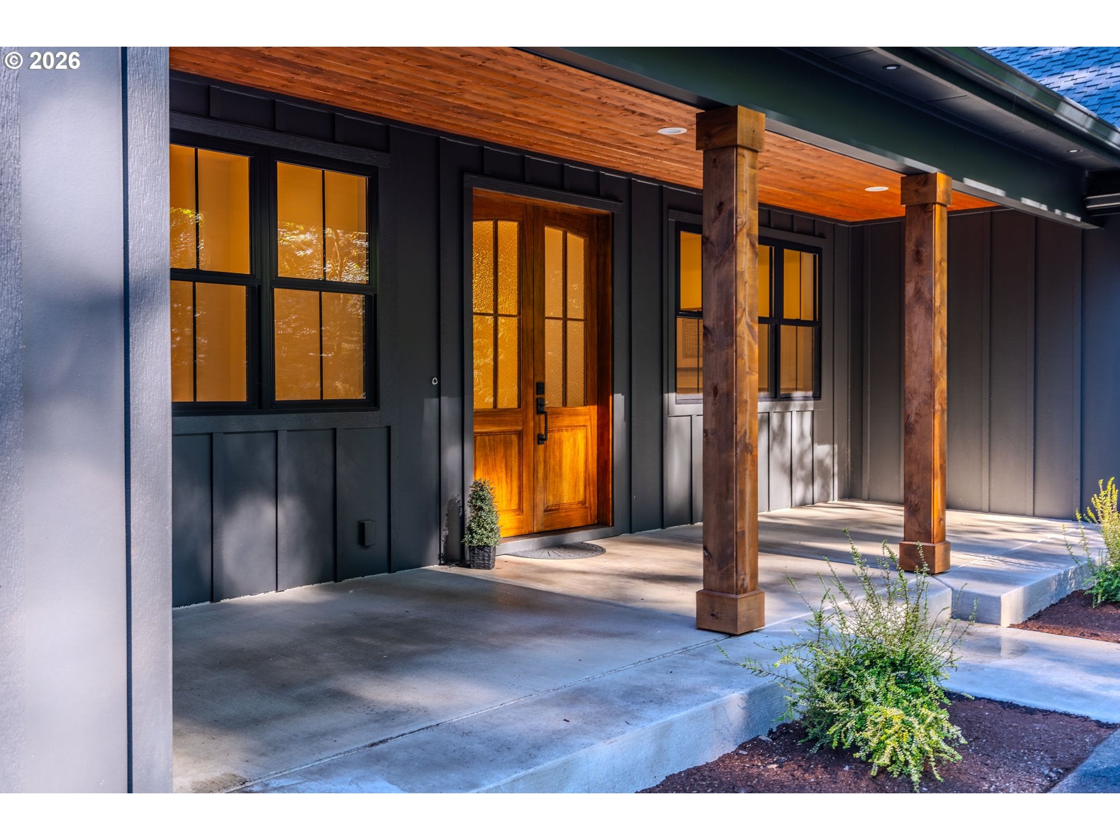
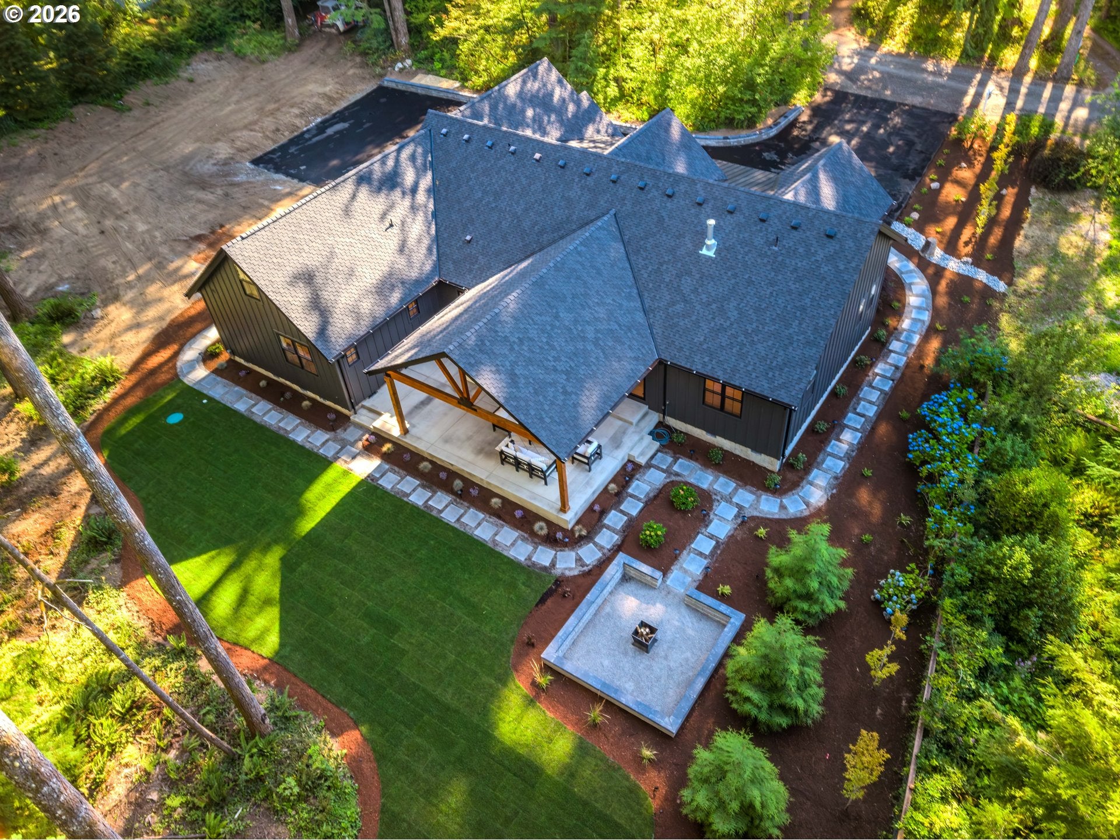
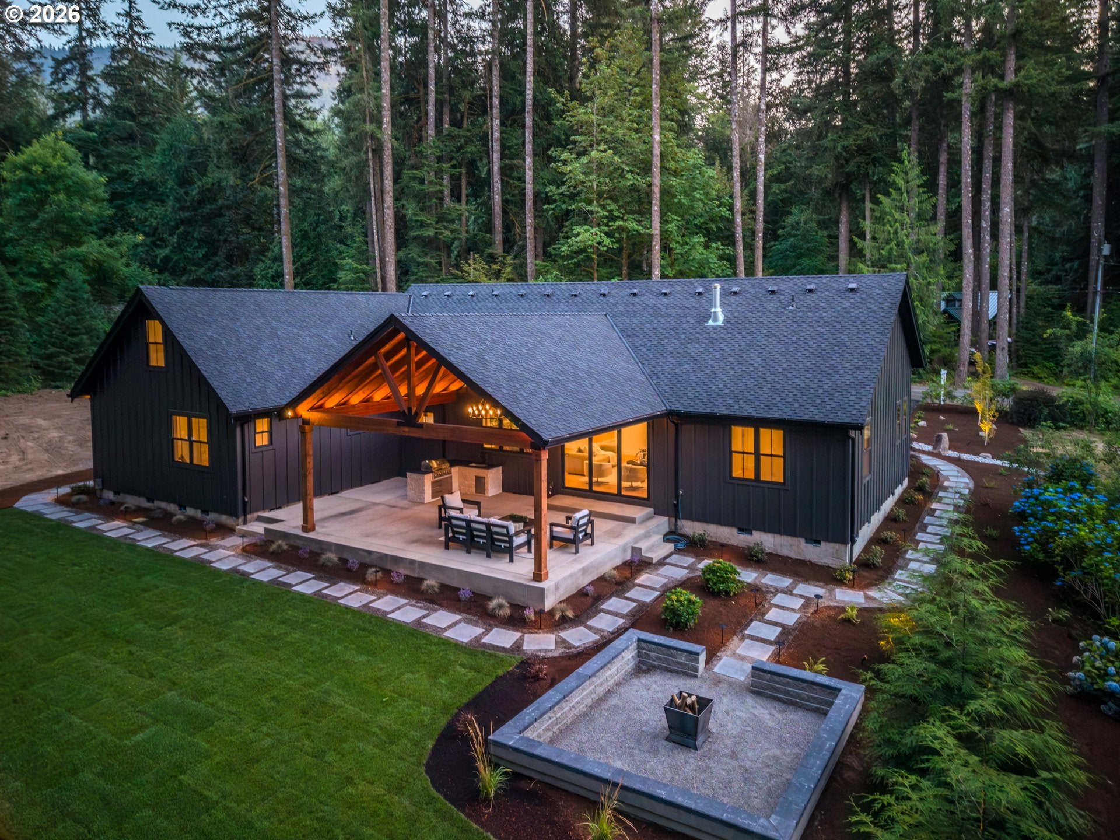
Beautiful new construction of exceptional quality awaits in this Brightwood retreat. Set on a private, quiet, and tranquil 0.98-acre lot, with public river access just minutes away, this 4-bedroom, 3 1/2-bath, 3,622 sq ft home blends craftsmanship with everyday luxury. Upstairs, find a dedicated office and a media/game room with a full bathroom, plus a main-floor a craft room with its own closet. Engineered hardwood runs throughout the main floor, complemented by Taj Mahal kitchen counters, a Bosch dishwasher and refrigerator, a Kutch Professional Series gas stove, and an island Cafe microwave. Stay comfortable year-round with a dual propane furnace/heat pump system and a tankless gas water heater, plus heated floors in the primary bath. Anderson windows, a Presidential roof, and a Direct Drive garage door opener, no chain, with auto-lock adds lasting quality, connected to a 14kW Generac standby generator with automatic transfer switch, and EV Charger Outlets in the garage. Step outside to a covered patio with retractable glass doors and a built-in screen, then down to a custom firepit area made for entertaining into the evening — all set aglow by a designer landscape lighting package that highlights the natural surroundings after dark. Enjoy an outdoor kitchen with built-in BBQ and sink, full yard irrigation, and low-cost water through the neighborhood's shared well ($350/year). LED lighting and a central vacuum system with retractable hoses round out the home's thoughtful details.Included at asking price: a 15'x20' shed with 2 skylights, a window/door combination, an 8'x8' garage door with window, a light fixture and outlet, matching siding and paint, and a slab foundation, location on the lot to be determined by the new owner.Everyone wants a custom shop to match on their acreage and this one delivers. A shop package is available to match the home's finishes; details can be emailed or ask your realtor to connect. Seller Carry Financing Available.
| 3 hours ago | Listing updated with changes from the MLS® | |
| a week ago | Listing first seen on site |

The content relating to real estate for sale on this website comes in part from the IDX program of the RMLS™ of Portland, Oregon. Real estate listings held by brokerage firms other than eXp Realty, LLC are marked with the RMLS™ logo, and detailed information about these properties includes the names of the listing brokers. Listing content is Copyright © 2026 RMLS™, Portland, Oregon. Some properties which appear for sale on this website may subsequently have sold or may no longer be available.
Last checked 2026-08-10 03:02 AM PDT.
All information provided is deemed reliable but is not guaranteed and should be independently verified