Save
Ask
Tour
Hide
Share
$3,800,000
6 Days On Site

237 GRANITE ST
Ashland, OR 97520

For Sale|Single Family Residence|Active
5
Beds
6
Total Baths
5
Full Baths
1
Partial Bath
5,720
SqFt
$664
/SqFt
1992
Built
County:
Jackson
Listing courtesy of Martin Huggins of Bespoke Real Estate, LLC (541) 363-2496

Due to the health concerns created by Coronavirus we are offering personal 1-1 online video walkthough tours where possible.
Call Now: 1-360-921-0417
Is this the listing for you? We can help make it yours.
1-360-921-0417
237 GRANITE ST237 GRANITE ST237 GRANITE ST237 GRANITE ST
Save
Ask
Tour
Hide
Share

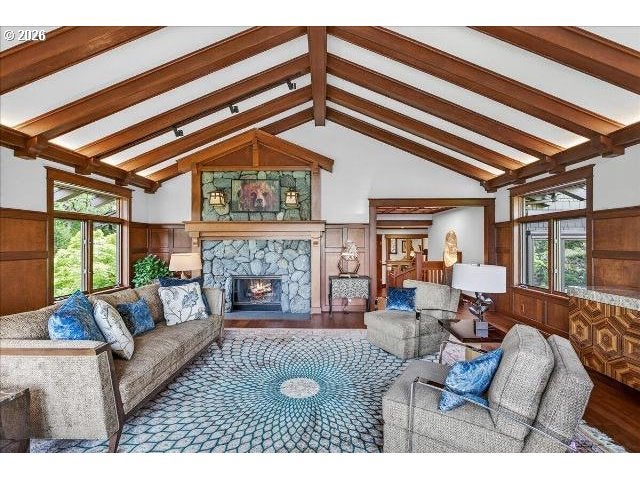
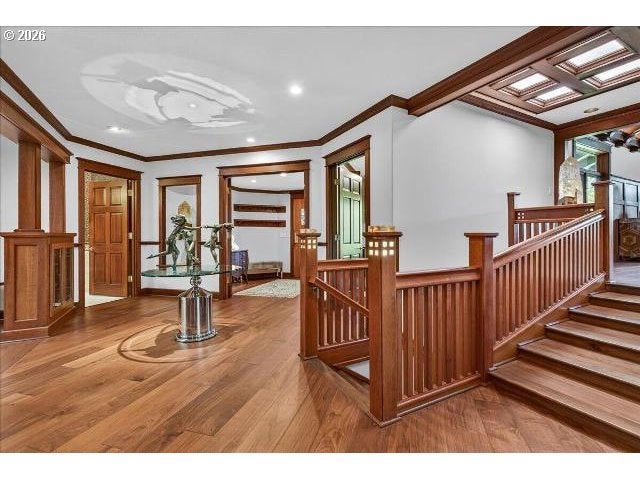
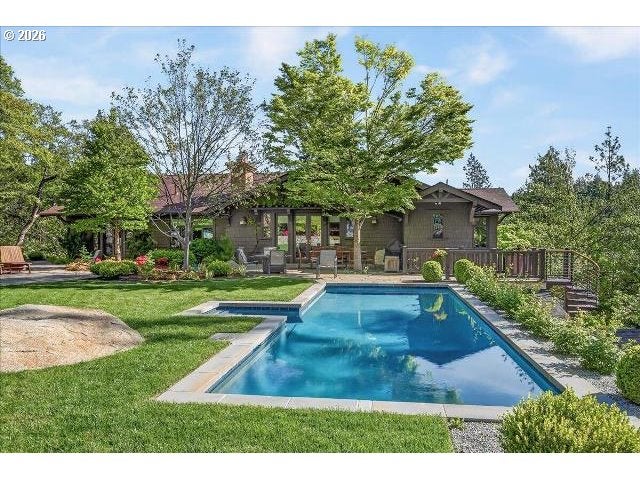
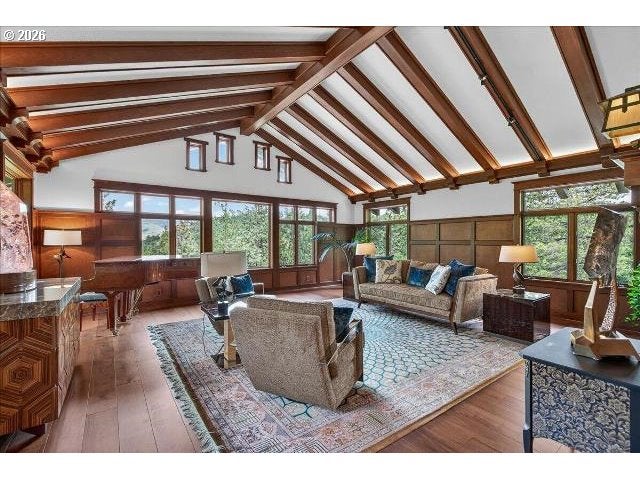
Set on 3.48 private acres just 500 ft from Lithia Park and within a 1/2 mile of downtown Ashland, 237 Granite is a rare, legacy estate inspired by the timeless design principles of Greene & Greene Architects. Showcasing over 5,700 sq ft of refined living, this 5-bedroom, 5.5-bath residence embodies the essence of the Arts and Crafts Movement with exceptional craftsmanship, rich walnut flooring throughout, and a seamless connection to its natural surroundings. The grounds are a destination unto themselves--featuring a solar-heated pool, tranquil Japanese gardens with a tea house, two waterfalls, a koi pond, and direct access to nearby hiking trails. Main-level living w/ 871 sq ft primary wing, private caretaker quarters, and a separate 676 sq ft guest cottage with 1 bed, 1 bath, 2-car garage--offering flexibility for guests or extended living. ''The Gamble House'' of Ashland, this is the largest private estate of its kind in such close proximity to the cultural and natural heart of Ashland.

Save
Ask
Tour
Hide
Share
Listing Snapshot
Price 
$3,800,000
Days On Site 
6 Days
Bedrooms 
5
Inside Area (SqFt) 
5,720 sqft
Total Baths 
6
Full Baths 
5
Partial Baths 
1
Lot Size 
3.48 Acres
Year Built 
1992
MLS® Number 
674538872
Status 
Active
Property Tax 
$24,353.96
HOA/Condo/Coop Fees 
N/A
Sq Ft Source 
N/A
Friends & Family
Recent Activity
5 days agoListing updated with changes from the MLS®
7 days agoListing first seen on site
General Features
Acres 
3.48
Attached Garage 
Yes
Disclosures 
Disclosure
Foundation 
Concrete PerimeterSlab
Garage 
Yes
Garage Spaces 
4
Land Lease 
No
Parking 
Garage Door OpenerDrivewayRV Access/ParkingAttachedGarage
Parking Spaces 
4
Property Sub Type 
Single Family Residence
Sewer 
Public Sewer
SqFt Total 
5720
Style 
Stories2Contemporary
Water Source 
WellPublic
Zoning 
RR-5
Interior Features
Appliances 
OvenWasherDryerBuilt-In RangeBuilt-In RefrigeratorDishwasherDisposalDouble OvenMicrowaveRange HoodWine Cooler
Basement 
FullDaylightFinished
Cooling 
Ceiling Fan(s)Central Air
Fireplace 
Yes
Fireplace Features 
GasWood Burning
Fireplaces 
3
Flooring 
ConcreteHardwoodVinylWoodCarpet
Heating 
Forced Air
Interior 
Kitchen IslandPantryVaulted Ceiling(s)High CeilingsHigh Speed Internet
Window Features 
Double Pane WindowsWood FramesSkylight(s)
Bedroom 1 
Description - _2ndBedroom
Bedroom 2 
Description - _3rdBedroom
Dining Room 
Description - DiningRoom
Family Room 
Description - FamilyRoom
Great Room 
Description - GreatRoom
Kitchen 
Description - Kitchen
Living Room 
Description - LivingRoom
Master Bedroom 
Level - MainDescription - PrimaryBedroom
Save
Ask
Tour
Hide
Share
Exterior Features
Exterior 
Garden
Fencing 
Fenced
Lot Features 
LevelSlopedWoodedWaterfront
Patio And Porch 
Patio
Pool Features 
Outdoor PoolIn Ground
Roof 
Other
View 
Mountain(s)
Waterfront 
Yes
Waterfront Features 
Pond
Waterview 
Mountain(s)
Windows/Doors 
Double Pane WindowsWood FramesSkylight(s)
Community Features
MLS Area 
_805
Financing Terms Available 
CashConventionalVA Loan
Roads 
Paved
Schools
School District
Unknown
Elementary School
Helman
Middle School
Ashland
High School
Ashland
Listing courtesy of Martin Huggins of Bespoke Real Estate, LLC (541) 363-2496


The content relating to real estate for sale on this website comes in part from the IDX program of the RMLS™ of Portland, Oregon. Real estate listings held by brokerage firms other than Bespoke Real Estate, LLC are marked with the RMLS™ logo, and detailed information about these properties includes the names of the listing brokers. Listing content is Copyright © 2026 RMLS™, Portland, Oregon. Some properties which appear for sale on this website may subsequently have sold or may no longer be available.

Last checked 2026-09-20 11:04 AM PDT.

All information provided is deemed reliable but is not guaranteed and should be independently verified

Neighborhood & Commute
Source: Walkscore
Save
Ask
Tour
Hide
Share