


1607 SE 44TH CIRBrush Prairie, WA 98606
Due to the health concerns created by Coronavirus we are offering personal 1-1 online video walkthough tours where possible.
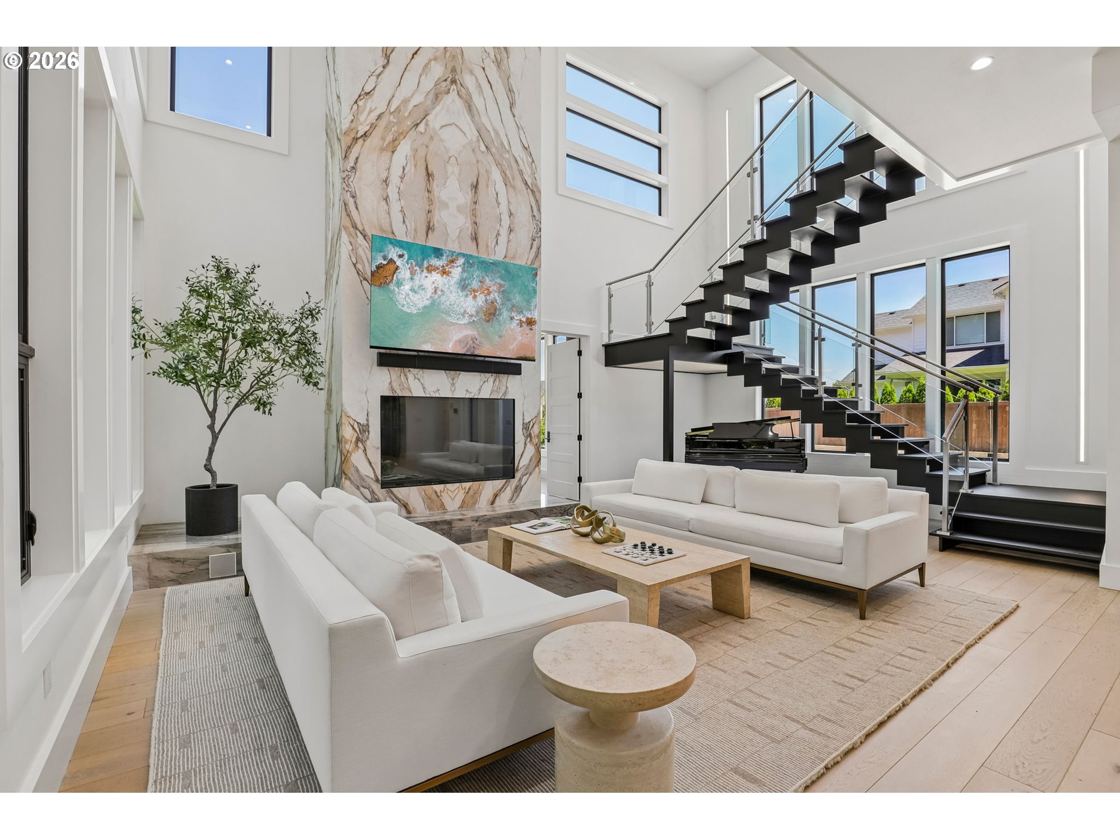
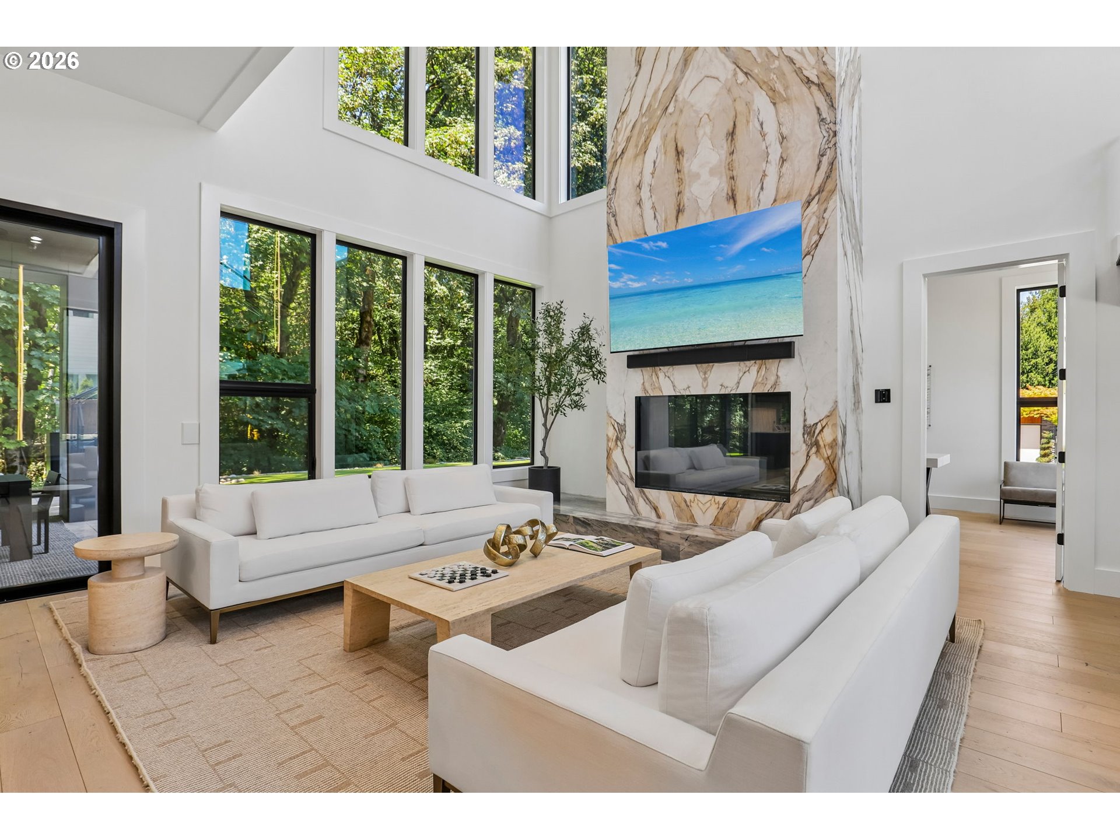
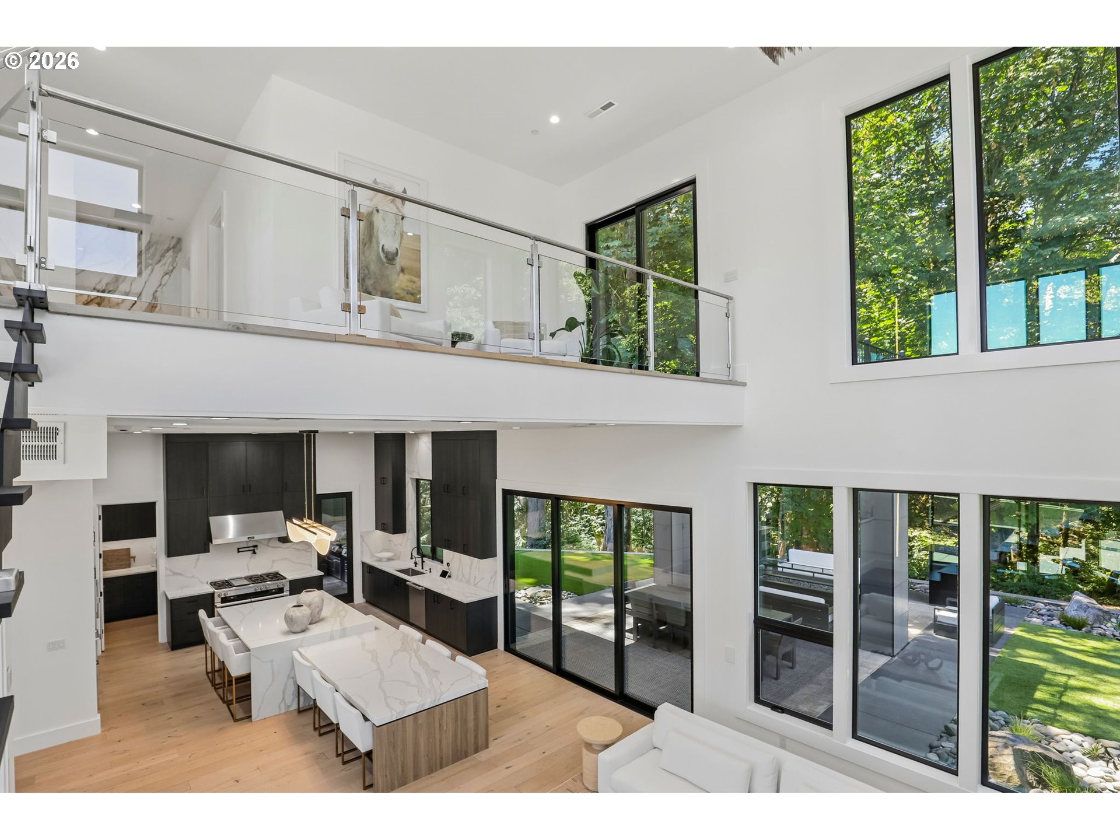
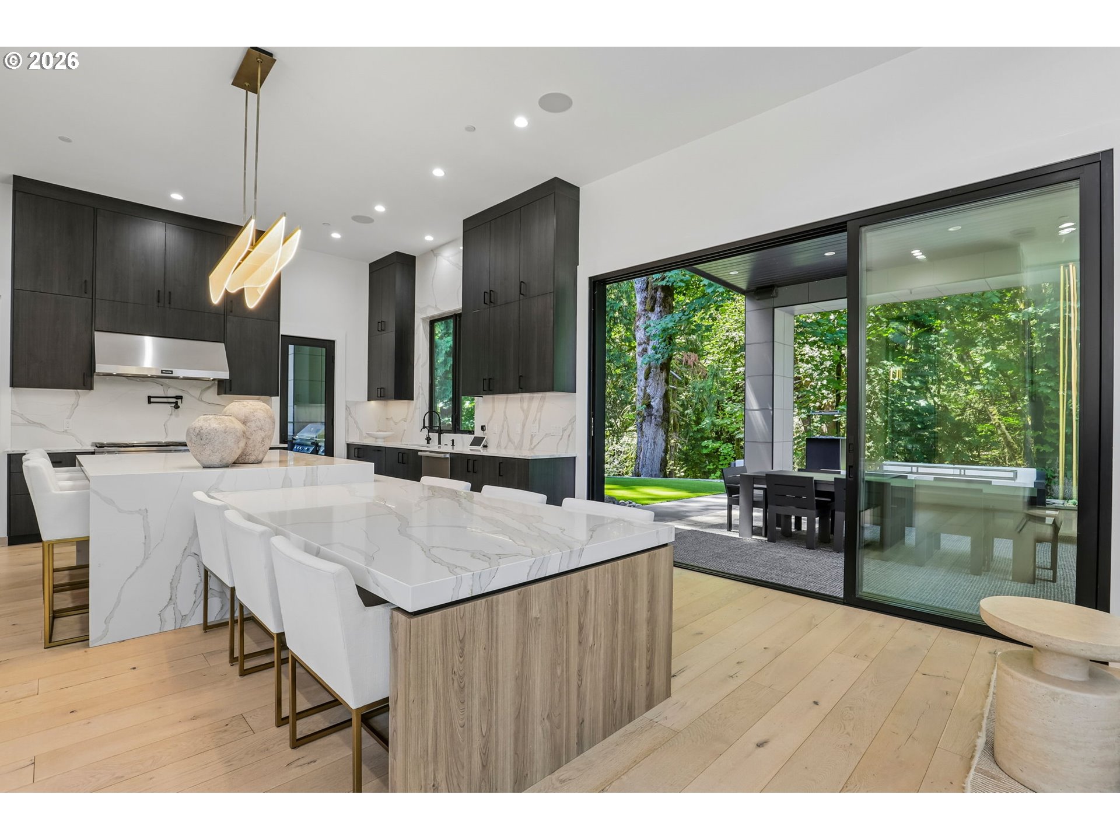
Contemporary Luxury & Timeless NW Elegance. Masterfully crafted, this exceptional residence offers an extraordinary blend of luxury, privacy, and seamless indoor-outdoor living. Perfectly positioned on a peaceful greenbelt, soaring ceilings and dramatic walls of glass fill the home with natural light while capturing breathtaking forest views.Designed around an expansive great room floor plan, the home is ideal for both elegant entertaining and comfortable everyday living. The chef’s kitchen showcases premium Miele appliances, custom cabinetry, designer stone finishes, and opens effortlessly to the spectacular outdoor living spaces through a wall of LaCantina sliding glass doors.The resort-inspired outdoor living area is truly exceptional, featuring a full outdoor kitchen, covered dining and lounge areas, integrated overhead heaters, surround sound, a custom gas fire pit, and two architectural gas torches—creating the perfect setting for year-round entertaining while overlooking the private greenbelt.A rare highlight is the five-car garage, including an oversized RV garage, offering exceptional space for vehicles, recreational toys, hobbies, or additional storage.The thoughtfully designed floor plan provides outstanding flexibility with two luxurious primary suites—one on the main level for convenient single-level living and a second upstairs, making the home ideal for multigenerational living, extended guests, or long-term flexibility.Luxury appointments include a dramatic floating steel-and-glass staircase, oversized pivot front door, DaVinci gas fireplace, heated tile bathroom floors, engineered hardwood flooring, whole-home surround sound, integrated security system, polished concrete garage floors, & custom garage cabinetry.This is a rare opportunity to own a truly distinctive Northwest contemporary home where bold architecture, exceptional craftsmanship, resort-style outdoor living, and peaceful greenbelt come together to create unforgettable living experience.
| 15 hours ago | Listing updated with changes from the MLS® | |
| 4 days ago | Listing first seen on site |

The content relating to real estate for sale on this website comes in part from the IDX program of the RMLS™ of Portland, Oregon. Real estate listings held by brokerage firms other than Realty Pro West, LLC are marked with the RMLS™ logo, and detailed information about these properties includes the names of the listing brokers. Listing content is Copyright © 2026 RMLS™, Portland, Oregon. Some properties which appear for sale on this website may subsequently have sold or may no longer be available.
Last checked 2026-07-20 03:10 PM PDT.
All information provided is deemed reliable but is not guaranteed and should be independently verified