Save
Ask
Tour
Hide
Share
$1,750,000
18 Days On Site

1384 BAYSWATER RD
Amboy, WA 98601

For Sale|Single Family Residence|Active
5
Beds
6
Total Baths
5
Full Baths
1
Partial Bath
5,417
SqFt
$323
/SqFt
2008
Built
County:
Cowlitz
Listing courtesy of Rebecca Thompson of Redfin (360) 566-7881

Due to the health concerns created by Coronavirus we are offering personal 1-1 online video walkthough tours where possible.
Call Now: 1-360-921-0417
Is this the listing for you? We can help make it yours.
1-360-921-0417
1384 BAYSWATER RD1384 BAYSWATER RD1384 BAYSWATER RD1384 BAYSWATER RD
Save
Ask
Tour
Hide
Share

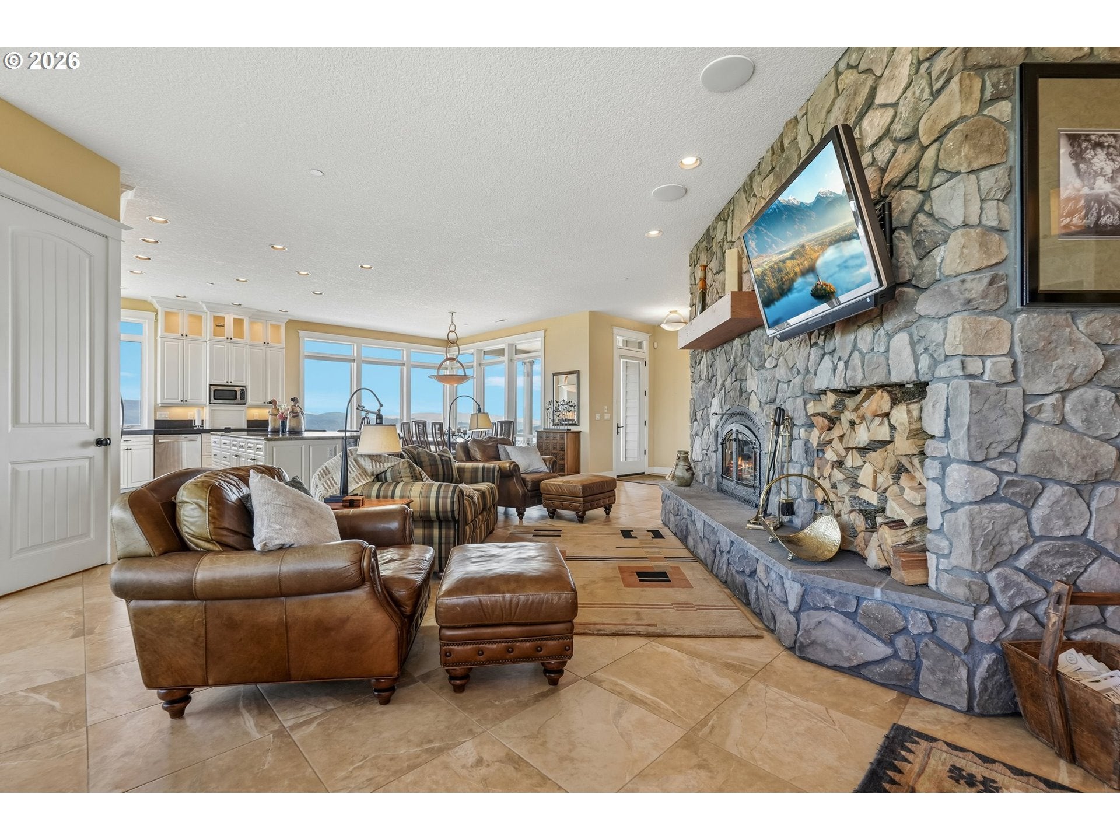
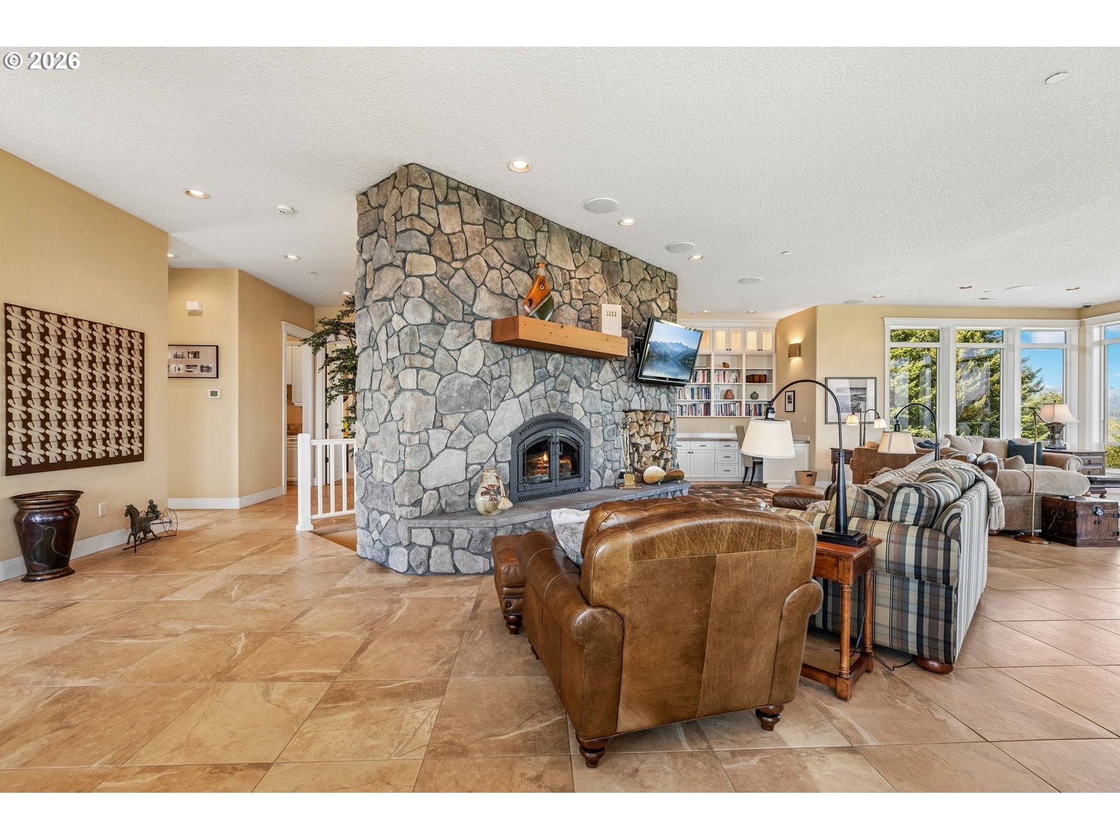
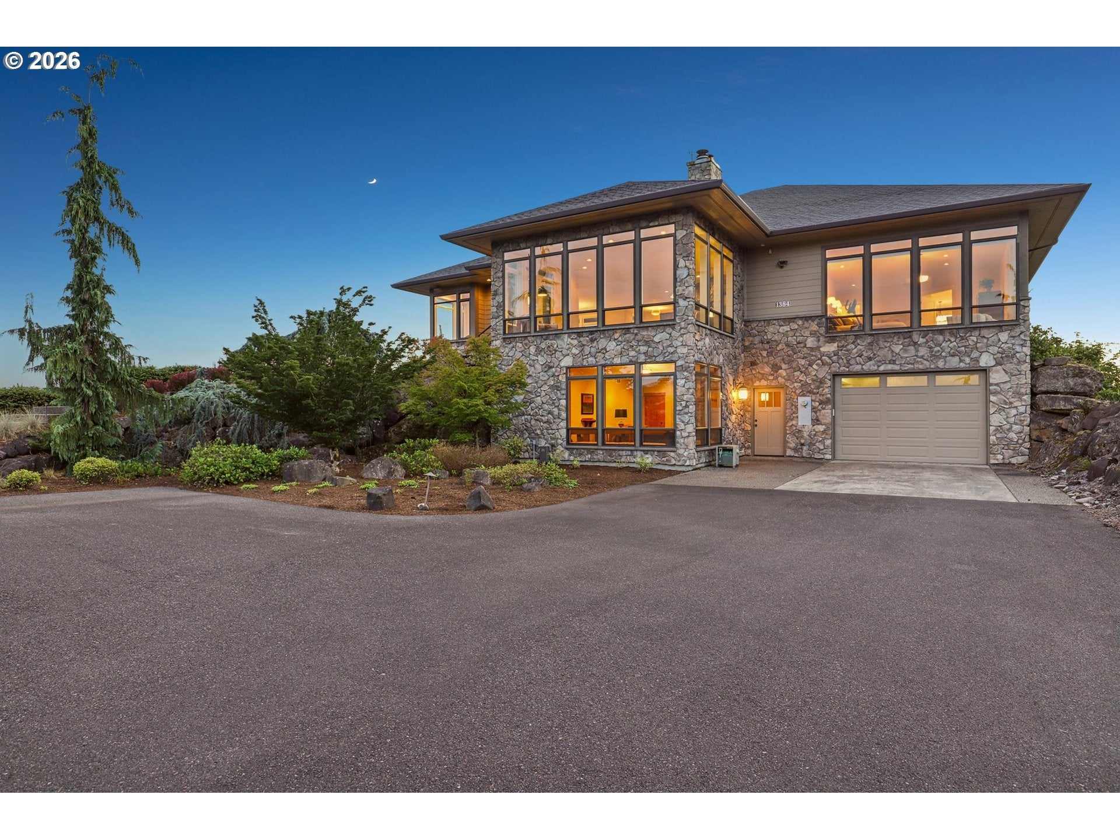
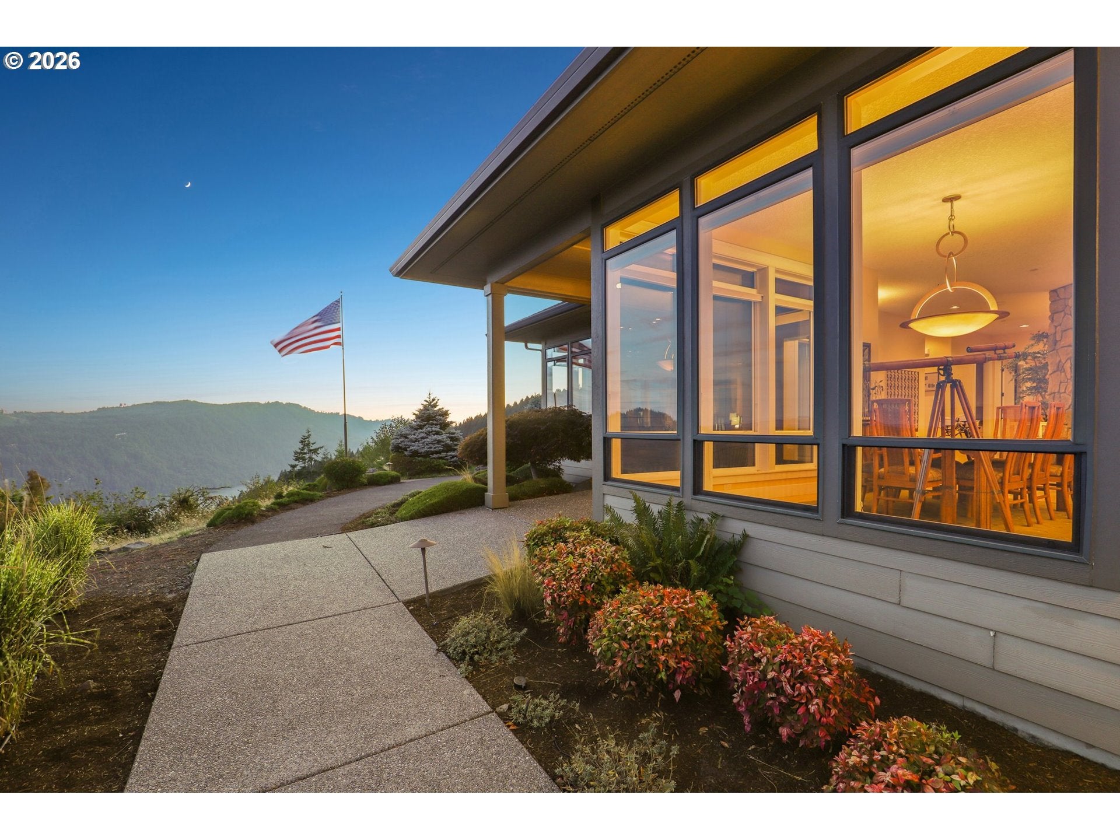
A One-of-a-Kind Luxury Estate! Experience luxury, privacy, & breathtaking natural beauty at this extraordinary 10-acre estate featuring unbeatable front-row panoramic views of Mount St. Helens & Lake Merwin. From nearly every vantage point, the scenery is spectacular, creating a truly rare PNW retreat.Thoughtfully designed main-level living features 3 spacious bdrms, each w/ its own en-suite bathroom, including an impressive primary ste. Wake each morning to magnificent views of Mount St. Helens right outside your windows. The elegant layout provides comfort & privacy while embracing the incredible surroundings.Custom craftsmanship shines throughout this exceptional home, featuring beautiful custom cabinetry & a spacious open-concept design perfect for entertaining. The kitchen, dining, & living areas flow seamlessly together, creating an inviting space for gatherings & everyday living.The lower level offers incredible versatility w/ a generous bonus room, private bathroom, ample storage, direct garage access, & its own exterior entrance. There is also potential for an elevator, adding accessibility & convenience between levels. The detached ADU adds even more flexibility & value, offering 2 bdrms, 1 bathroom, full kitchen, living area, & private deck w/ sweeping valley views. Perfect for extended family, guests, or an income-producing opportunity.For the car & recreational enthusiast, this property is truly exceptional, featuring a 3-car garage, 2-car tandem garage, & separate boat garage. Enjoy abundant space for vehicles, boats, recreational equipment, & all your outdoor toys.W/ convenient access to Lake Merwin & nearby boat launches, this estate delivers the ultimate PNW lifestyle. Privacy, luxury, breathtaking views, versatile living spaces, & extraordinary storage come together in one remarkable property.

Save
Ask
Tour
Hide
Share
Listing Snapshot
Price 
$1,750,000
Days On Site 
18 Days
Bedrooms 
5
Inside Area (SqFt) 
5,417 sqft
Total Baths 
6
Full Baths 
5
Partial Baths 
1
Lot Size 
10.29 Acres
Year Built 
2008
MLS® Number 
659545432
Status 
Active
Property Tax 
$12,215
HOA/Condo/Coop Fees 
$76.33 monthly
Sq Ft Source 
N/A
Friends & Family
Recent Activity
2 weeks agoListing updated with changes from the MLS®
3 weeks agoListing first seen on site
General Features
Acres 
10.29
Attached Garage 
Yes
Disclosures 
Disclosure
Garage 
Yes
Garage Spaces 
6
Land Lease 
No
Parking 
Garage Door OpenerDrivewayAttachedGarageTandem
Parking Spaces 
6
Property Sub Type 
Single Family Residence
Security 
Fire Sprinkler SystemSecurity System OwnedSecurity Lights
Sewer 
Septic Tank
SqFt Total 
5417
Style 
Stories2Traditional
Water Source 
Well
Zoning 
UZ
Interior Features
Appliances 
OvenWasherDryerCooktopDishwasherDouble OvenFree-Standing RefrigeratorInduction CooktopRange Hood
Basement 
Crawl SpaceFinished
Cooling 
Central Air
Fireplace 
Yes
Fireplace Features 
Wood Burning
Fireplaces 
3
Flooring 
TileCarpet
Furnished 
Furnished
Heating 
Heat Pump
Interior 
Kitchen IslandPantryHigh CeilingsSoaking TubSound System
Window Features 
Double Pane Windows
Bedroom 1 
Level - UpperDescription - _4thBedroom
Bedroom 2 
Level - UpperDescription - _5thBedroom
Bedroom 3 
Level - MainDescription - _2ndBedroom
Bedroom 4 
Level - MainDescription - _3rdBedroom
Dining Room 
Level - MainDescription - DiningRoom
Family Room 
Level - LowerDescription - FamilyRoom
Great Room 
Level - UpperDescription - GreatRoom
Kitchen 
Level - MainDescription - Kitchen
Living Room 
Level - MainDescription - LivingRoom
Master Bedroom 
Level - MainDescription - PrimaryBedroom
Utility Room 
Level - MainDescription - UtilityRoom
Save
Ask
Tour
Hide
Share
Exterior Features
Construction Details 
Stone
Lot Features 
LevelSlopedWooded
Other Structures 
Outbuilding
Patio And Porch 
DeckPatio
Roof 
Composition
View 
LakeMountain(s)Valley
Waterview 
LakeMountain(s)Valley
Windows/Doors 
Double Pane Windows
Community Features
Accessibility Features 
Accessible DoorsAccessible EntranceAccessible Full Bath
Association Amenities 
GatedManagementSnow Removal
Association Fee 
$229.0
Association Fee Frequency 
Quarterly
MLS Area 
_82
Financing Terms Available 
CashConventional
Roads 
Paved
Schools
School District
Unknown
Elementary School
Yale
Middle School
Woodland
High School
Woodland
Listing courtesy of Rebecca Thompson of Redfin (360) 566-7881


The content relating to real estate for sale on this website comes in part from the IDX program of the RMLS™ of Portland, Oregon. Real estate listings held by brokerage firms other than Redfin are marked with the RMLS™ logo, and detailed information about these properties includes the names of the listing brokers. Listing content is Copyright © 2026 RMLS™, Portland, Oregon. Some properties which appear for sale on this website may subsequently have sold or may no longer be available.

Last checked 2026-09-22 07:33 AM PDT.

All information provided is deemed reliable but is not guaranteed and should be independently verified

Neighborhood & Commute
Source: Walkscore
Save
Ask
Tour
Hide
Share