


5701 NE 23RD AVEPortland, OR 97211
Due to the health concerns created by Coronavirus we are offering personal 1-1 online video walkthough tours where possible.
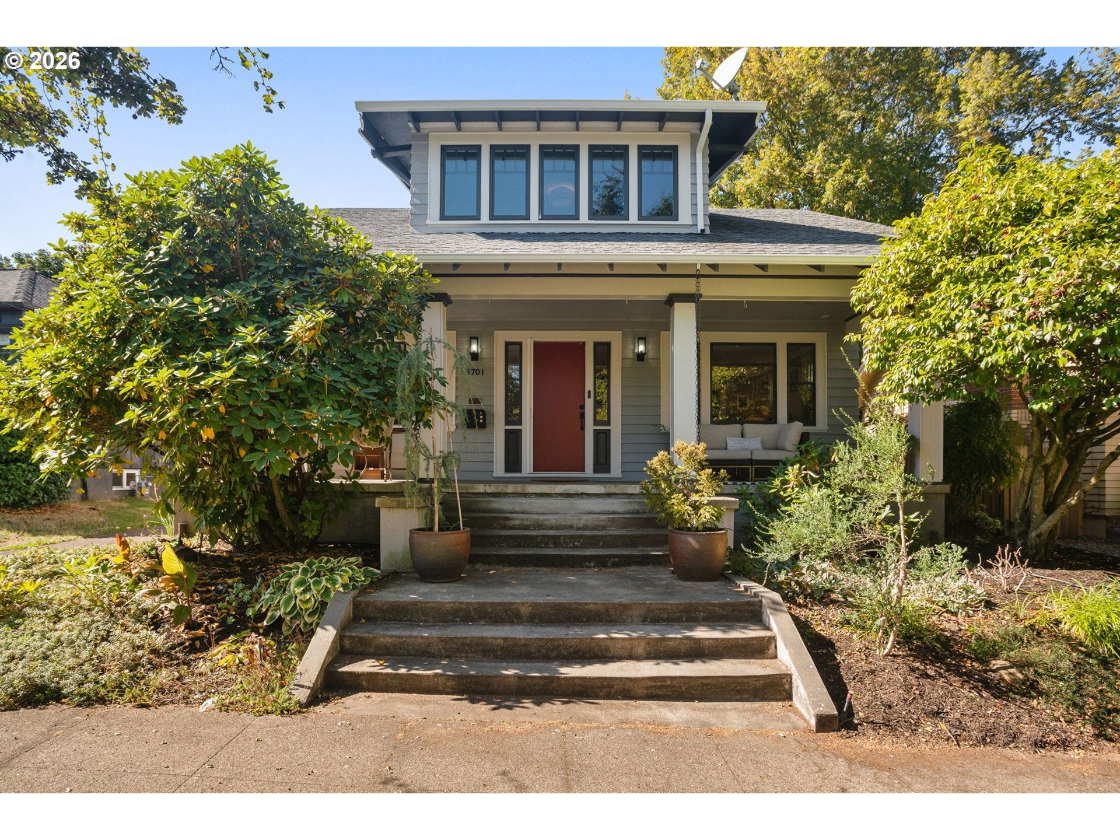
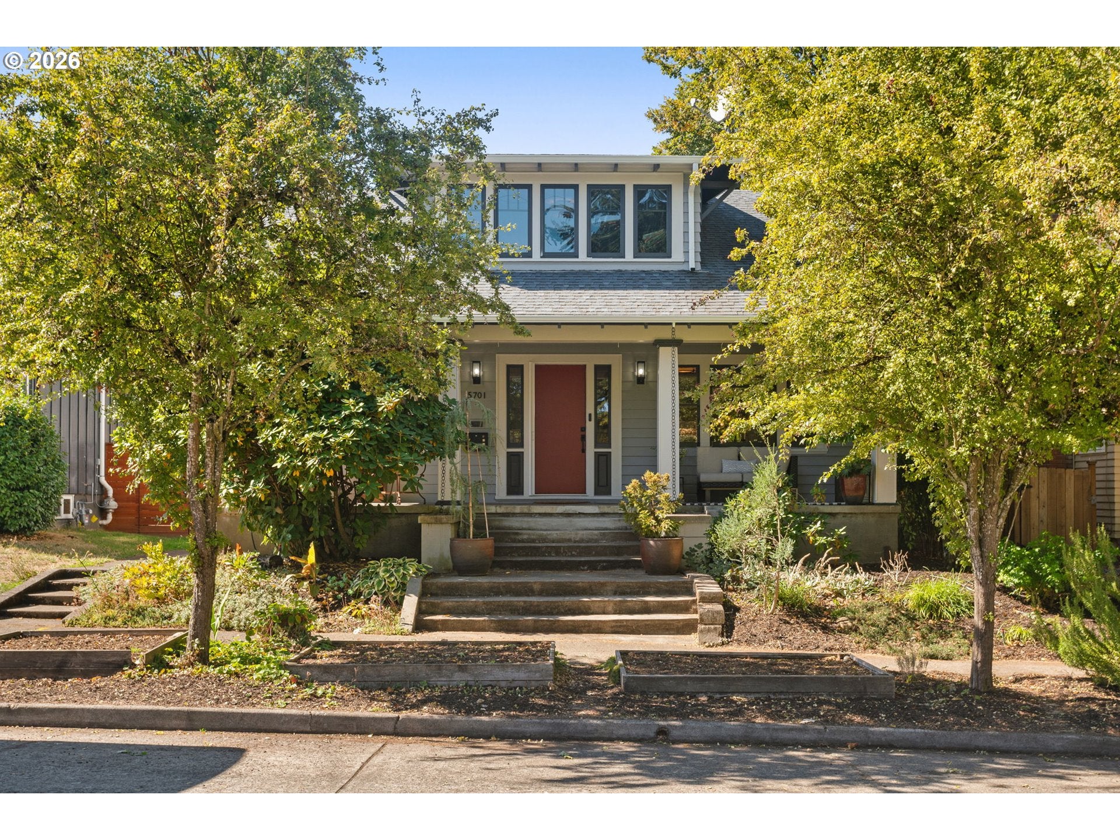
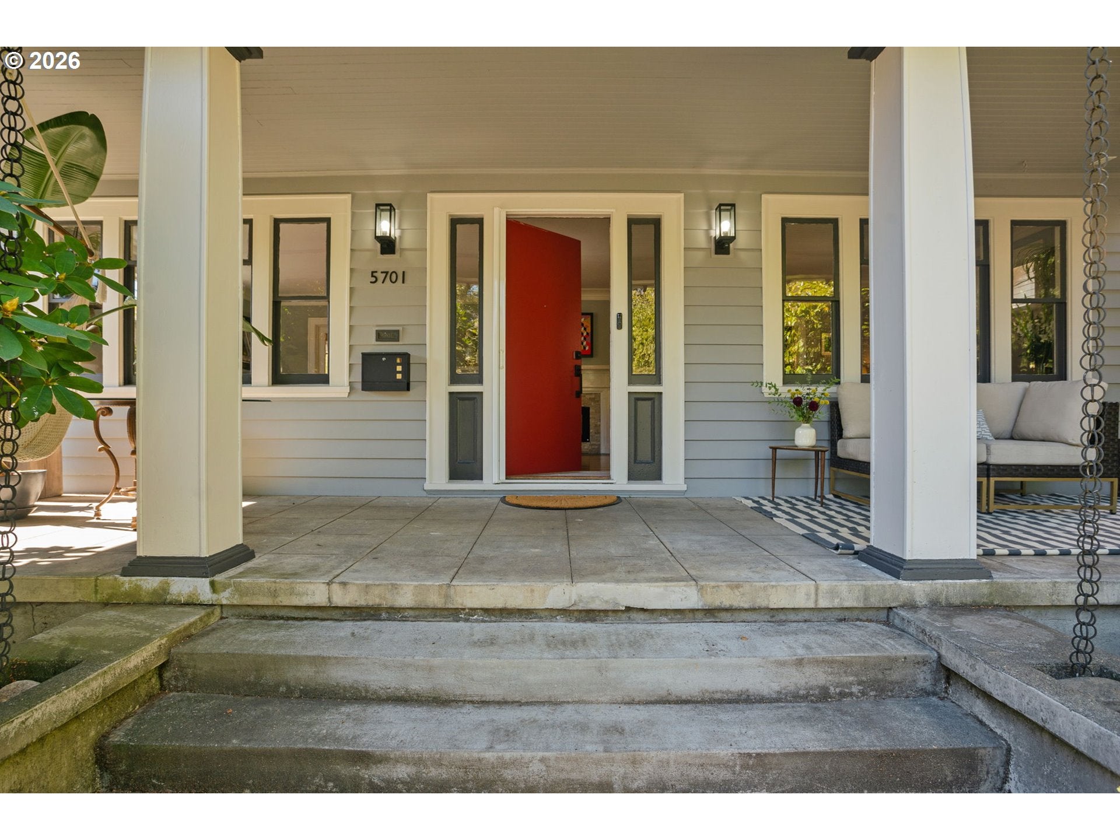
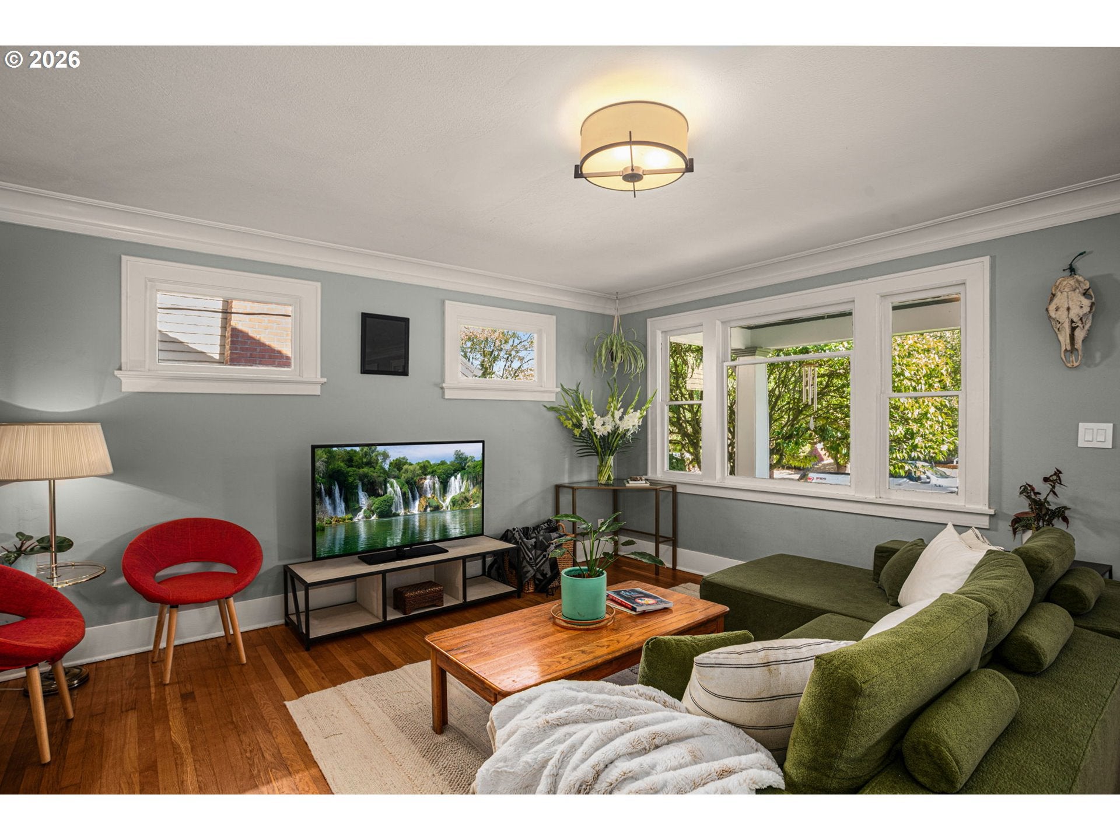
This home has been lovingly and artfully updated over the past decade, upgraded to include a full ADU, and is now ready for the next steward to cherish it. All the charm of this 1923 home remains intact with its covered front porch, oak floors, bright picture windows and charming built-ins, and it’s been updated with such thoughtful and curated design. Entering the home, a center hearth anchors the great room with space for both a family room and formal sitting room on either side of the entry. The formal dining room has open sightlines into the beautifully remodeled kitchen that includes marbled quartz countertops, a designer gas range with a pot filler and custom cabinetry. Rounding out the main floor is a generous bedroom, full bathroom with custom tiles, and knotty pine clad den/office with cozy built-in bookcases and mid-century vibes.All three bedrooms upstairs include dual closet/storage spaces, new windows, and tons of natural light. Sneaky amounts of storage tucked into the upstairs nooks, including the bonus space inside the stylish spa-like bathroom with deep soaking tub, tile surrounds,and custom built-ins. The whole home remains cozy year-round with radiant floor heating on the main floor and AC upstairs, specifically designed to keep the house perfectly comfortable.Downstairs features an approximately 900 sq ft 1 bed/1 bath ADU, AND a full workshop/studio space.The ADU is incredibly spacious and bright with tall ceilings and intentional design to maximize living, dining, kitchen, bath and bedroom spaces with the same quality aesthetic as the main house. This backyard is a true zen space with low-maintenance established landscaping. Ample storage in the garage with alley access… this home is all you’ll ever need and more!
| yesterday | Listing updated with changes from the MLS® | |
| a week ago | Listing first seen on site |

The content relating to real estate for sale on this website comes in part from the IDX program of the RMLS™ of Portland, Oregon. Real estate listings held by brokerage firms other than Neighbors Realty are marked with the RMLS™ logo, and detailed information about these properties includes the names of the listing brokers. Listing content is Copyright © 2026 RMLS™, Portland, Oregon. Some properties which appear for sale on this website may subsequently have sold or may no longer be available.
Last checked 2026-10-11 02:56 PM PDT.
All information provided is deemed reliable but is not guaranteed and should be independently verified
Did you know? You can invite friends and family to your search. They can join your search, rate and discuss listings with you.