Save
Ask
Tour
Hide
Share
$1,699,000
3 Days On Site

37363 SE HAUGLUM RD
Sandy, OR 97055

For Sale|Single Family Residence|Active
4
Beds
5
Total Baths
5
Full Baths
4,414
SqFt
$385
/SqFt
1994
Built
Subdivision:
Ridgecrest Terrace
County:
Clackamas
Listing courtesy of Adrian Olmstead of Cascade Hasson Sotheby's International Realty (503) 449-9580

Due to the health concerns created by Coronavirus we are offering personal 1-1 online video walkthough tours where possible.
Call Now: 1-360-921-0417
Is this the listing for you? We can help make it yours.
1-360-921-0417
37363 SE HAUGLUM RD37363 SE HAUGLUM RD37363 SE HAUGLUM RD37363 SE HAUGLUM RD
Save
Ask
Tour
Hide
Share

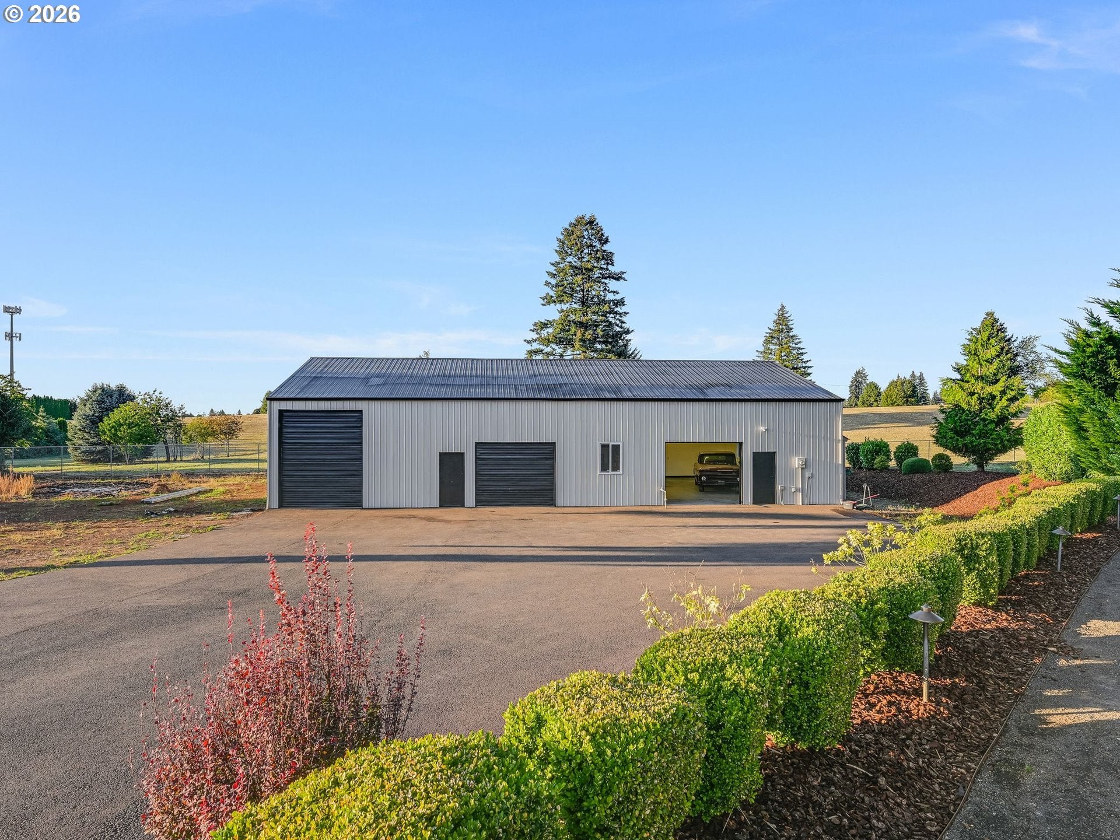
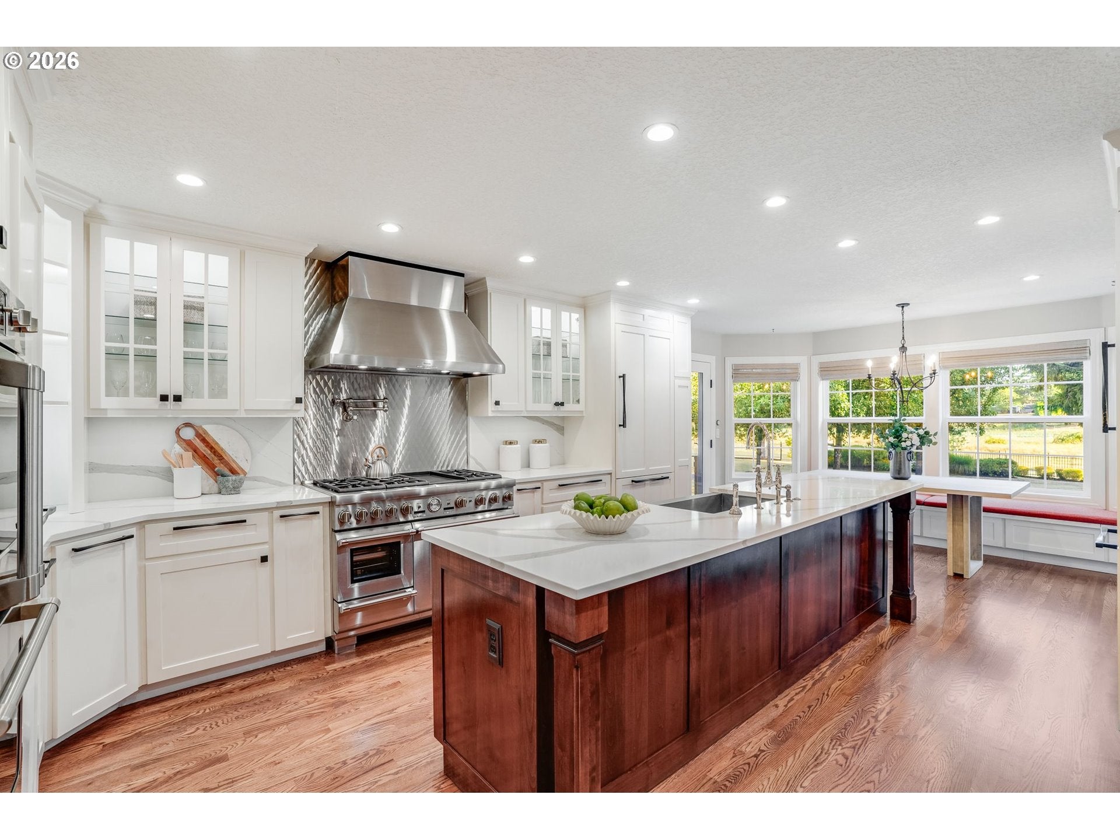
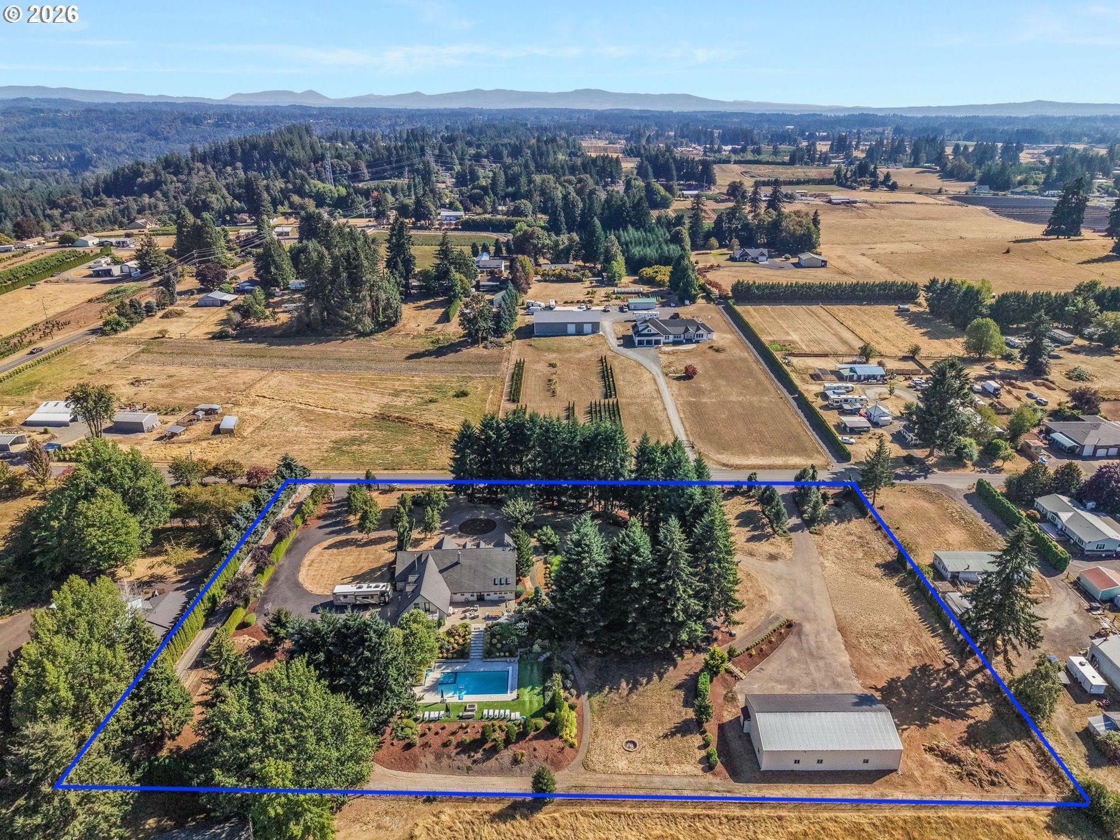
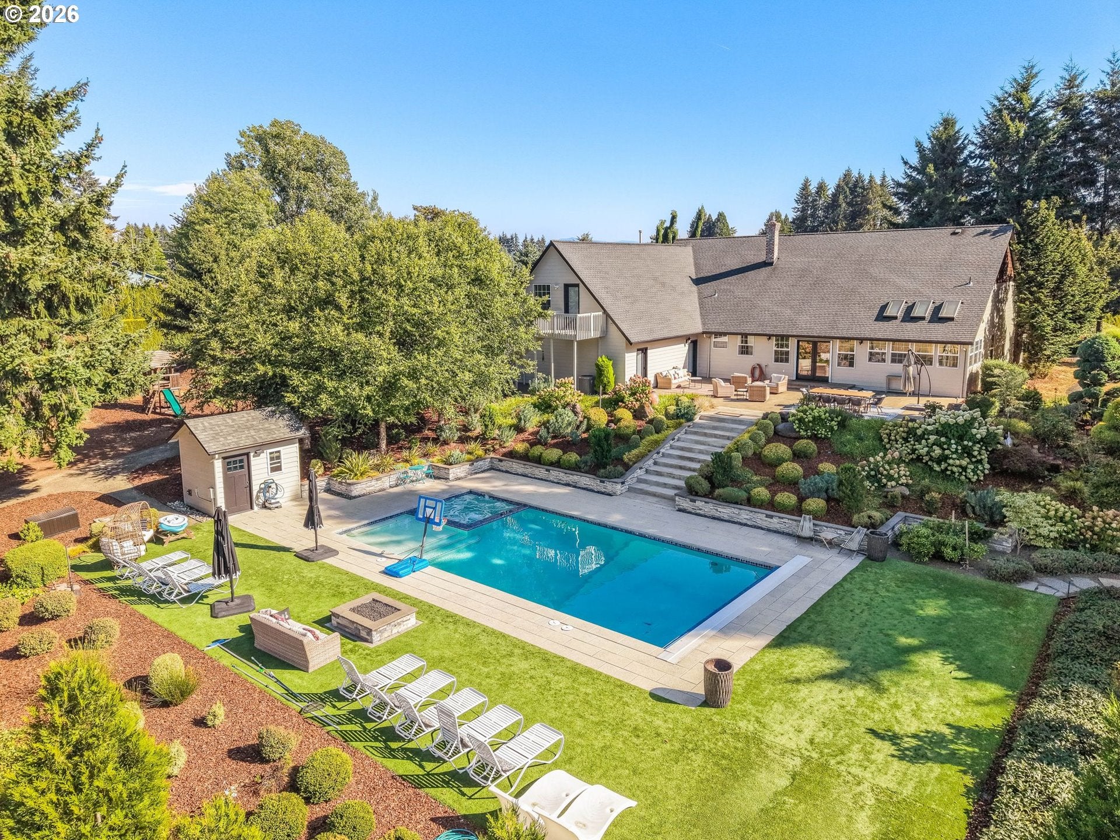
Some properties offer privacy. Others offer space, flexibility, or a resort-like setting. Here, you get all of it in one remarkably complete property. Set on 3.56 flat, fully fenced and gated acres, this updated single-level ranch pairs comfortable everyday living with an outdoor setting that feels ready for a great weekend at home. A heated saltwater pool, hot tub, fire pit, turf, water feature, pool house, and thoughtfully designed landscaping and hardscaping create plenty of reasons to stay outside long after the sun goes down. Inside, the kitchen is the natural gathering place. A generous remodel brings together Thermador appliances, abundant storage, an inviting banquette, and a dedicated coffee bar, with plenty of room for everything from a quiet morning to a full house. The primary suite feels like its own retreat, with a fireplace, built-ins, spacious walk-in closet, laundry, and heated bathroom floors. Throughout the home, updated finishes, fireplaces, built-in speakers, newer flooring, and abundant natural light create a warm, polished feel without losing the relaxed character of a ranch home. And then there is the shop. At approximately 2,800 sq ft, it provides serious room for cars, equipment, hobbies, projects, or a workspace that can make working from home entirely different. A 3-car garage and an ADU/studio apartment above the garage with a separate entrance add another layer of flexibility for guests, extended family, or multigenerational living. This is a property where privacy, recreation, flexible living, and extraordinary workspace come together in a way that is genuinely hard to find.

Save
Ask
Tour
Hide
Share
Listing Snapshot
Price 
$1,699,000
Days On Site 
3 Days
Bedrooms 
4
Inside Area (SqFt) 
4,414 sqft
Total Baths 
5
Full Baths 
5
Partial Baths 
N/A
Lot Size 
3.56 Acres
Year Built 
1994
MLS® Number 
655716758
Status 
Active
Property Tax 
$13,714.26
HOA/Condo/Coop Fees 
N/A
Sq Ft Source 
N/A
Friends & Family
Recent Activity
9 hours agoListing updated with changes from the MLS®
3 days agoListing first seen on site
General Features
Acres 
3.56
Attached Garage 
Yes
Disclosures 
Disclosure
Foundation 
Concrete Perimeter
Garage 
Yes
Garage Spaces 
3
Land Lease 
No
Parking 
Garage Door OpenerDrivewayRV Access/ParkingAttachedGarage
Parking Spaces 
3
Property Sub Type 
Single Family Residence
Sewer 
Septic Tank
SqFt Total 
4414
Style 
Stories1Ranch
Water Source 
Public
Zoning 
RRFF5
Interior Features
Appliances 
OvenGas Water HeaterWasherDryerBuilt-In RangeBuilt-In RefrigeratorConvection OvenDishwasherDisposalDouble OvenMicrowavePlumbed For Ice MakerRange Hood
Basement 
Crawl Space
Cooling 
Central Air
Fireplace 
Yes
Fireplace Features 
ElectricGas
Fireplaces 
2
Flooring 
HardwoodMarbleTileWoodCarpet
Heating 
Forced AirHeat Pump
Interior 
Kitchen IslandVaulted Ceiling(s)Central VacuumSoaking TubSound System
Spa 
Yes
Window Features 
Double Pane Windows
Bedroom 1 
Dimensions - 14x12Level - MainDescription - _2ndBedroom
Bedroom 2 
Dimensions - 17x14Level - MainDescription - _3rdBedroom
Dining Room 
Dimensions - 18x11Level - MainDescription - DiningRoom
Family Room 
Description - FamilyRoom
Great Room 
Description - GreatRoom
GuestQuarters 
Dimensions - 31x16Level - UpperDescription - GuestQuarters
Kitchen 
Dimensions - 24x14Level - MainDescription - Kitchen
Laundry 
Dimensions - 16x15Level - MainDescription - Laundry
Living Room 
Dimensions - 29x20Level - MainDescription - LivingRoom
Master Bedroom 
Dimensions - 21x21Level - MainDescription - PrimaryBedroom
Office 
Dimensions - 14x10Level - MainDescription - Office
Save
Ask
Tour
Hide
Share
Exterior Features
Construction Details 
Brick
Exterior 
Dog RunFire PitGarden
Fencing 
Fenced
Lot Features 
LevelPrivate
Patio And Porch 
PatioPorch
Pool Features 
Outdoor PoolIn Ground
Roof 
Composition
Spa 
Yes
Windows/Doors 
Double Pane Windows
Community Features
Financing Terms Available 
CashConventional
MLS Area 
_144
Schools
School District
Unknown
Elementary School
Naas
Middle School
Boring
High School
Sandy
Listing courtesy of Adrian Olmstead of Cascade Hasson Sotheby's International Realty (503) 449-9580


The content relating to real estate for sale on this website comes in part from the IDX program of the RMLS™ of Portland, Oregon. Real estate listings held by brokerage firms other than Cascade Hasson Sotheby's International Realty are marked with the RMLS™ logo, and detailed information about these properties includes the names of the listing brokers. Listing content is Copyright © 2026 RMLS™, Portland, Oregon. Some properties which appear for sale on this website may subsequently have sold or may no longer be available.

Last checked 2026-08-30 04:40 AM PDT.

All information provided is deemed reliable but is not guaranteed and should be independently verified

Neighborhood & Commute
Source: Walkscore
Save
Ask
Tour
Hide
Share