Save
Ask
Tour
Hide
Share
$3,895,000
2 Days On Site

5525 SE SCENIC LN 300
Vancouver, WA 98661

For Sale|Condominium|Active
2
Beds
4
Total Baths
3
Full Baths
1
Partial Bath
4,269
SqFt
$912
/SqFt
2005
Built
Subdivision:
TIDEWATER COVE
County:
Clark
Listing courtesy of Lori Lanning-Redd of eXp Realty LLC (503) 880-9876

Due to the health concerns created by Coronavirus we are offering personal 1-1 online video walkthough tours where possible.
Call Now: 1-360-921-0417
Is this the listing for you? We can help make it yours.
1-360-921-0417
5525 SE SCENIC LN 3005525 SE SCENIC LN 3005525 SE SCENIC LN 3005525 SE SCENIC LN 300
Save
Ask
Tour
Hide
Share

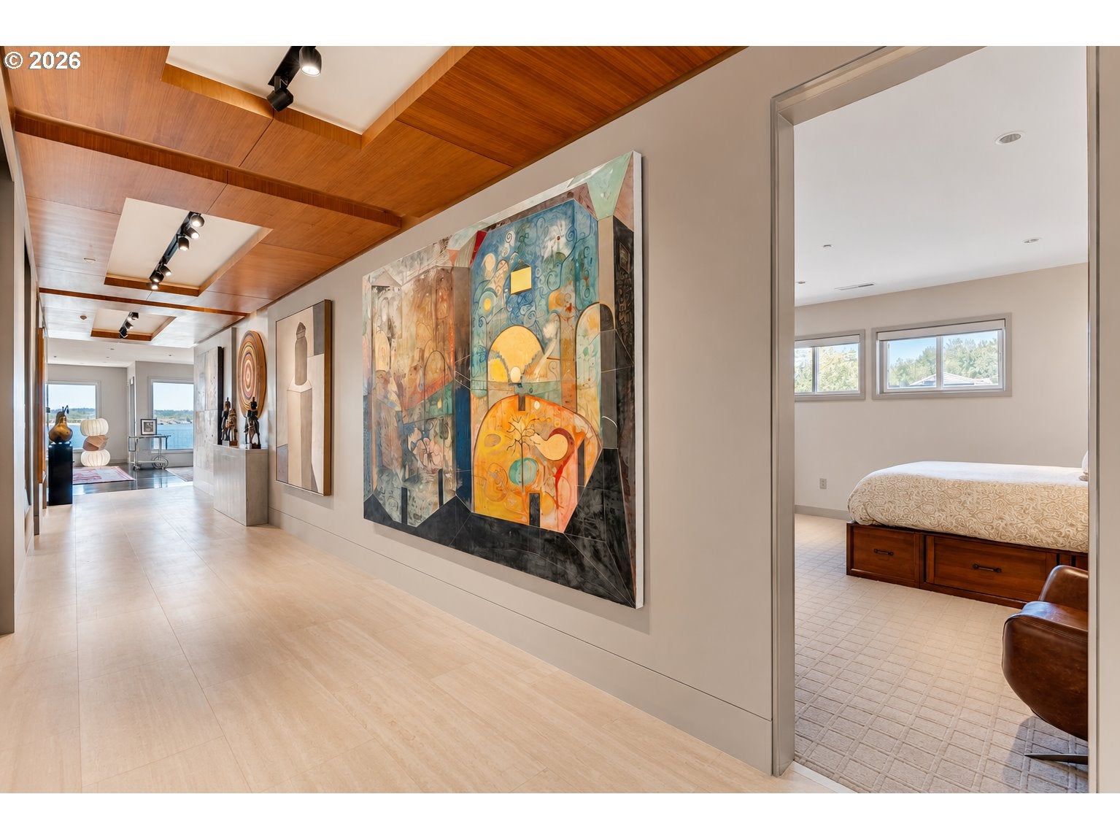
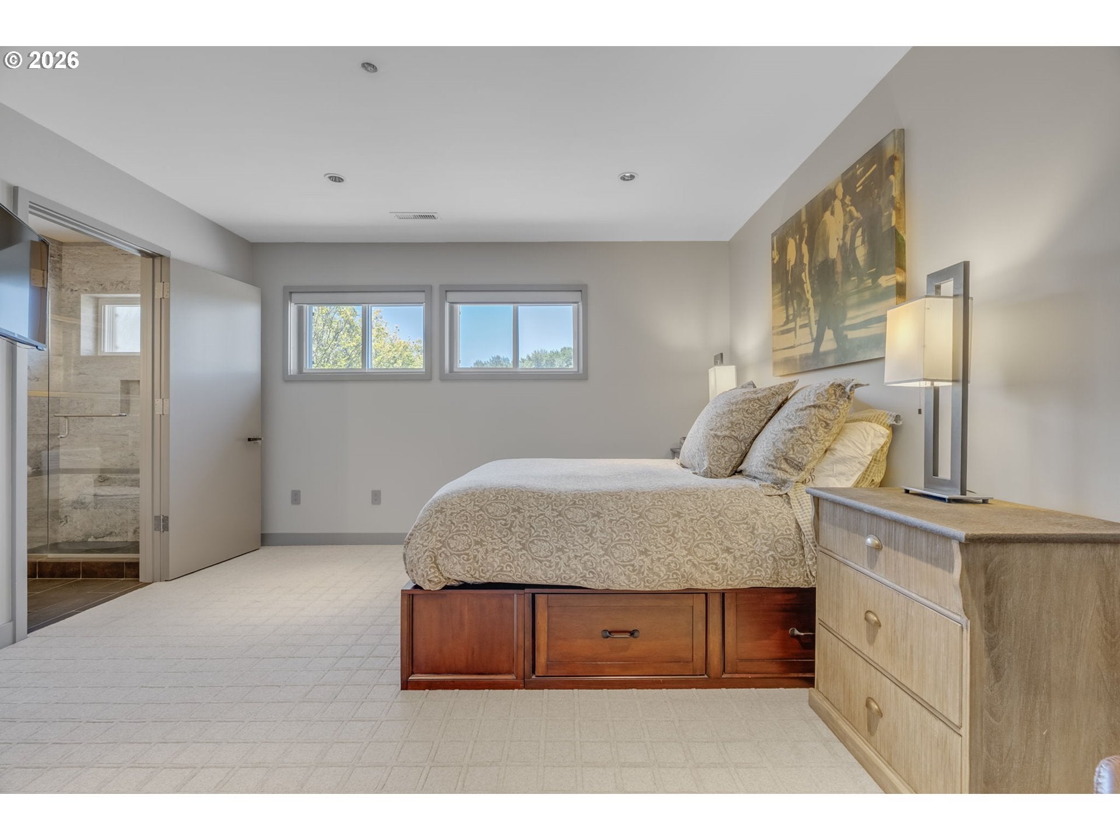
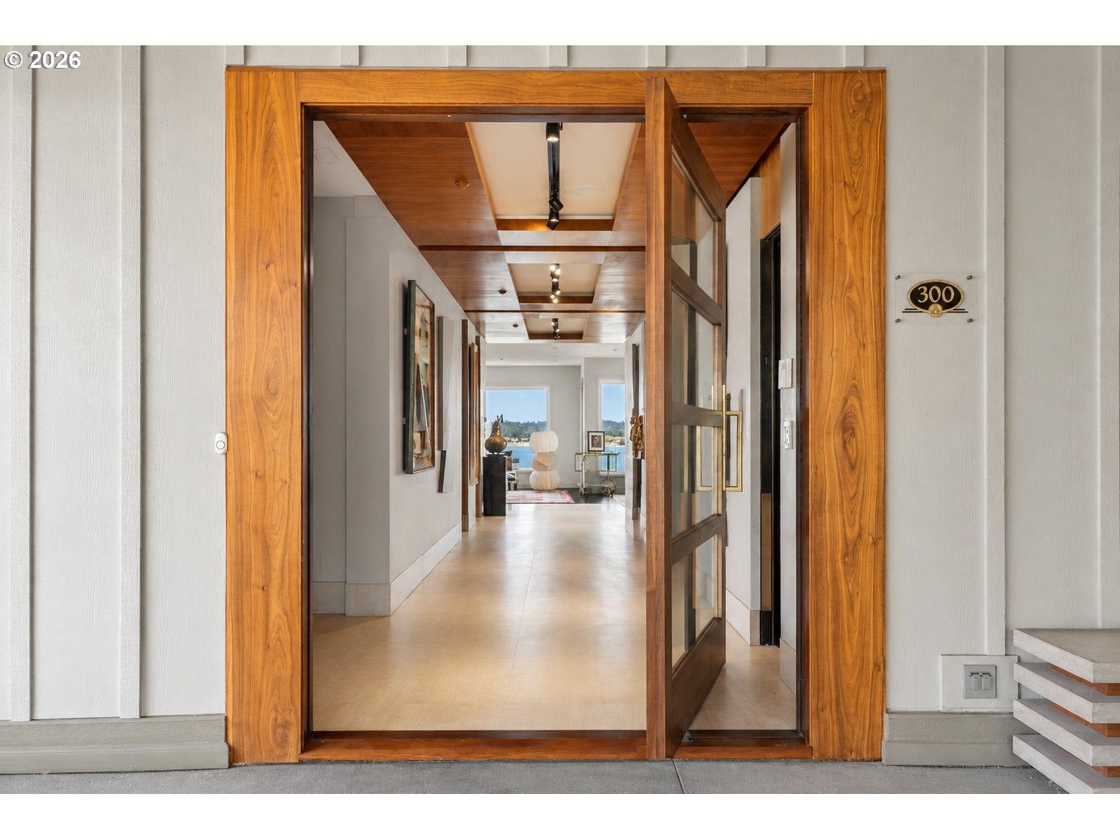
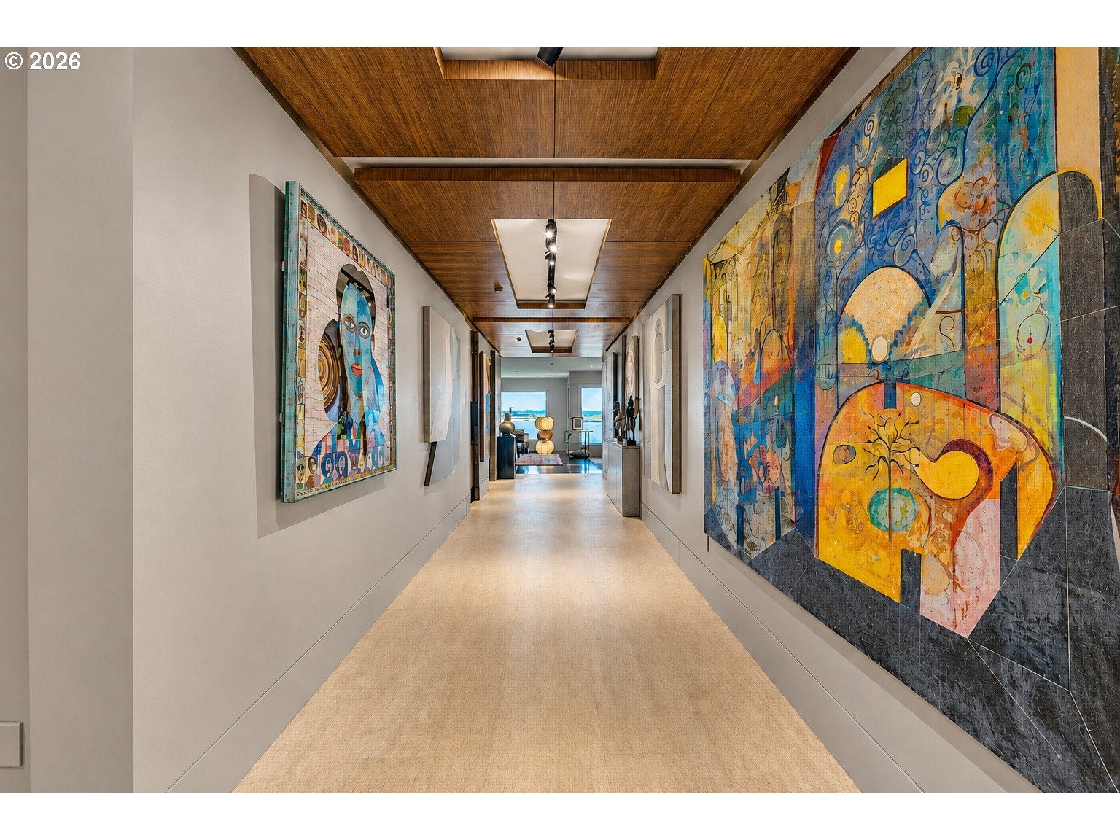
Custom-commissioned Columbia River waterfront penthouse, composed to reflect the water it faces. Two bedrooms, three-and-a-half baths and 4,269 square feet across a single level at Tidewater Cove.Every surface was drawn and cut for these rooms, composed from four materials in melodic repetition: hand-troweled cement, quartersawn sapele, stone and stainless steel.Oversized glass pivot entry opens to the art gallery hall, cement muted like the clouds beyond, museum-grade lighting recessed tucked into sapele coffers to illuminate your collection. The river arrives later, its silver carried inward by stainless inlay glimmering in sheets of stone.In the chef’s kitchen, Brown Antico granite meets full-height Calacatta marble streaked by the light of floating shelves. Bleached fiddleback maple houses Wolf and Sub-Zero appliances; a walk-in pantry and butler’s pantry with wine storage and integrated coffee sit in reach and out of view. A wall of quartzite allows the gas fireplace to float inline with the waterline. Wide-plank white oak warms the floor; sapele crosses the ceiling and pours into the library shelving.The river-facing primary suite retreats into Venetian plaster, then into walls of ivory vein-cut travertine wrapping a spa tub, a basin carved from a single block of honey onyx. Two dressing rooms follow, centered by a marble island with built-in vanity and mirror-fronted cabinetry. A river-facing built in study complete the serenity of the interior. Three private terraces with sink and grill, Lutron shades, and four secure garage spaces with EV charging begin the exterior.Tidewater Cove unfolds across 22 landscaped acres: swans in ponds, trails to the marina, grounds with sunrise behind Mt. Hood, and pool, spa, sauna, fitness center, tennis and pickleball cared for beyond your door. Minutes from the Vancouver Waterfront, in a state with no personal income tax.

Save
Ask
Tour
Hide
Share
Listing Snapshot
Price 
$3,895,000
Days On Site 
2 Days
Bedrooms 
2
Inside Area (SqFt) 
4,269 sqft
Total Baths 
4
Full Baths 
3
Partial Baths 
1
Lot Size 
N/A
Year Built 
2005
MLS® Number 
650961202
Status 
Active
Property Tax 
$26,466.52
HOA/Condo/Coop Fees 
$2,839 monthly
Sq Ft Source 
N/A
Friends & Family
Recent Activity
yesterdayListing updated with changes from the MLS®
2 days agoListing first seen on site
General Features
Attached Garage 
Yes
Disclosures 
Disclosure
Foundation 
Concrete PerimeterSlab
Garage 
Yes
Garage Spaces 
4
Land Lease 
No
Number Of Stories 
4
Parking 
DeededSecuredAttachedGarage
Parking Spaces 
4
Property Condition 
Updated/Remodeled
Property Sub Type 
Condominium
Security 
Fire Sprinkler SystemSecurity GateSecurity Lights
Sewer 
Public Sewer
SqFt Total 
4269
Style 
ContemporaryCustomStyle
Water Source 
Public
Interior Features
Appliances 
OvenGas Water HeaterWater PurifierBuilt-In RangeBuilt-In RefrigeratorDishwasherDouble OvenInstant Hot WaterMicrowavePlumbed For Ice MakerRange Hood
Basement 
OtherStorage Space
Cooling 
Ceiling Fan(s)Central Air
Fireplace 
Yes
Fireplace Features 
Gas
Fireplaces 
2
Flooring 
HardwoodMarbleTileWoodCarpet
Heating 
Forced Air
Interior 
PantryElevatorSaunaCentral VacuumHigh Speed InternetSoaking Tub
Spa 
Yes
Window Features 
Double Pane Windows
Bedroom 1 
Level - MainDescription - Library
Bedroom 2 
Level - MainDescription - _2ndBedroom
Dining Room 
Level - MainDescription - DiningRoom
Family Room 
Description - FamilyRoom
Great Room 
Level - MainDescription - GreatRoom
Kitchen 
Level - MainDescription - Kitchen
Laundry 
Level - MainDescription - Laundry
Living Room 
Description - LivingRoom
Master Bedroom 
Level - MainDescription - PrimaryBedroom
Office 
Level - MainDescription - Office
Save
Ask
Tour
Hide
Share
Exterior Features
Construction Details 
Cedar
Exterior 
Tennis Court(s)Built-in BarbecueDog Run
Fencing 
Fenced
Lot Features 
Cul-De-SacLevelWaterfront
Other Structures 
Gazebo
Patio And Porch 
DeckPatio
Pool Features 
Outdoor PoolIn Ground
Roof 
Tile
Spa 
Yes
View 
CityMountain(s)River
Waterfront 
Yes
Waterfront Features 
PondRiver Front
Waterview 
CityMountain(s)River
Windows/Doors 
Double Pane Windows
Community Features
Accessibility Features 
Accessible DoorsAccessible Entrance
Association Amenities 
Tennis Court(s)GatedInsuranceMaintenance GroundsManagementMeeting RoomPoolRecreation FacilitiesSaunaSnow RemovalSpa/Hot TubTrashWaterLandscaping
Association Dues 
2839
Financing Terms Available 
CashConventional
HOA Fee Frequency 
Monthly
MLS Area 
_13
Roads 
Paved
Schools
School District
Unknown
Elementary School
Harney
Middle School
McLoughlin
High School
Hudsons Bay
Listing courtesy of Lori Lanning-Redd of eXp Realty LLC (503) 880-9876


The content relating to real estate for sale on this website comes in part from the IDX program of the RMLS™ of Portland, Oregon. Real estate listings held by brokerage firms other than eXp Realty LLC are marked with the RMLS™ logo, and detailed information about these properties includes the names of the listing brokers. Listing content is Copyright © 2026 RMLS™, Portland, Oregon. Some properties which appear for sale on this website may subsequently have sold or may no longer be available.

Last checked 2026-08-08 11:53 PM PDT.

All information provided is deemed reliable but is not guaranteed and should be independently verified

Neighborhood & Commute
Source: Walkscore
Save
Ask
Tour
Hide
Share