Save
Ask
Tour
Hide
Share
$3,850,000
6 Days On Site

7088 NW PACIFIC COAST HWY
Seal Rock, OR 97376

For Sale|Single Family Residence|Active
5
Beds
7
Total Baths
5
Full Baths
2
Partial Baths
5,627
SqFt
$684
/SqFt
1990
Built
County:
Lincoln
Listing courtesy of Judy Vial of Taylor & Taylor Realty Co. (541) 760-7150

Due to the health concerns created by Coronavirus we are offering personal 1-1 online video walkthough tours where possible.
Call Now: 1-360-921-0417
Is this the listing for you? We can help make it yours.
1-360-921-0417
7088 NW PACIFIC COAST HWY7088 NW PACIFIC COAST HWY7088 NW PACIFIC COAST HWY7088 NW PACIFIC COAST HWY
Save
Ask
Tour
Hide
Share

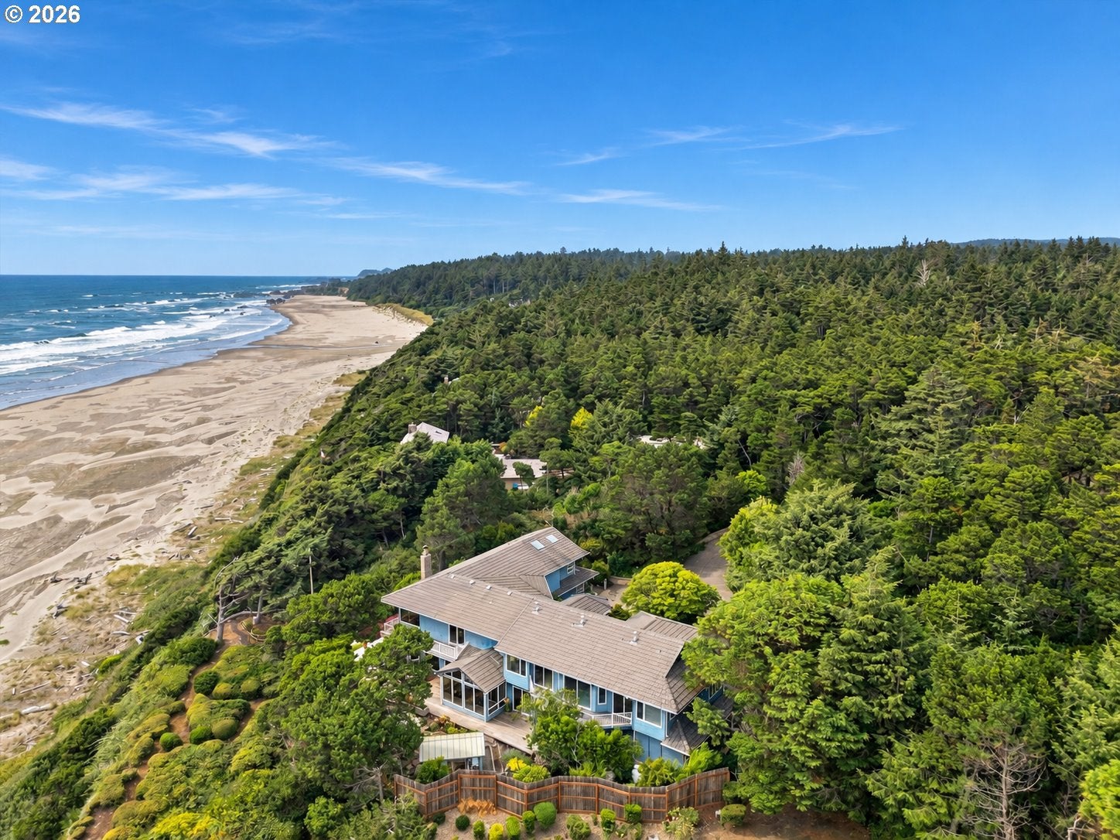
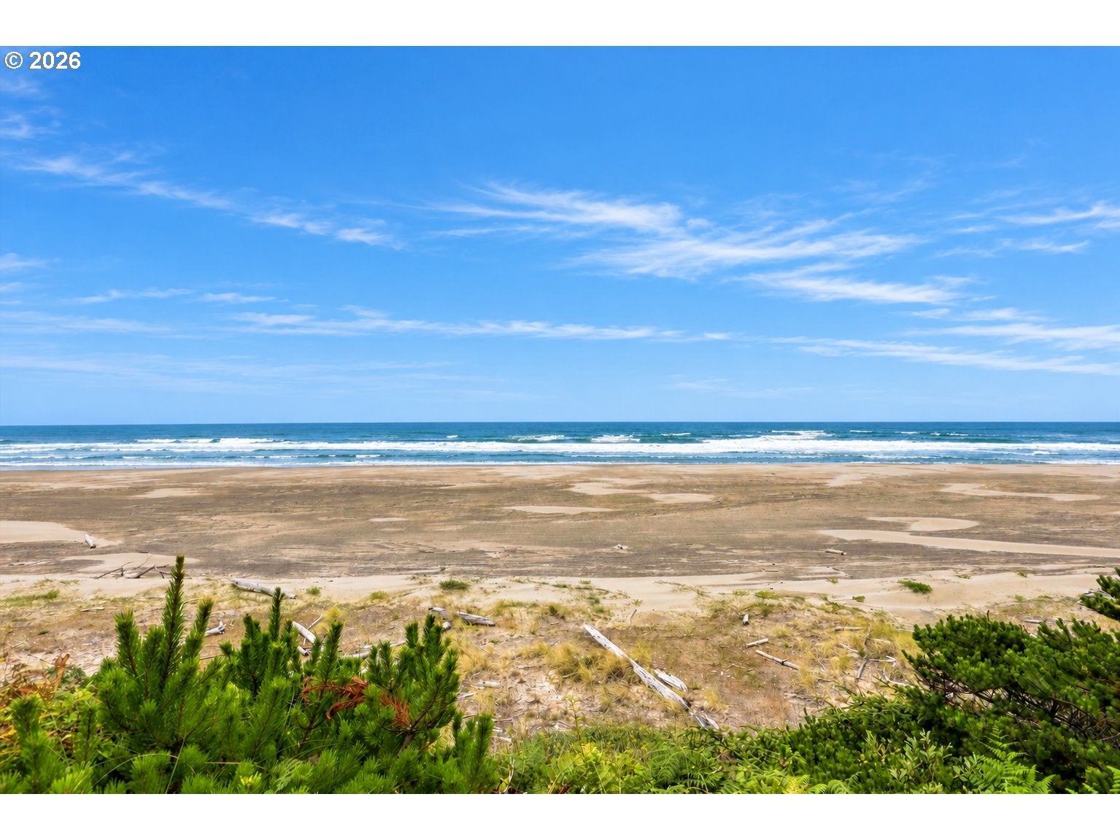
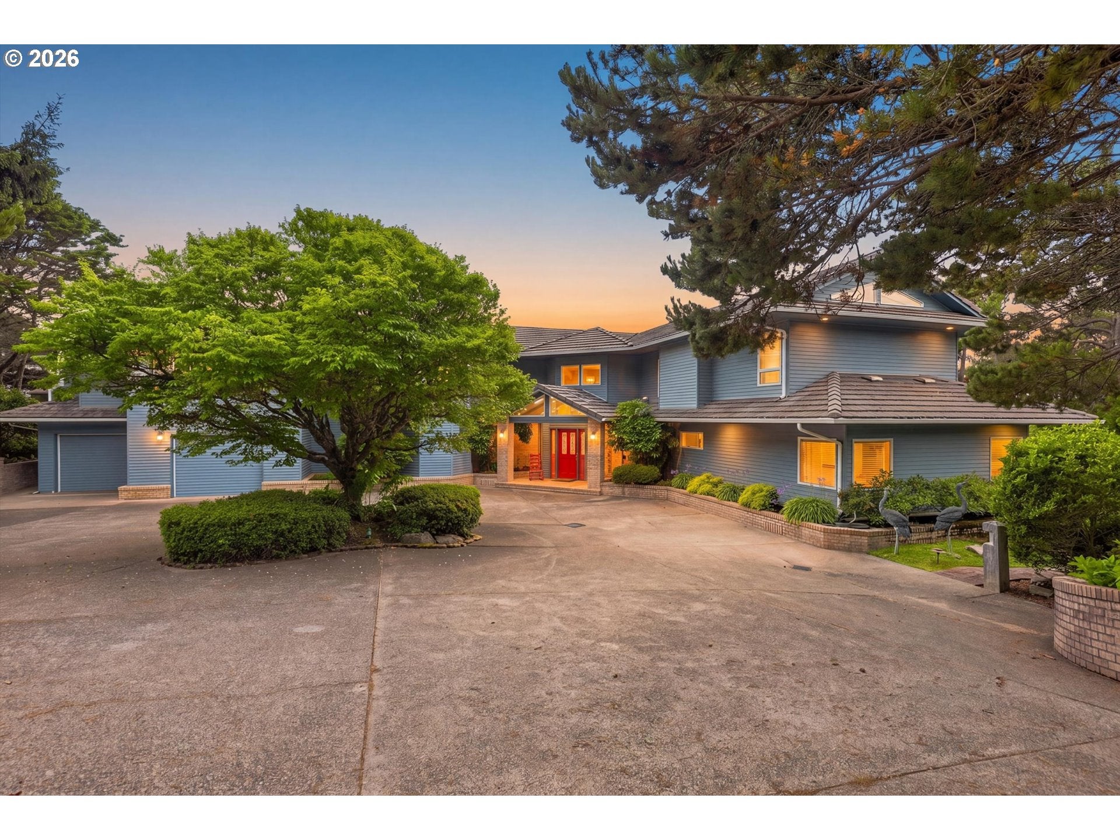
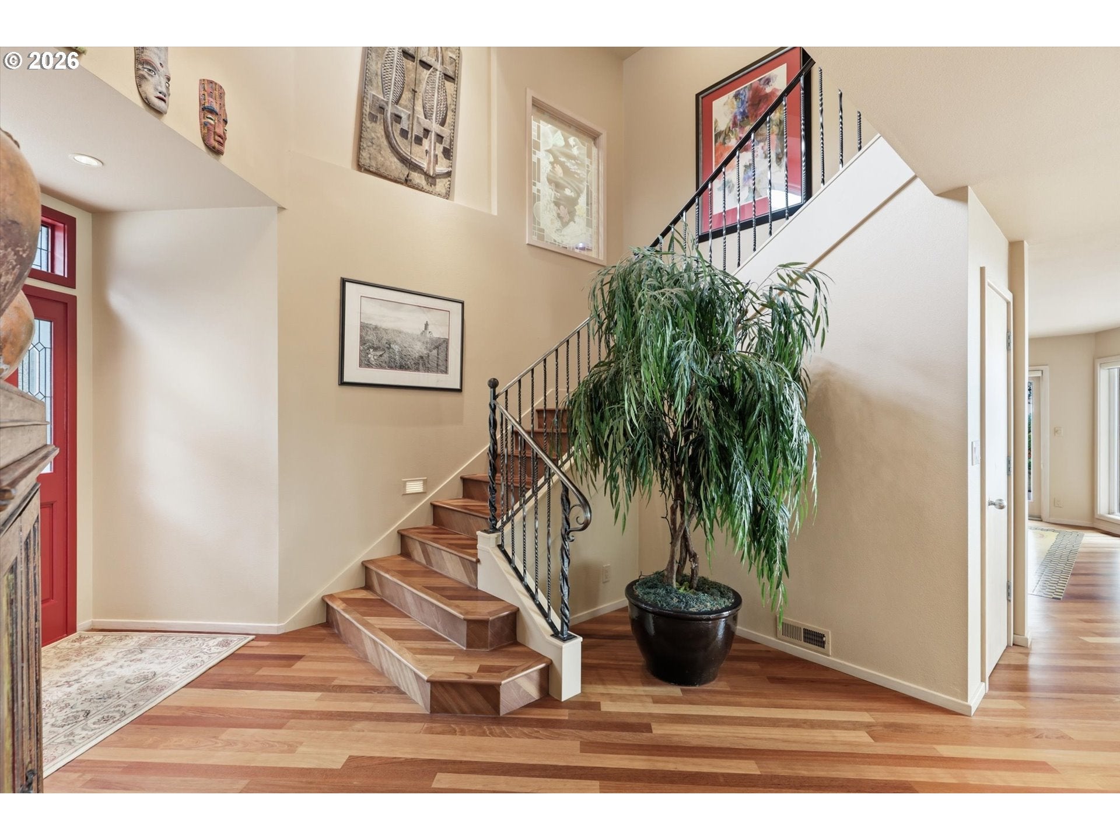
Where Hollywood History Meets the Pacific. Originally built in 1990 for acclaimed Hollywood producer David H. DePatie, co-creator of the Pink Panther, this remarkable residence retains its distinctive Pink Panther stained-glass window—a captivating reminder of its storied past. Perched above the Pacific behind a security gate, the estate spans 3.25 oceanfront acres with exceptional privacy and rare direct beach access, yet remains convenient to shopping, dining and outdoor recreation. Award-winning Bandon Dunes Golf Resort is approximately 140 miles away.Northwest Contemporary architecture blends cedar and brick with expansive ocean-facing windows, broad rooflines and multiple outdoor living spaces. Over five years, the estate was thoughtfully redesigned and expanded by Dietmar H. Goebel Architects of Newport, preserving its original character while creating an exceptional retreat for family gatherings, entertaining and executive escapes.The 2002 addition introduced a private guest wing with three custom ensuite bedrooms, each featuring a fireplace and upper-deck access, plus a den with wet bar, game room with pool table and arcade games, and beach-ready mudroom leading to the outdoor living area and beach trail.The custom kitchen pairs French blue cabinetry, granite countertops, mosaic tile backsplash and an ocean-view farmhouse sink with Sub-Zero, Viking and Wolf appliances. The home also offers main-level living, a private executive office with ocean-view deck, dedicated gym and ocean-view hot tub. Newport Municipal Airport, accommodating private aircraft, is just 7.6 miles away.With five ensuite bedrooms, six bathrooms and 5,637 square feet, this Seal Rock legacy estate offers an extraordinary combination of space, privacy, history and direct beach access. Offered turnkey and ready to enjoy from the moment you arrive.

Save
Ask
Tour
Hide
Share
Listing Snapshot
Price 
$3,850,000
Days On Site 
6 Days
Bedrooms 
5
Inside Area (SqFt) 
5,627 sqft
Total Baths 
7
Full Baths 
5
Partial Baths 
2
Lot Size 
3.25 Acres
Year Built 
1990
MLS® Number 
648270991
Status 
Active
Property Tax 
$26,186.46
HOA/Condo/Coop Fees 
N/A
Sq Ft Source 
N/A
Friends & Family
Recent Activity
3 days agoListing updated with changes from the MLS®
7 days agoListing first seen on site
General Features
Acres 
3.25
Attached Garage 
Yes
Disclosures 
Disclosure
Foundation 
Concrete Perimeter
Garage 
Yes
Garage Spaces 
2
Land Lease 
No
Parking 
Garage Door OpenerDrivewaySecuredAttachedGarage
Parking Spaces 
2
Property Sub Type 
Single Family Residence
Security 
Security Gate
SqFt Total 
5627
Style 
Contemporary
Utilities 
Propane
Water Source 
Public
Zoning 
RR-2
Interior Features
Appliances 
WasherDryerBuilt-In RefrigeratorCooktopDishwasherDouble OvenMicrowaveWine Cooler
Basement 
Crawl Space
Fireplace 
Yes
Fireplace Features 
Propane
Fireplaces 
4
Flooring 
HardwoodTileWoodCarpet
Furnished 
Furnished
Heating 
Forced Air
Interior 
Kitchen IslandVaulted Ceiling(s)Soaking Tub
Spa 
Yes
Window Features 
Double Pane Windows
Bedroom 1 
Dimensions - 14x21Level - UpperDescription - _4thBedroom
Bedroom 2 
Dimensions - 14x18Level - UpperDescription - _5thBedroom
Bedroom 3 
Dimensions - 22x16Level - MainDescription - _2ndBedroom
Bedroom 4 
Dimensions - 14x17Level - UpperDescription - _3rdBedroom
Dining Room 
Dimensions - 13x17Level - MainDescription - DiningRoom
Family Room 
Dimensions - 17x13Level - MainDescription - FamilyRoom
Great Room 
Description - GreatRoom
Kitchen 
Dimensions - 12x19Level - MainDescription - Kitchen
Living Room 
Dimensions - 18x41Level - MainDescription - LivingRoom
Master Bedroom 
Dimensions - 21x18Level - UpperDescription - PrimaryBedroom
Office 
Dimensions - 29x19Level - UpperDescription - Office
Save
Ask
Tour
Hide
Share
Exterior Features
Construction Details 
BrickCedar
Lot Features 
SlopedBluffGentle SlopingPrivateWoodedWaterfront
Other Structures 
Greenhouse
Patio And Porch 
Deck
Roof 
Tile
Spa 
Yes
View 
Ocean
Waterfront 
Yes
Waterfront Features 
Ocean Front
Waterview 
Ocean
Windows/Doors 
Double Pane Windows
Community Features
MLS Area 
_200
Financing Terms Available 
CashConventional
Roads 
Concrete
Schools
School District
Unknown
Elementary School
Crestview Hghts
Middle School
Newport
High School
Waldport
Listing courtesy of Judy Vial of Taylor & Taylor Realty Co. (541) 760-7150


The content relating to real estate for sale on this website comes in part from the IDX program of the RMLS™ of Portland, Oregon. Real estate listings held by brokerage firms other than Taylor & Taylor Realty Co. are marked with the RMLS™ logo, and detailed information about these properties includes the names of the listing brokers. Listing content is Copyright © 2026 RMLS™, Portland, Oregon. Some properties which appear for sale on this website may subsequently have sold or may no longer be available.

Last checked 2026-09-21 01:08 PM PDT.

All information provided is deemed reliable but is not guaranteed and should be independently verified

Neighborhood & Commute
Source: Walkscore
Save
Ask
Tour
Hide
Share