Save
Ask
Tour
Hide
Share
$1,850,000
3 Days On Site

9491 COOK UNDERWOOD RD
Underwood, WA 98651

For Sale|Single Family Residence|Active
3
Beds
3
Total Baths
3
Full Baths
4,639
SqFt
$399
/SqFt
2004
Built
County:
Skamania
Listing courtesy of Mel Ahrens of Kelly Right Real Estate Vancouver (509) 540-1309

Due to the health concerns created by Coronavirus we are offering personal 1-1 online video walkthough tours where possible.
Call Now: 1-360-921-0417
Is this the listing for you? We can help make it yours.
1-360-921-0417
9491 COOK UNDERWOOD RD9491 COOK UNDERWOOD RD9491 COOK UNDERWOOD RD9491 COOK UNDERWOOD RD
Save
Ask
Tour
Hide
Share

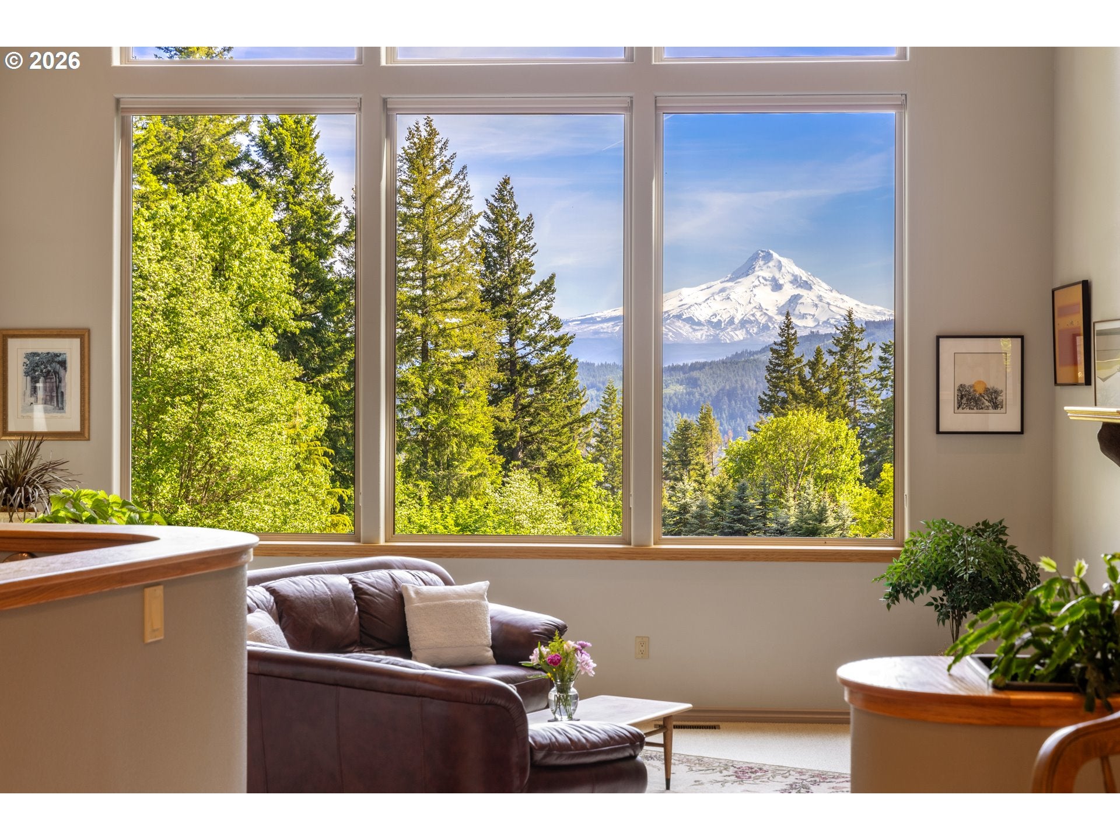
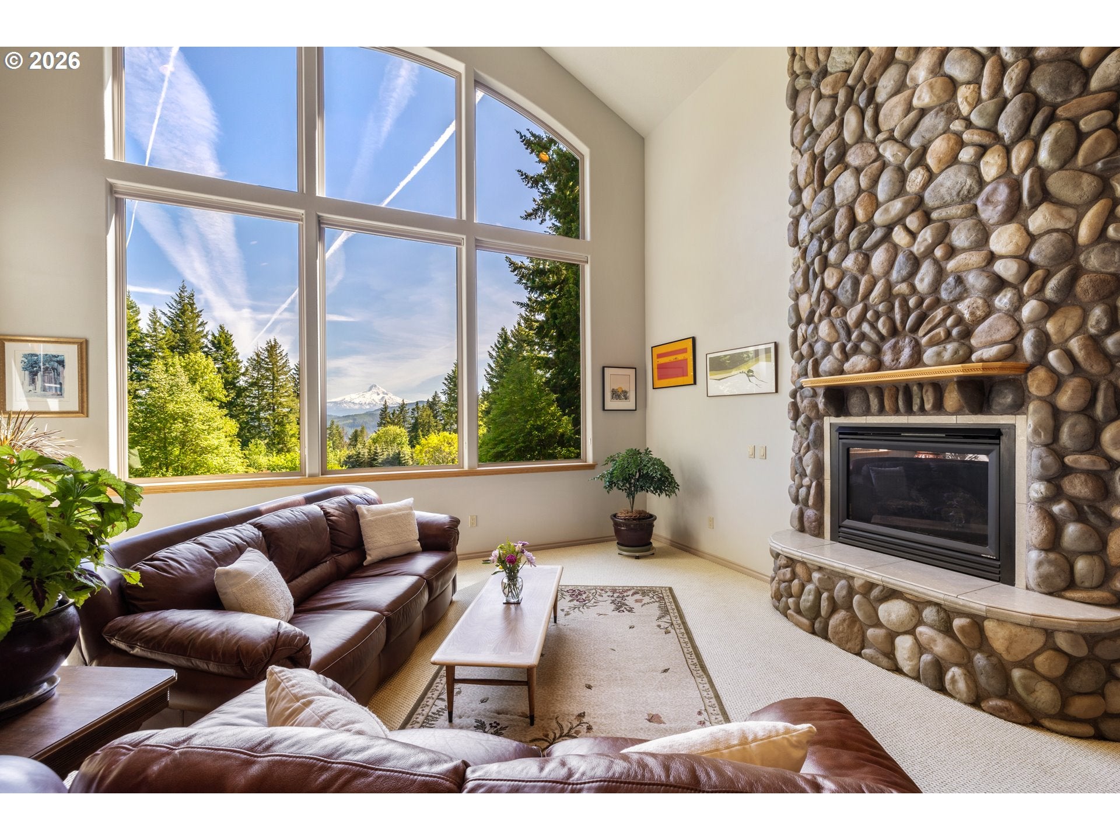
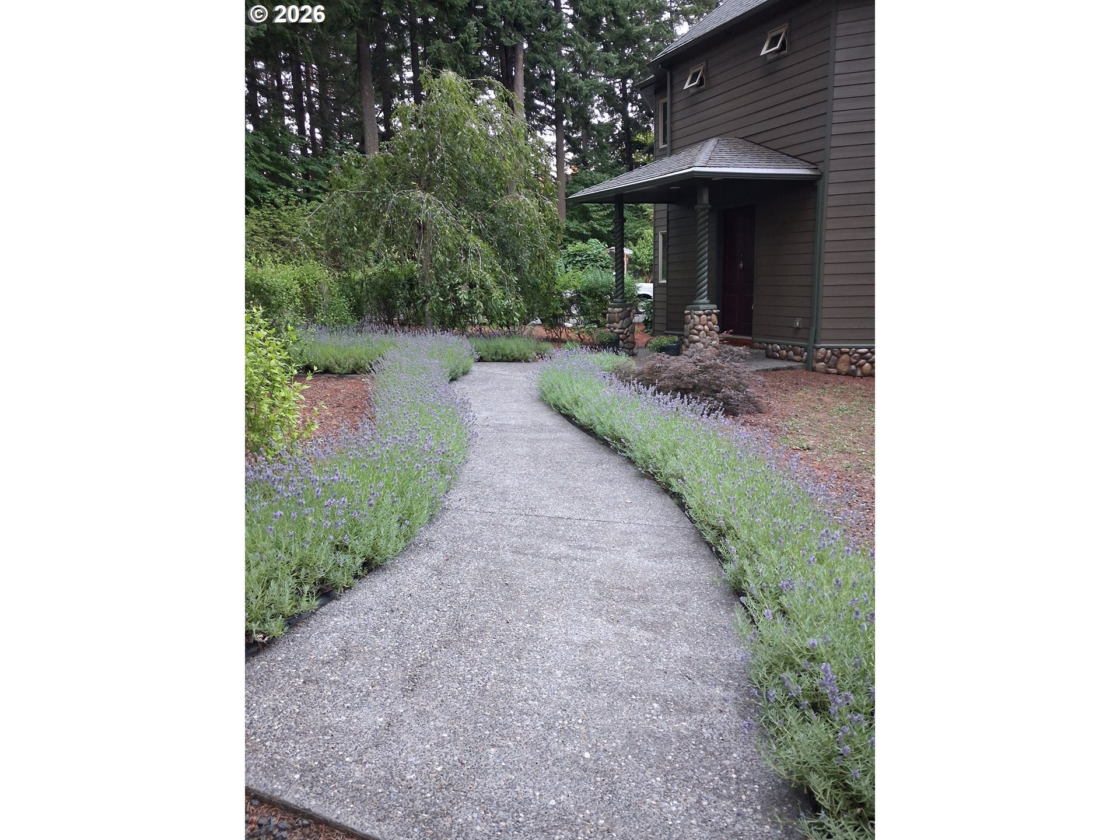
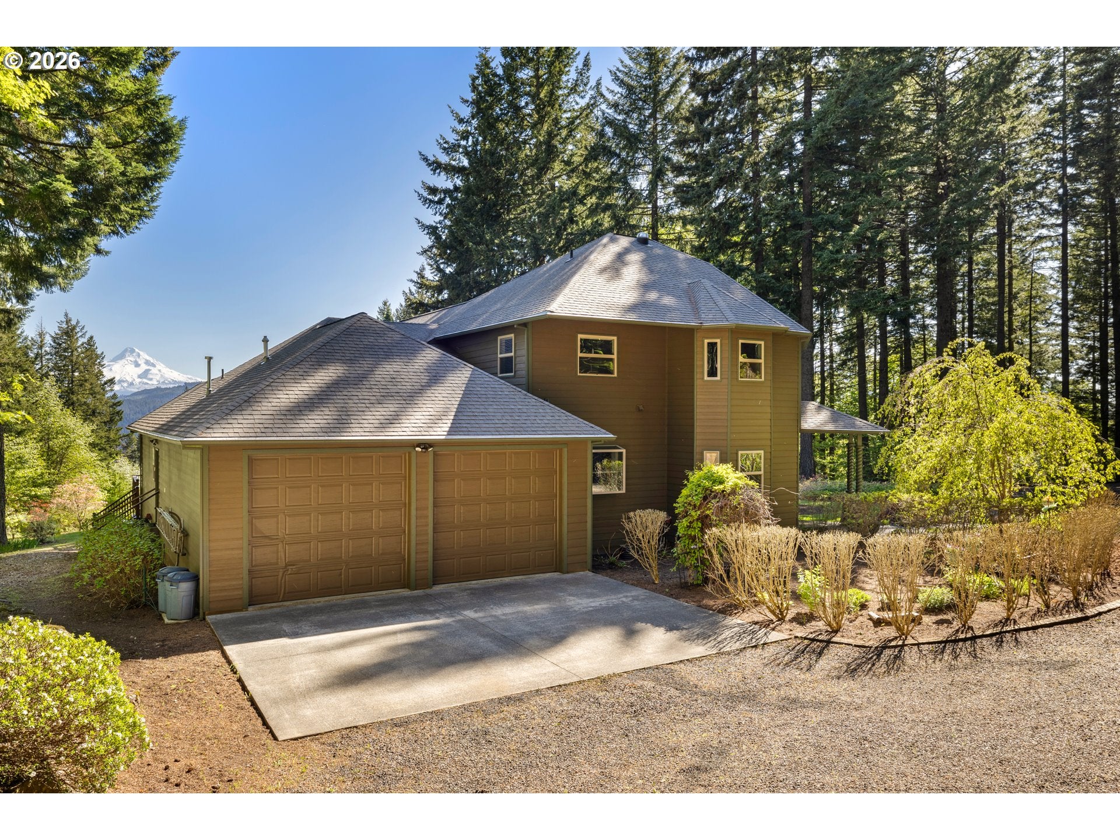
This custom-built home is nestled on a stunning, private, park-like 19.6-acre estate w/spectacular views of Mt Hood. Featuring a gourmet kitchen w/stainless appliances, walk-in pantry, central vacuum, custom staircase, purple heart wood finishes, & two river-rock faced propane fireplaces. There’s also a view guest bedroom & a view office/bedroom. Across the front, a mahogany deck offers breathtaking Mt Hood views. Upstairs, the large private primary suite includes a view bedroom, sitting lounge, jacuzzi bath, double shower, steam room, workout room, & walk-in closet. Heating options are propane or a remote wood-fired boiler using property wood. A double-car garage or onsite areas for parking. The property includes 11 acres of mature merchantable timber, 4+ acres of prime south-facing agricultural land with an orchard, plus a 90x35 sq. ft. fenced raised-bed organic garden w/drip irrigation, established berries, and eating grapes. A 60x40 metal ag building with an office provides ample workspace and storage. All necessary equipment to maintain the property is already on site & ready for proprietors or local subcontractors. Alternative uses include winery/tasting, wedding or event venues, short or long-term rentals, & the option to add an ADU. This estate is of tremendous value for those seeking tranquility & privacy. The natural ravine & forest offer peaceful walks. This estate is designed to maximize views & serene surroundings, a rare opportunity to own a piece of property in beautiful Underwood, WA. For showings, Buyers should be pre-qualified or provide proof of funds. Metal Ag Bldg 40'x60'. Organic garden, fenced,90'x30', raised beds w/ drip irrigation, mature blueberry plants and grape varietals. Small organic orchard (apples,cherries,Asian pears,plums,nectarines,apricots).

Save
Ask
Tour
Hide
Share
Listing Snapshot
Price 
$1,850,000
Days On Site 
3 Days
Bedrooms 
3
Inside Area (SqFt) 
4,639 sqft
Total Baths 
3
Full Baths 
3
Partial Baths 
N/A
Lot Size 
19.6 Acres
Year Built 
2004
MLS® Number 
629785209
Status 
Active
Property Tax 
$7,578.11
HOA/Condo/Coop Fees 
N/A
Sq Ft Source 
N/A
Friends & Family
Recent Activity
yesterdayListing updated with changes from the MLS®
3 days agoListing first seen on site
General Features
Acres 
19.6
Additional Property Use 
OrchardPasture
Attached Garage 
Yes
Disclosures 
Disclosure
Foundation 
Concrete PerimeterSlab
Garage 
Yes
Garage Spaces 
2
Land Lease 
No
Parking 
Garage Door OpenerDrivewayRV Access/ParkingAttachedGarage
Parking Spaces 
2
Property Sub Type 
Single Family Residence
Sewer 
Septic Tank
SqFt Total 
4639
Style 
Stories2CustomStyle
Utilities 
Propane
Water Source 
Public
Zoning 
G-AG-1
Interior Features
Appliances 
OvenWasherDryerBuilt-In RangeConvection OvenCooktopDishwasherDisposalENERGY STAR Qualified AppliancesFree-Standing RefrigeratorMicrowavePlumbed For Ice MakerRange HoodWater PurifierWine Cooler
Basement 
Crawl Space
Cooling 
Ceiling Fan(s)Exhaust Fan
Fireplace 
Yes
Fireplace Features 
Propane
Fireplaces 
2
Flooring 
HardwoodWoodCarpet
Heating 
Active SolarForced AirPassive Solar
Interior 
PantrySaunaVaulted Ceiling(s)Central VacuumHigh CeilingsSoaking Tub
Bedroom 1 
Level - MainDescription - _2ndBedroom
Bedroom 2 
Level - MainDescription - _3rdBedroom
Dining Room 
Level - MainDescription - DiningRoom
Family Room 
Level - MainDescription - FamilyRoom
Great Room 
Level - MainDescription - GreatRoom
Kitchen 
Level - MainDescription - Kitchen
Living Room 
Level - MainDescription - LivingRoom
Master Bedroom 
Level - UpperDescription - PrimaryBedroom
Save
Ask
Tour
Hide
Share
Exterior Features
Exterior 
Garden
Fencing 
FencedWood
Lot Features 
Corner LotPastureWooded
Other Structures 
OutbuildingWorkshopGreenhouse
Patio And Porch 
DeckPorch
Roof 
Composition
View 
Mountain(s)
Waterview 
Mountain(s)
Community Features
Accessibility Features 
Therapeutic Whirlpool
Financing Terms Available 
CashContractConventionalOwner Will CarryVA Loan
MLS Area 
_116
Roads 
Gravel
Schools
School District
Unknown
Elementary School
Stevenson
Middle School
Henkle
High School
Columbia
Listing courtesy of Mel Ahrens of Kelly Right Real Estate Vancouver (509) 540-1309


The content relating to real estate for sale on this website comes in part from the IDX program of the RMLS™ of Portland, Oregon. Real estate listings held by brokerage firms other than Kelly Right Real Estate Vancouver are marked with the RMLS™ logo, and detailed information about these properties includes the names of the listing brokers. Listing content is Copyright © 2026 RMLS™, Portland, Oregon. Some properties which appear for sale on this website may subsequently have sold or may no longer be available.

Last checked 2026-08-09 01:00 AM PDT.

All information provided is deemed reliable but is not guaranteed and should be independently verified

Neighborhood & Commute
Source: Walkscore
Save
Ask
Tour
Hide
Share