


6305 SW SWEETBRIAR CTPortland, OR 97221
Due to the health concerns created by Coronavirus we are offering personal 1-1 online video walkthough tours where possible.
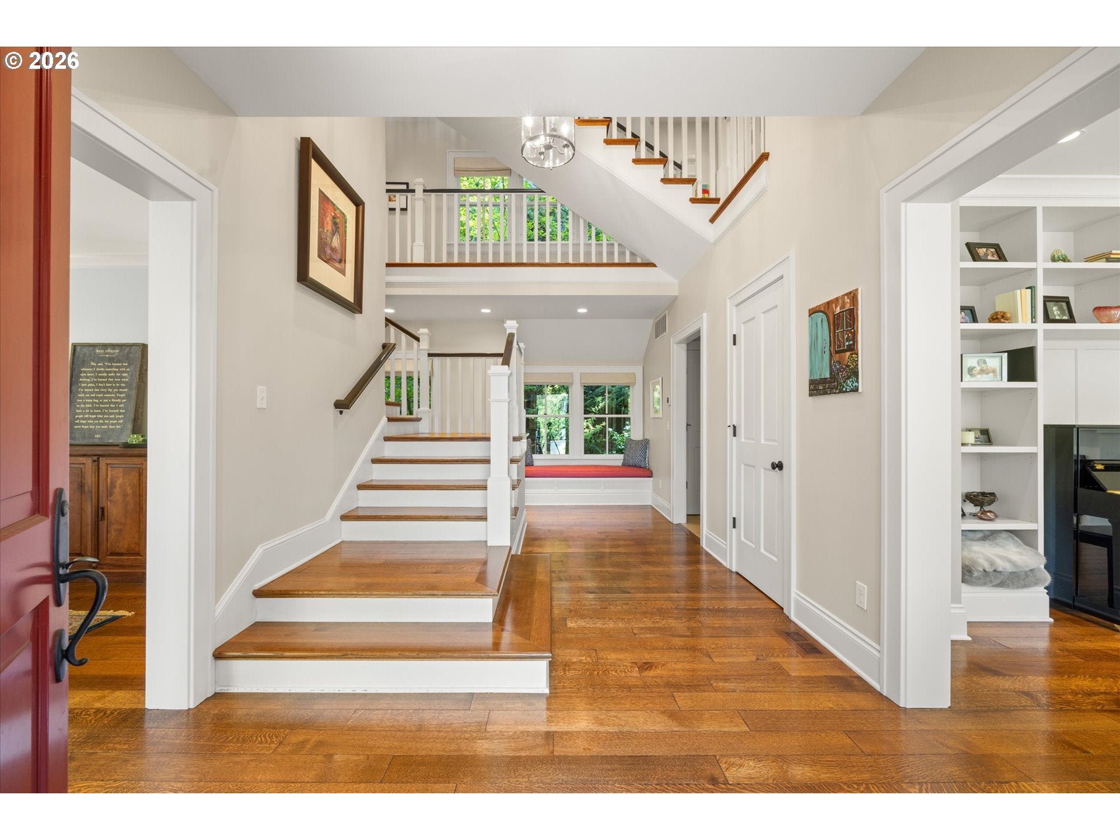
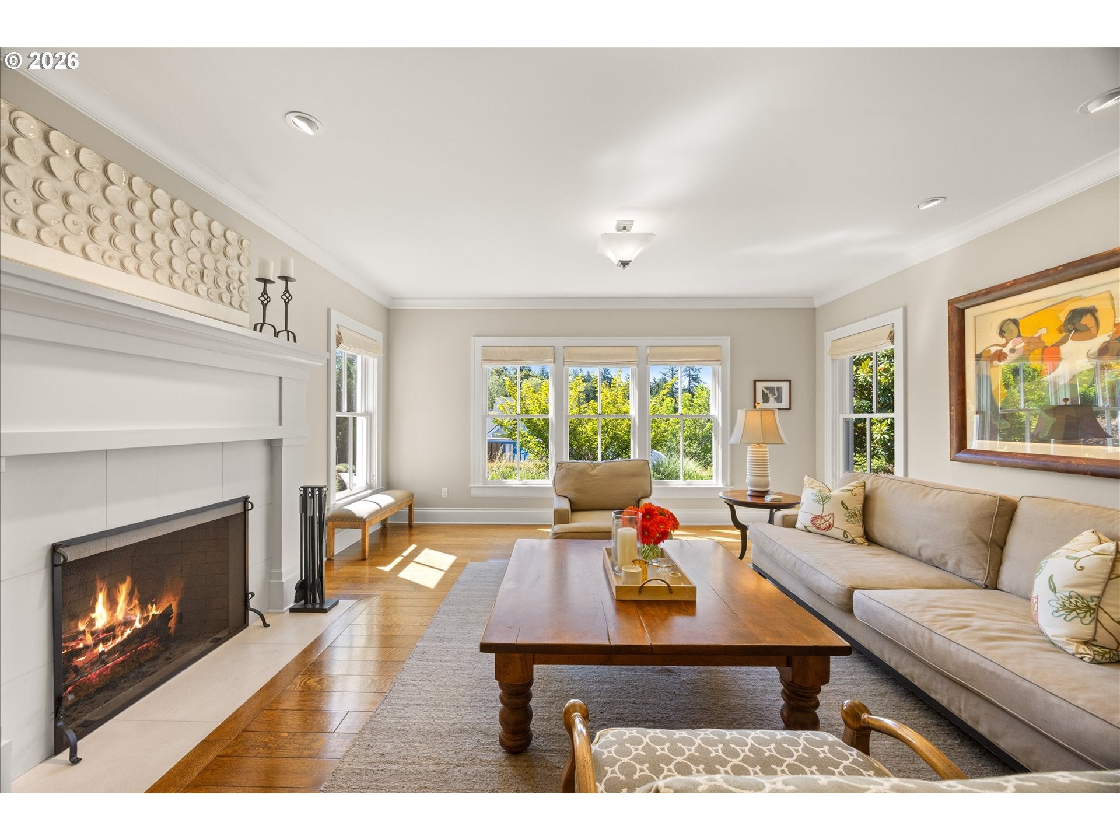
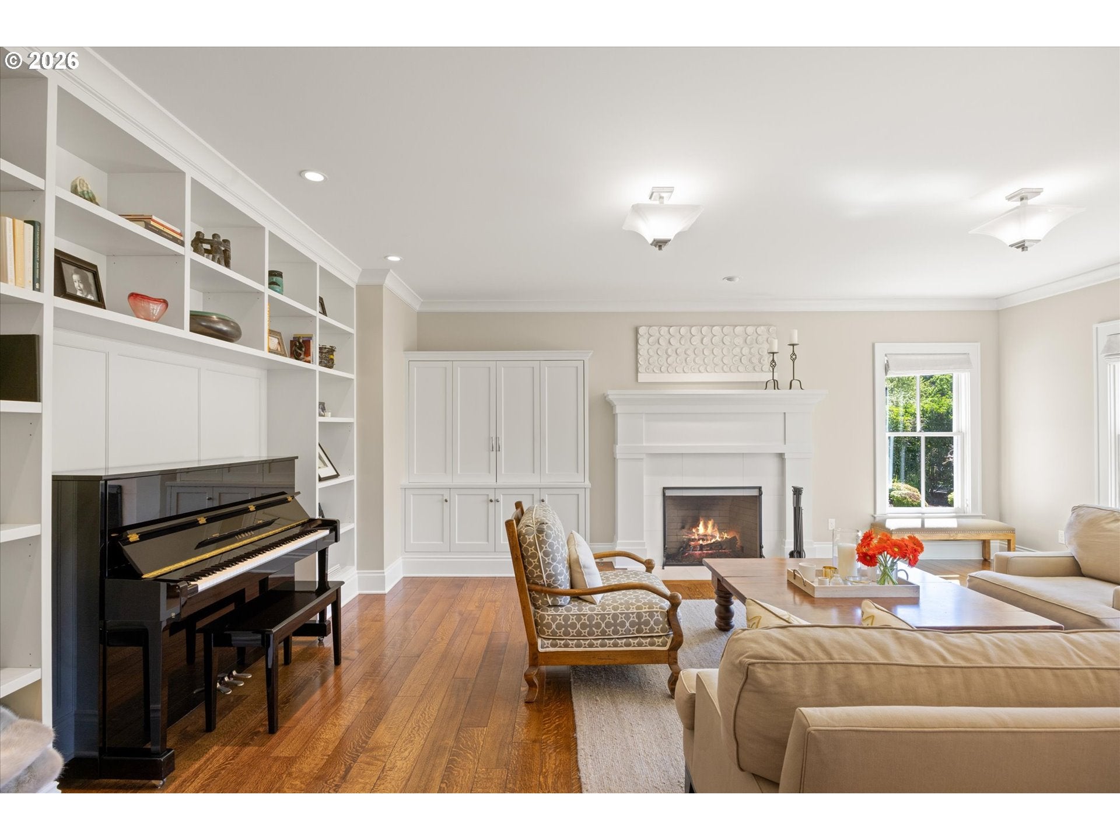
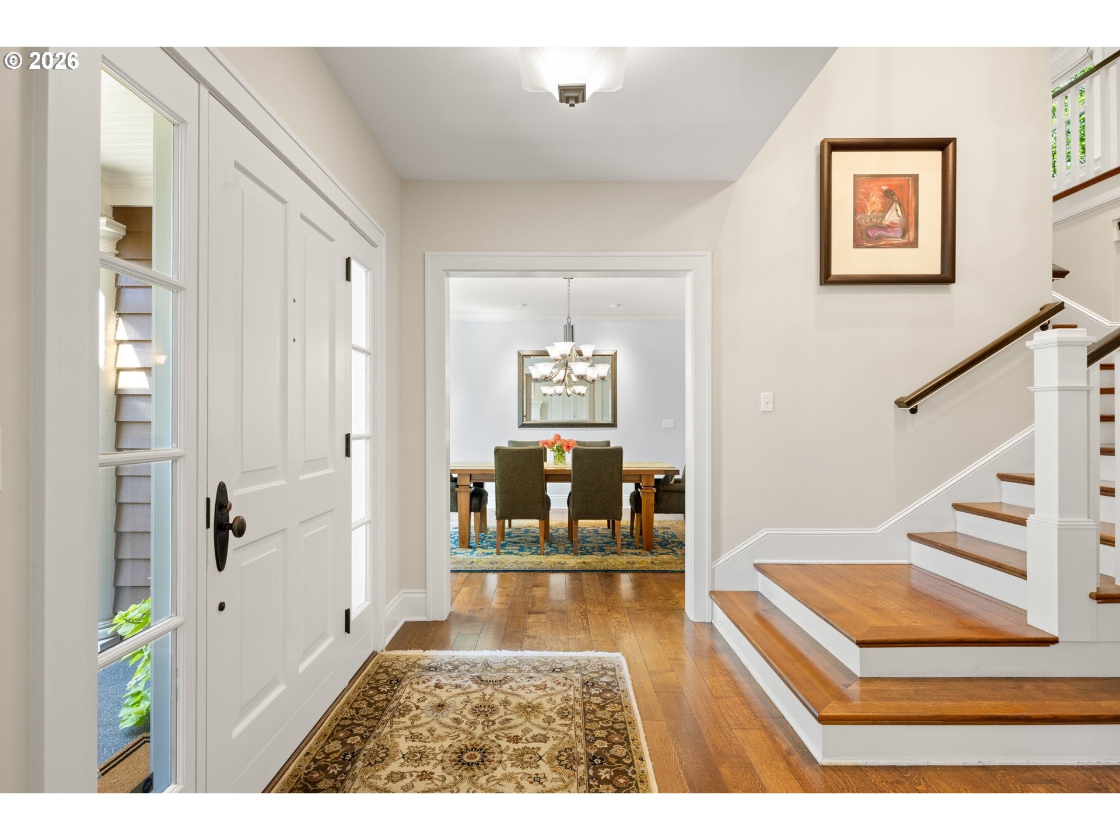
There's something instantly magnetic about Sweetbriar - and this home captures it completely. Perched high on a quiet Southwest Hills cul-de-sac and set on more than half an acre, this Jeffrey Miller-designed residence is a new classic with soul and a strong connection to the outdoors. Built for gathering, the home flows effortlessly from everyday life to full-house celebrations. Sunlight pours through custom wood windows, lush greenery fills every view, and rich white oak hardwoods bring warmth to the main living spaces. The kitchen is a showstopper - Ready for anything from Tuesday-night tacos to holiday dinners, with Viking Professional appliances, a six-burner range with griddle, and plenty of room to cook, connect, and linger. A spacious mudroom keeps daily life effortlessly organized, second-floor laundry adds everyday ease, and the flexible third level can shift with the seasons - media room, playroom, guest suite, studio, office, or retreat. Craftsmanship shines in every detail, from the copper gutters and cedar siding to the richly layered landscaping that makes this .61-acre setting feel established, private, and perfectly at home in the West Hills. Four bedrooms, three and a half baths, thoughtful storage throughout, and an attached two-car garage make this home as functional as it is beautiful. And while it feels peaceful and tucked away, the best of the neighborhood is just minutes from your door. Start your morning with a workout at Sculpt Yoga, grab coffee and an unbeatable avocado toast at The Coffee Shop, meet friends for cocktails and burgers at Wine & Growl, or swing through New Seasons for dinner ingredients - all less than four minutes away. Downtown, NW 23rd, the Pearl, OHSU, Raleigh Hills, Hillsdale, and Multnomah Village are all within easy reach. Bridlemile, West Sylvan, and Lincoln serve the area, with OES, Catlin Gabel, French American, and Jesuit nearby. Everything is close, yet once you're home, the city feels wonderfully far away.
| 3 weeks ago | Listing updated with changes from the MLS® | |
| 3 weeks ago | Status changed to Pending | |
| 4 weeks ago | Listing first seen on site |

The content relating to real estate for sale on this website comes in part from the IDX program of the RMLS™ of Portland, Oregon. Real estate listings held by brokerage firms other than Where, Inc. are marked with the RMLS™ logo, and detailed information about these properties includes the names of the listing brokers. Listing content is Copyright © 2026 RMLS™, Portland, Oregon. Some properties which appear for sale on this website may subsequently have sold or may no longer be available.
Last checked 2026-08-26 04:37 AM PDT.
All information provided is deemed reliable but is not guaranteed and should be independently verified