


14315 NE 51ST CTVancouver, WA 98686
Due to the health concerns created by Coronavirus we are offering personal 1-1 online video walkthough tours where possible.
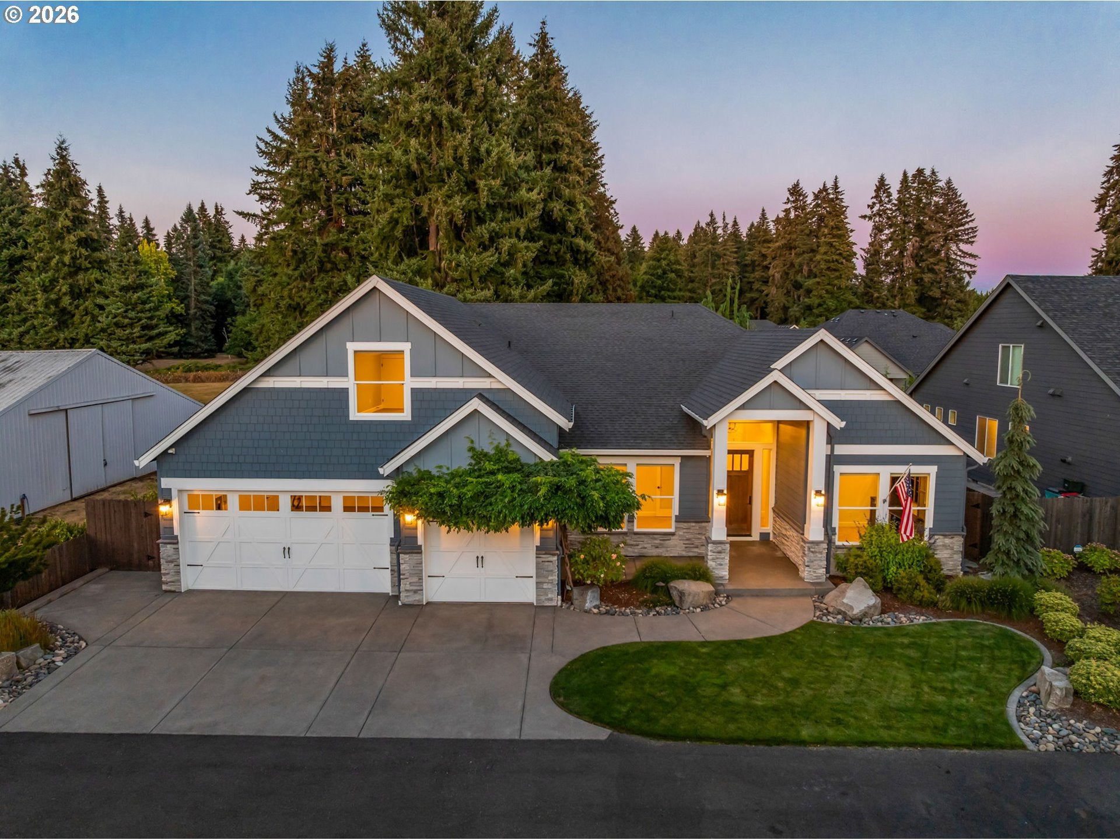
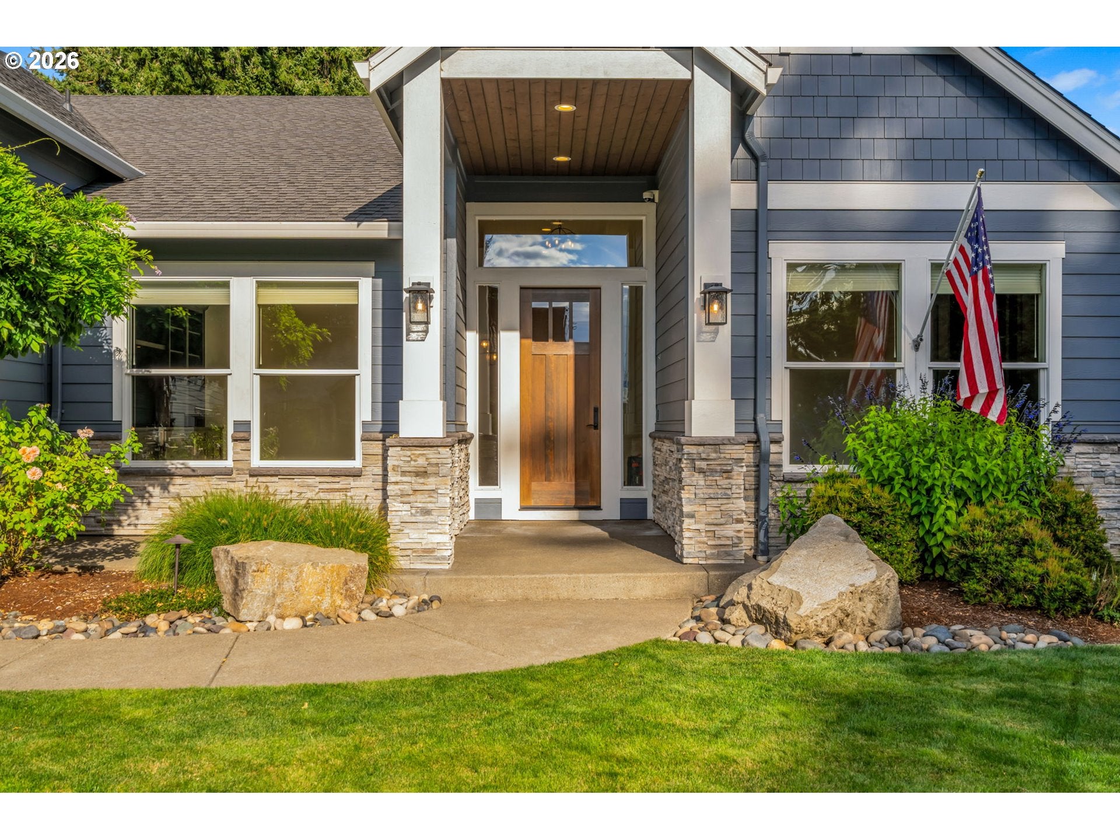
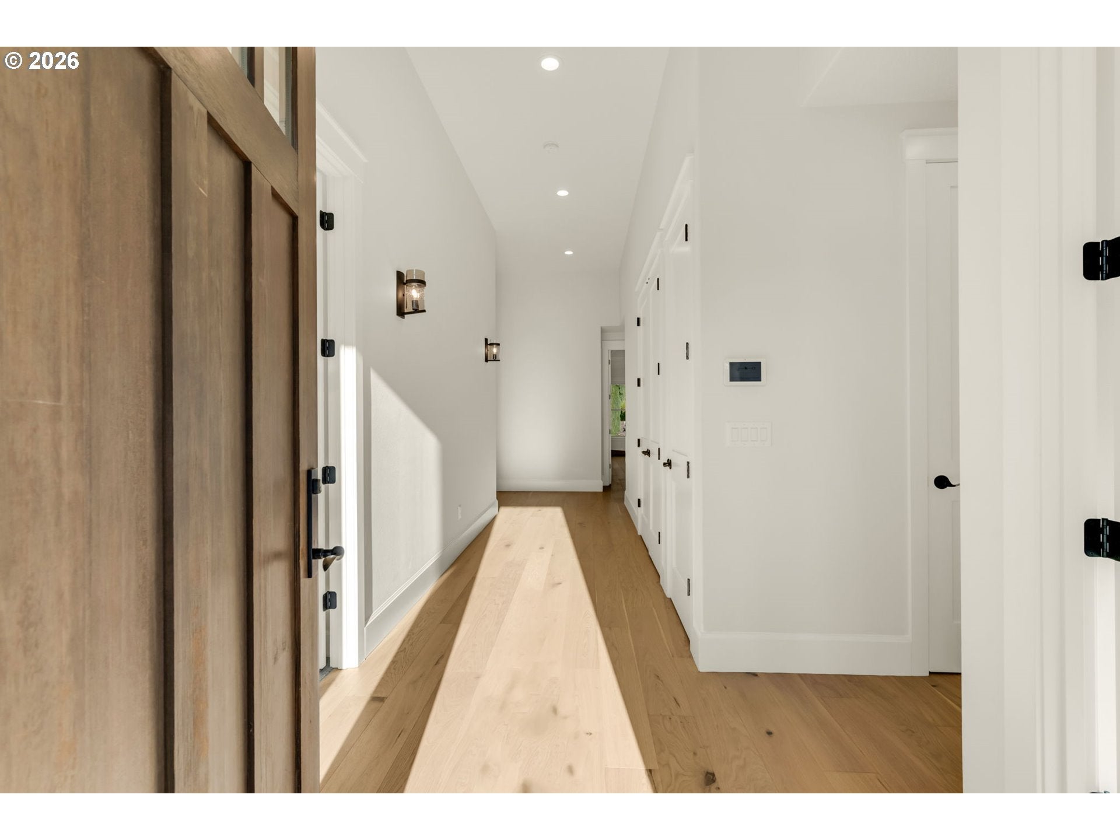
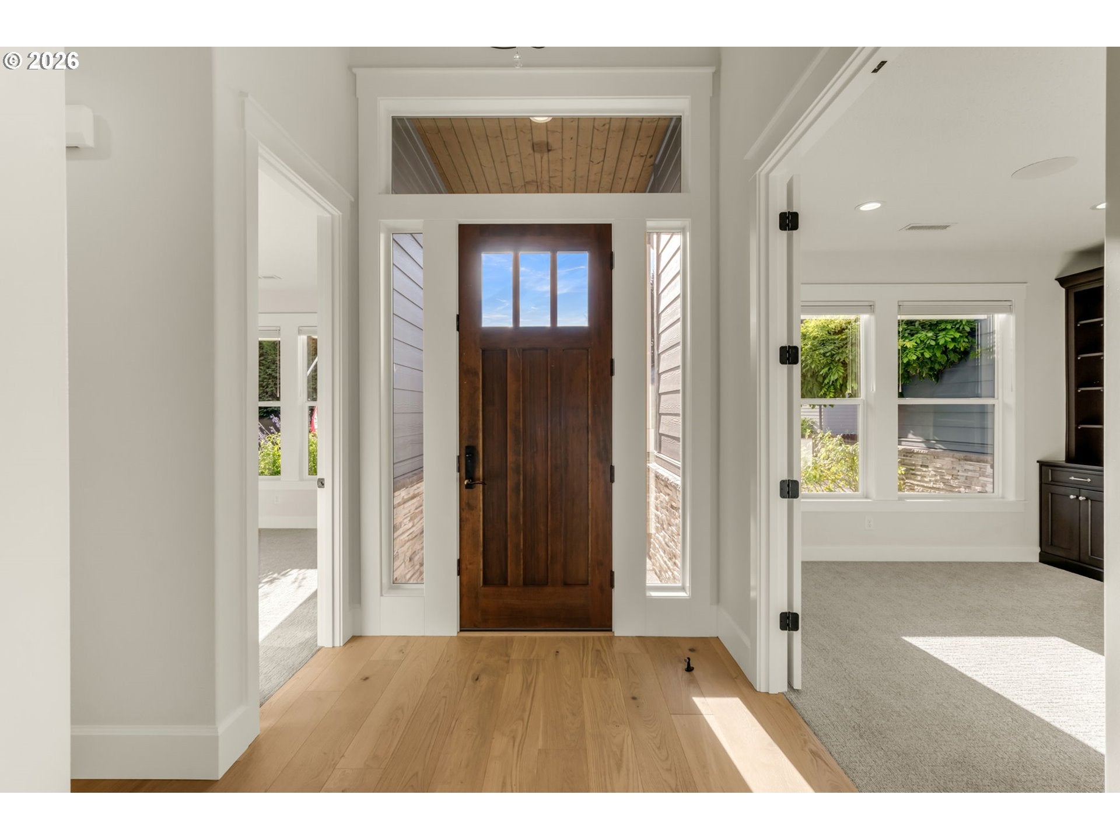
Some of the most impressive features of this custom-built home are the ones you don't immediately see. Built in 2019 w/ approximately 3,450 square feet, this home was thoughtfully designed w/ an emphasis on comfort, indoor air quality, efficiency & everyday livability. The upgraded HVAC system has three separate comfort zones, whole-home fresh-air ventilation w/ heat recovery, & UV air treatment. A fully encapsulated crawl space helps manage moisture below the home, while dual water treatment & instant hot water add another layer of thoughtful functionality. Inside, oversized windows bring abundant natural light into the main living spaces & frame views of the surrounding trees. More than $100,000 in custom DeWils cabinetry extends throughout the home, creating thoughtful storage & beautiful built-ins while carrying the craftsmanship into the kitchen, where quartz countertops, Wolf, Sub-Zero & Cove appliances, a farmhouse sink, second utility sink & built-in coffee nook create a space designed equally well for everyday use & entertaining. The main-level primary suite features a large walk-in shower, built-in bathtub, custom closet storage & motorized blinds. Two dedicated offices create true work-from-home flexibility w/o sacrificing bedrooms or living space. Hardwood flooring, upgraded electrical, built-in central vacuum, & additional thoughtful finishes continue the attention to detail throughout. Outside, the oversized exposed-aggregate patio w/ a gas fireplace overlooks mature trees & creates a natural extension of the living space. Thoughtful landscaping, concrete curbing, irrigation, gas grill connection, & access to the backyard from both sides make the outdoor areas as functional as they are enjoyable. This is a home where the upgrades go well beyond what photographs can show. From the zoned HVAC & fresh-air system to the craftsmanship, technology, storage & outdoor living, there is a level of planning & quality throughout.
| 24 hours ago | Listing updated with changes from the MLS® | |
| 3 weeks ago | Listing first seen on site |

The content relating to real estate for sale on this website comes in part from the IDX program of the RMLS™ of Portland, Oregon. Real estate listings held by brokerage firms other than Berkshire Hathaway HomeServices NW Real Estate are marked with the RMLS™ logo, and detailed information about these properties includes the names of the listing brokers. Listing content is Copyright © 2026 RMLS™, Portland, Oregon. Some properties which appear for sale on this website may subsequently have sold or may no longer be available.
Last checked 2026-09-23 07:31 AM PDT.
All information provided is deemed reliable but is not guaranteed and should be independently verified
Did you know? You can invite friends and family to your search. They can join your search, rate and discuss listings with you.