


17230 WALL STLake Oswego, OR 97034
Due to the health concerns created by Coronavirus we are offering personal 1-1 online video walkthough tours where possible.
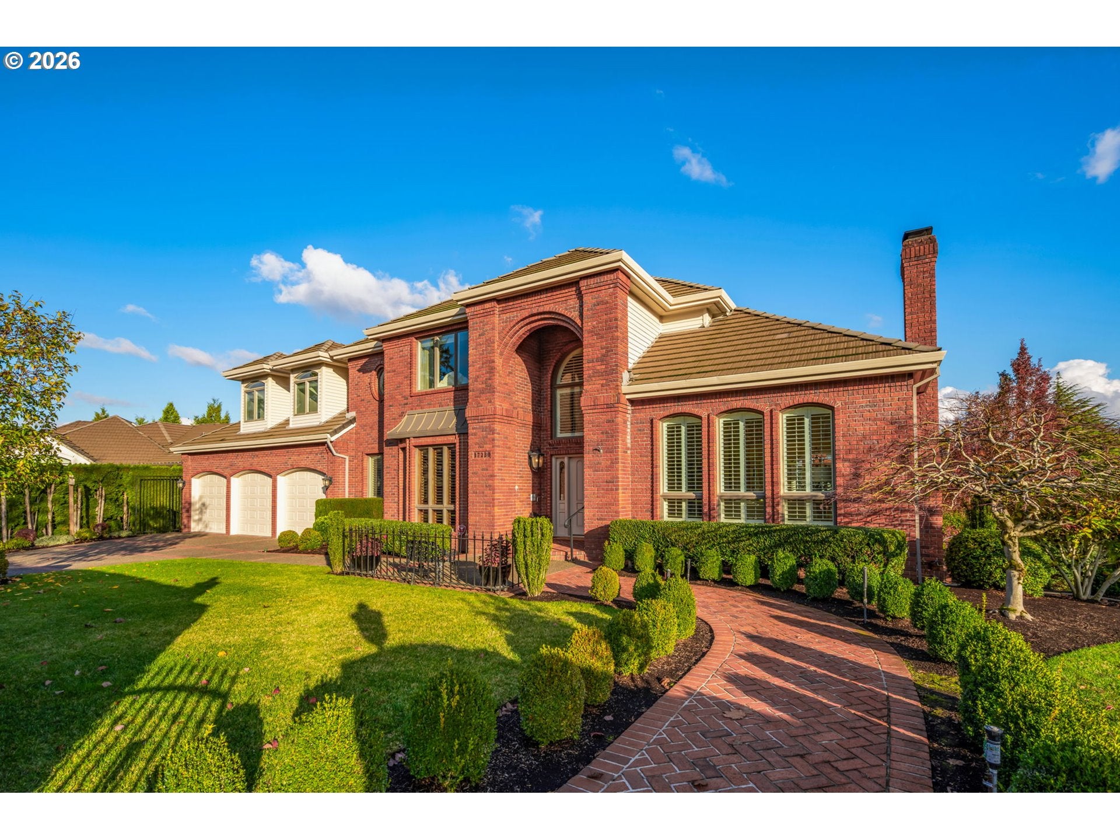
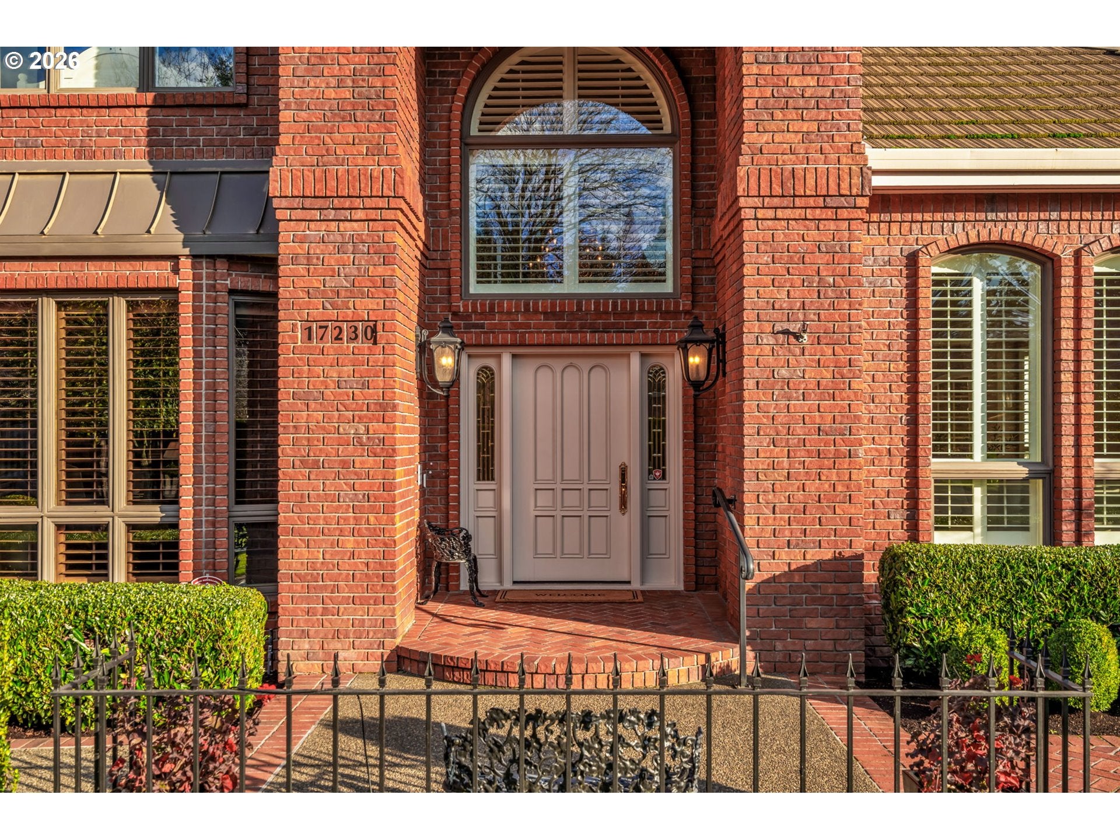
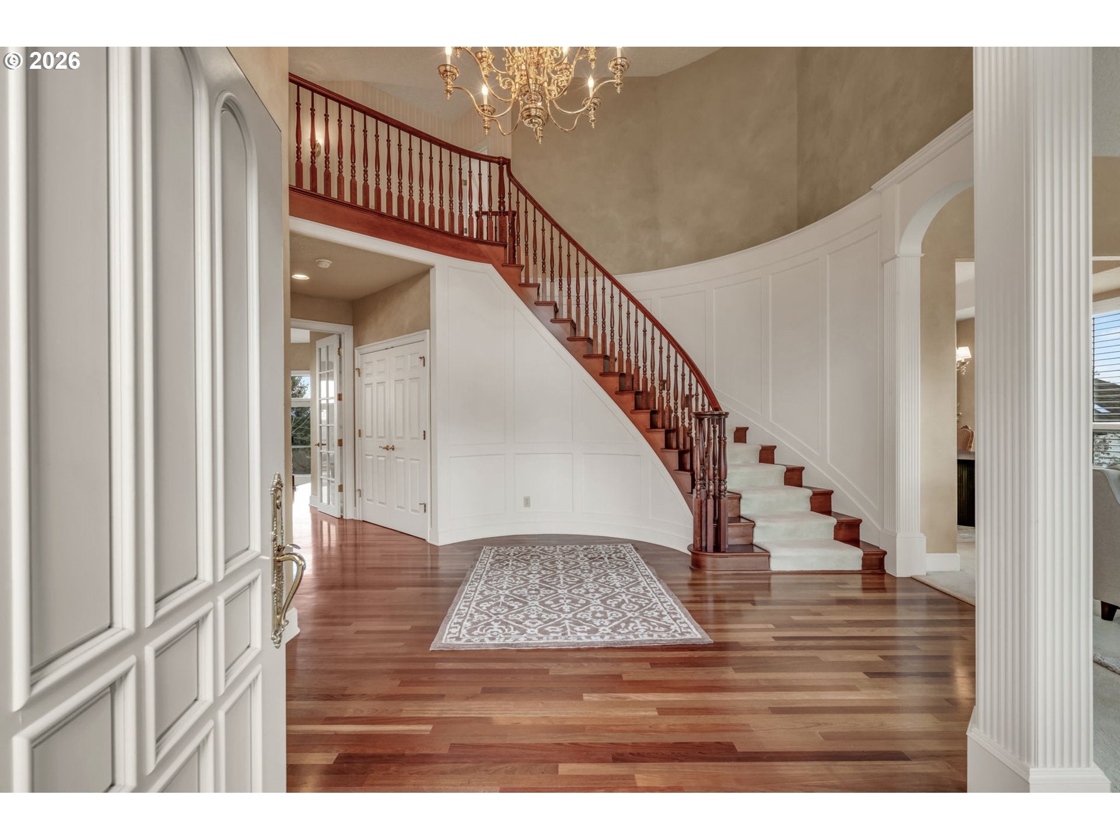
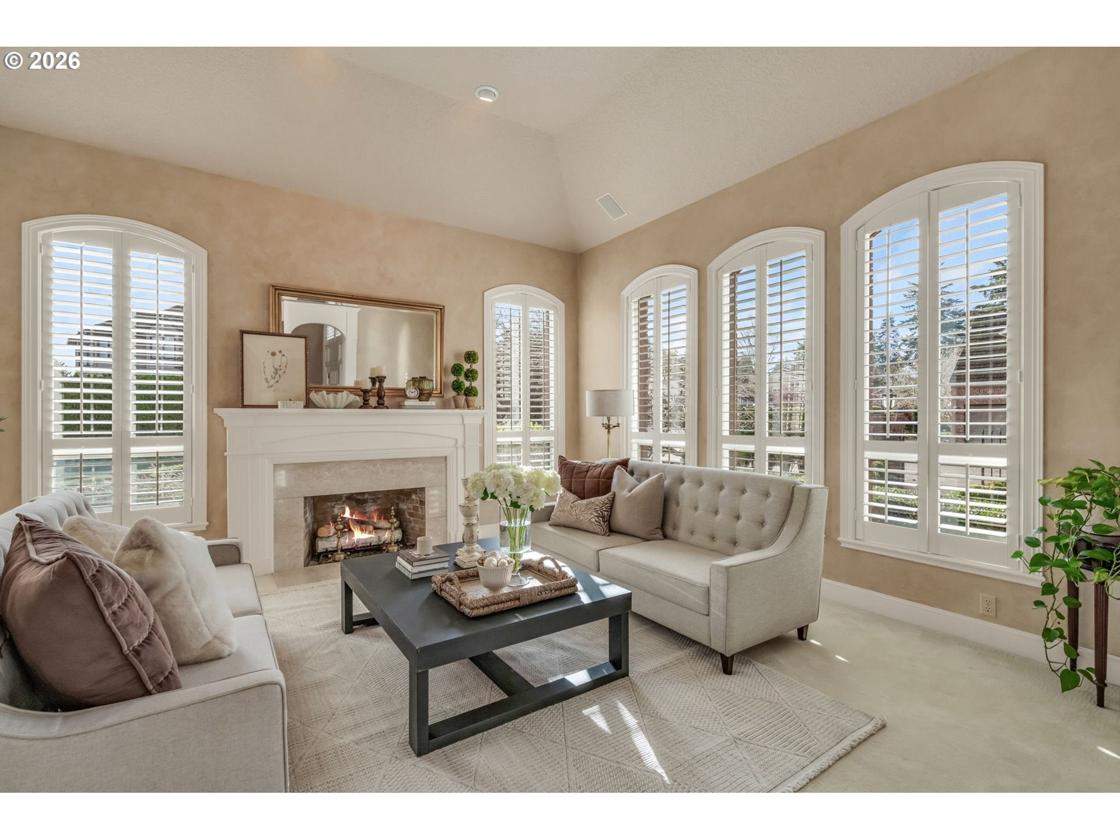
Elegant Red-Brick Traditional with Stunning Mt. Hood Views in Lake Oswego. This elegant red-brick traditional was built to last, and it sits in one of Lake Oswego's most sought-after settings, with stunning views of Mt. Hood rising above the city below. Morning coffee on any of the three private decks comes with the mountain on the horizon and nothing in between but open sky, a view that changes with every season. Classic brick and meticulously maintained grounds give the home a timeless curb presence that newer construction rarely matches. Inside, five bedrooms, three full and two half baths, and three levels of finished living space carry that same sense of permanence. The main level is made for gathering: holiday dinners flow easily from room to room, and the sunroom, the sellers' favorite spot, fills with soft natural light. Three fireplaces add warmth on gray Oregon evenings. Each deck is finished in ipe wood with glass railings that keep Mt. Hood part of daily life. Upstairs, the generously sized primary suite opens to its own private deck, a quiet place to watch the light change on the mountain at the end of the day, with two more bedrooms down the hall. The lower level works almost like its own residence, with two bedrooms, a full bath, and a kitchenette for guests, a home office, or a hobby studio. Behind the brick: a whole-house Tesla battery backup that keeps the lights on through winter storms, a newer heat pump on the main and lower levels, fresh interior paint, new garage doors with an epoxy floor, a security system, and efficient irrigation with new sod. Set on a quiet street in the Palisades and served by award-winning schools, the home is just minutes from downtown Lake Oswego, Lakeridge High School, the new LORAC club, and George Rogers Park, keeping dinner out, school runs, a morning swim, and summer days on the Willamette easy.
| 12 hours ago | Listing updated with changes from the MLS | |
| yesterday | Listing first seen on site |

The content relating to real estate for sale on this website comes in part from the IDX program of the RMLS™ of Portland, Oregon. Real estate listings held by brokerage firms other than are marked with the RMLS™ logo, and detailed information about these properties includes the names of the listing brokers. Listing content is Copyright © 2026 RMLS™, Portland, Oregon. Some properties which appear for sale on this website may subsequently have sold or may no longer be available.
Last checked 2026-11-21 11:50 AM PST.
All information provided is deemed reliable but is not guaranteed and should be independently verified