


2546 NW 16TH AVECamas, WA 98607
Due to the health concerns created by Coronavirus we are offering personal 1-1 online video walkthough tours where possible.
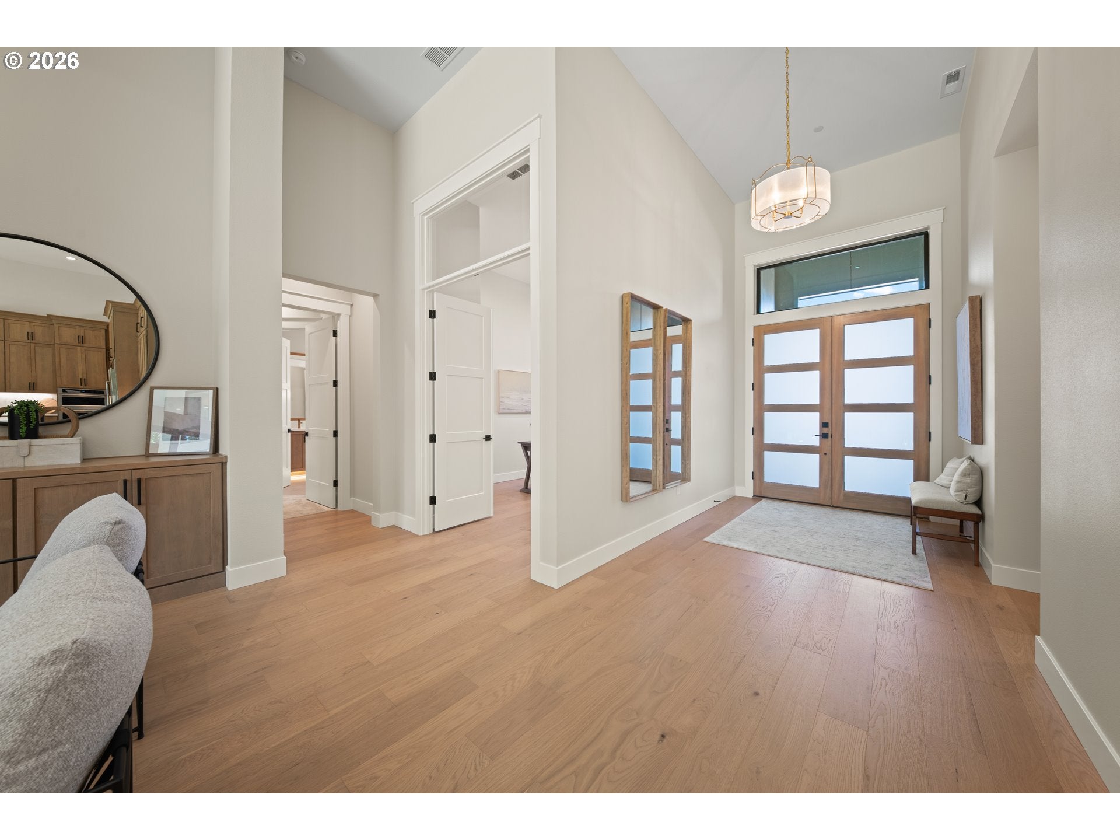
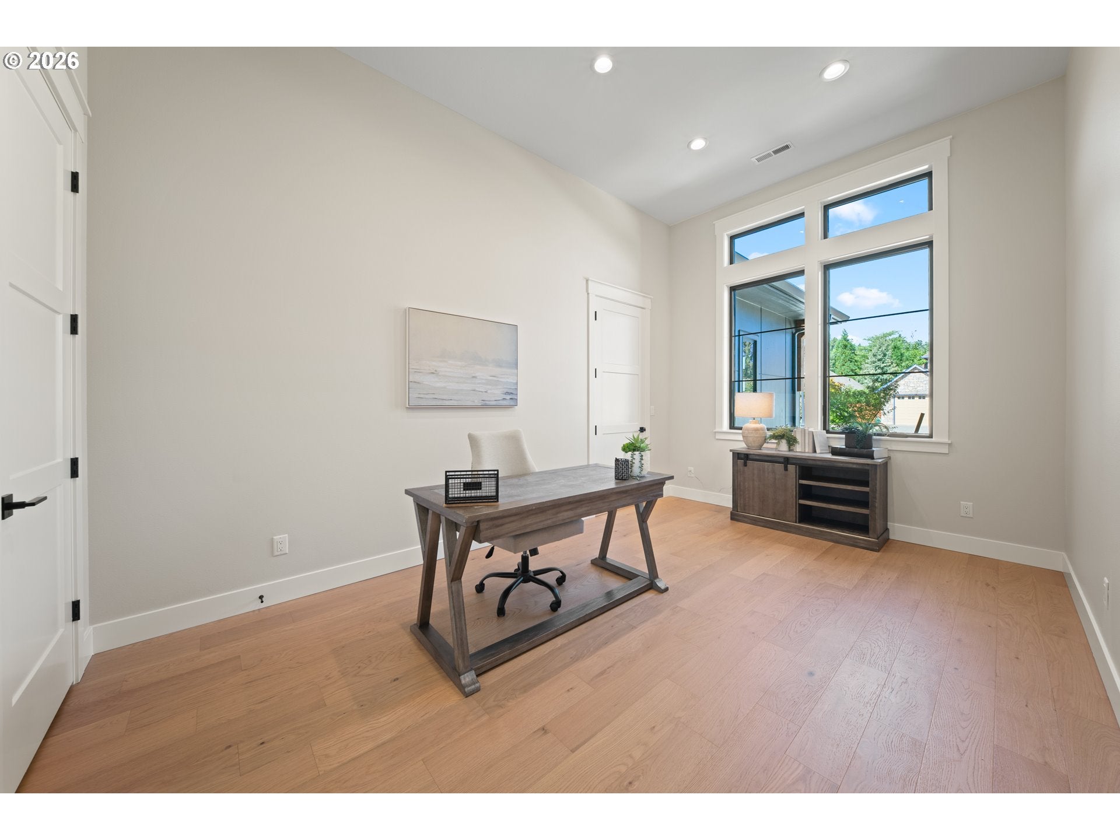
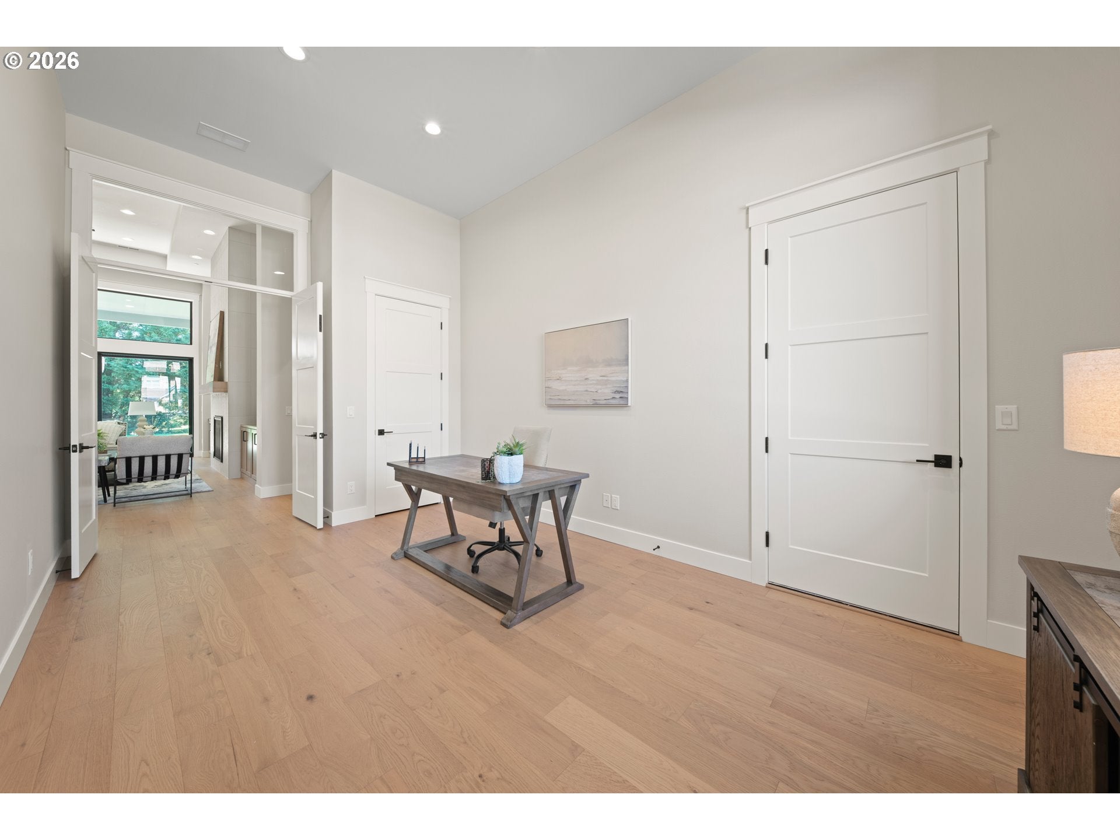
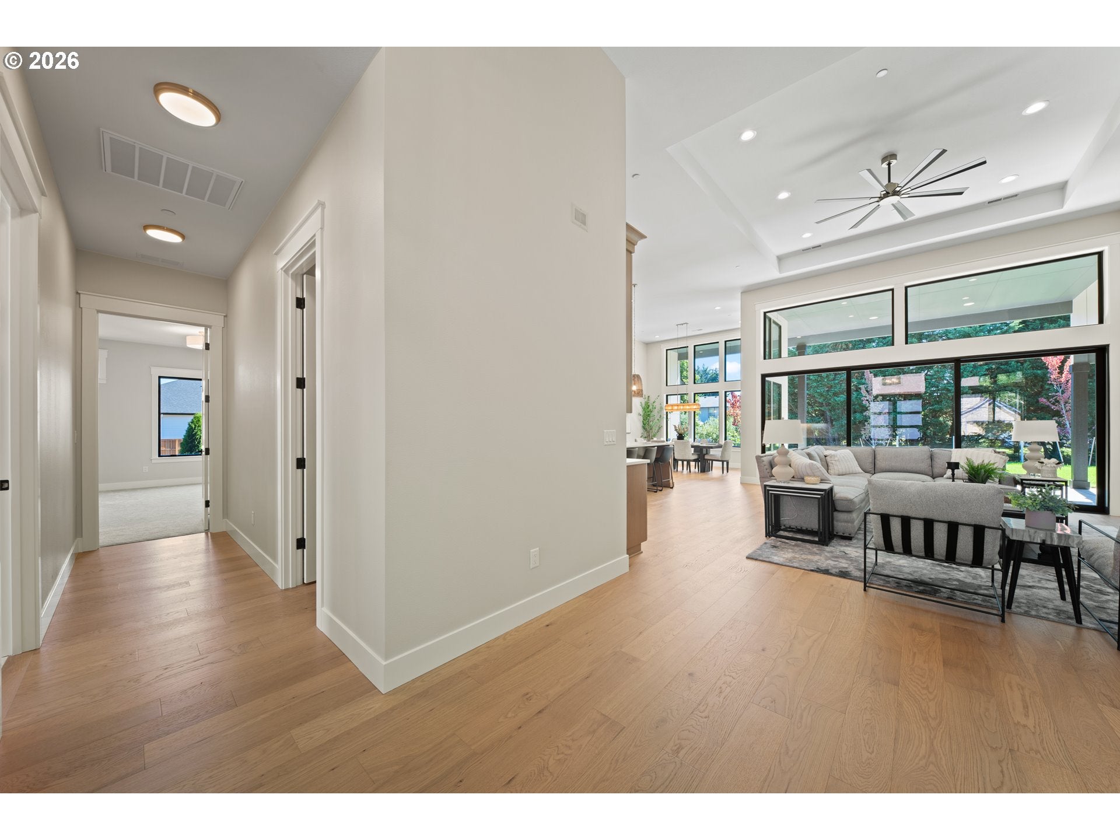
MOVE IN READY Model Home OPEN Friday 3:30-6:00PM and Saturday & Sunday 12:00-4:00PM Welcome to an extraordinary custom ranch home where luxury, craftsmanship, and thoughtful design come together to create a truly exceptional living experience. Boasting over 3,300 square feet, this stunning residence offers four bedrooms or the flexibility of three bedrooms plus a den/office w/convenient garage access, along with an impressive bonus/rec room featuring a wet bar, beverage cooler, built-in cabinetry, and quartz countertops. From the moment you enter, you’ll be captivated by the dramatic 14-foot ceilings in the grand entry, kitchen, and great room, complemented by multi-level ceilings & abundant windows that fill the home with natural light. The top-of-the-line designer kitchen is a true showpiece, featuring a huge island with breakfast bar, gorgeous slab quartz countertops, designer backsplash, beautiful pendant lighting, a dedicated coffee bar, and a large walk-in pantry. Engineered hardwood floors add warmth & elegance throughout the main living areas, while the spectacular great room showcases a floor-to-ceiling tiled fireplace with a beautiful wood mantle and an incredible 15-foot moving glass wall that opens seamlessly to the covered outdoor living area and beautifully landscaped, fully fenced yard. The luxurious primary suite is a private retreat with two walk-in closets, a stunning reverse-modern coffered ceiling, and a spa-like bathroom complete with custom built-ins, quartz counters, heated floors & a spacious tiled roll-in shower & elegant freestanding soaking tub. Two additional bedrooms each feature their own private ensuite bathrooms & walk-in closets, providing exceptional comfort and privacy for family or guests. Even the laundry room has been thoughtfully elevated with quartz countertops, a sink, built-in bench, and abundant storage. An oversized three-car garage, interior & exterior sprinkler systems, exceptional storage & premium finishes throughout!
| 12 hours ago | Listing updated with changes from the MLS® | |
| 3 weeks ago | Status changed to Active | |
| 4 weeks ago | Listing first seen on site |

The content relating to real estate for sale on this website comes in part from the IDX program of the RMLS™ of Portland, Oregon. Real estate listings held by brokerage firms other than Windermere Northwest Living are marked with the RMLS™ logo, and detailed information about these properties includes the names of the listing brokers. Listing content is Copyright © 2026 RMLS™, Portland, Oregon. Some properties which appear for sale on this website may subsequently have sold or may no longer be available.
Last checked 2026-09-22 06:49 AM PDT.
All information provided is deemed reliable but is not guaranteed and should be independently verified