


1822 JOHN DAY DREugene, OR 97408
Due to the health concerns created by Coronavirus we are offering personal 1-1 online video walkthough tours where possible.
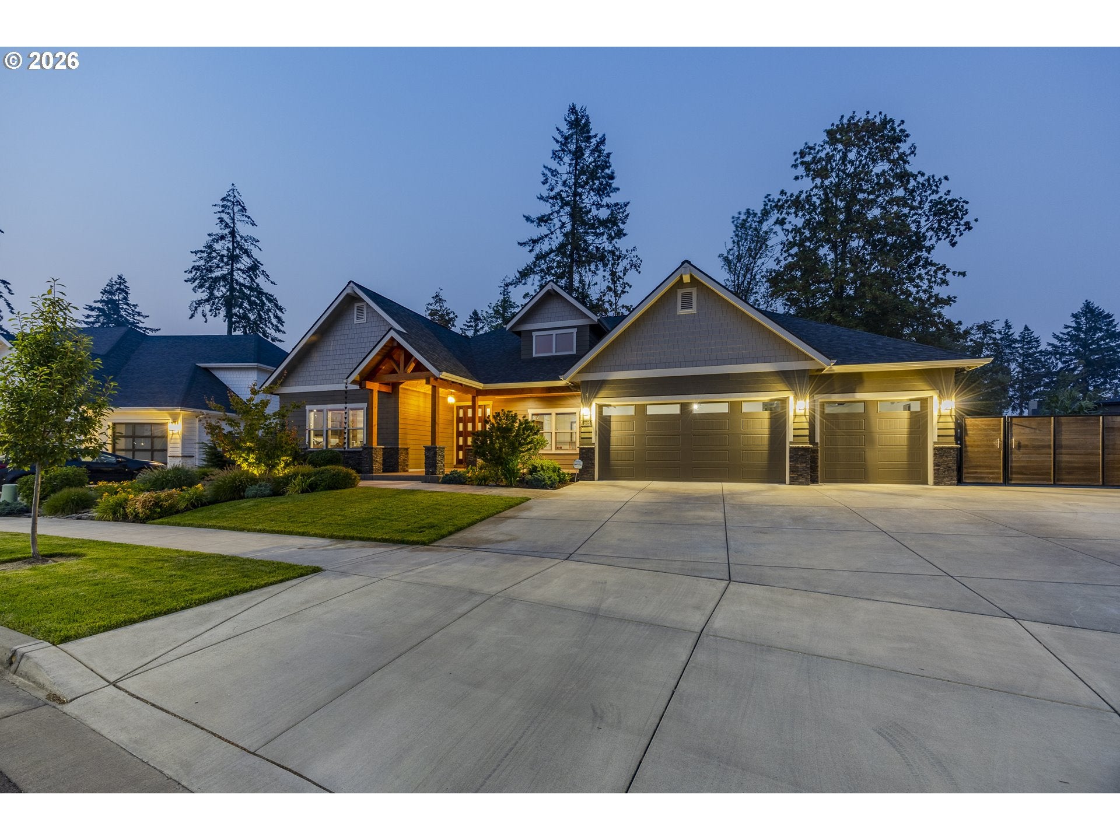
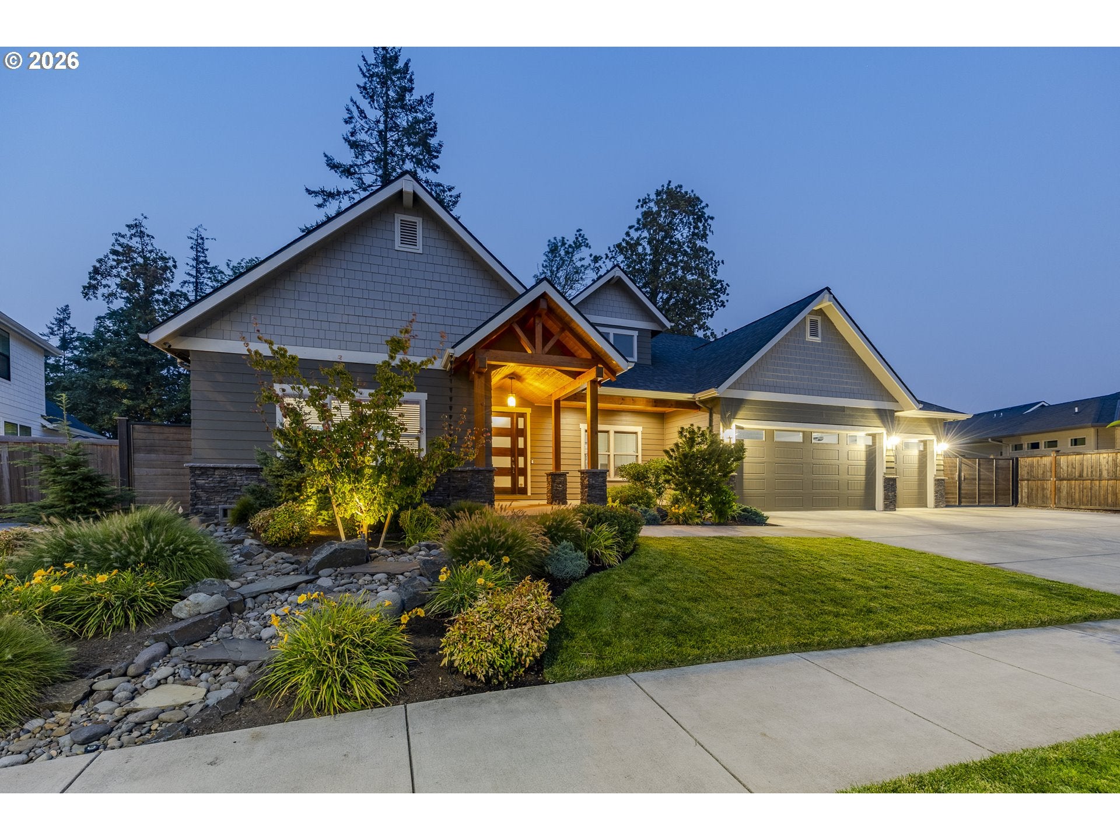
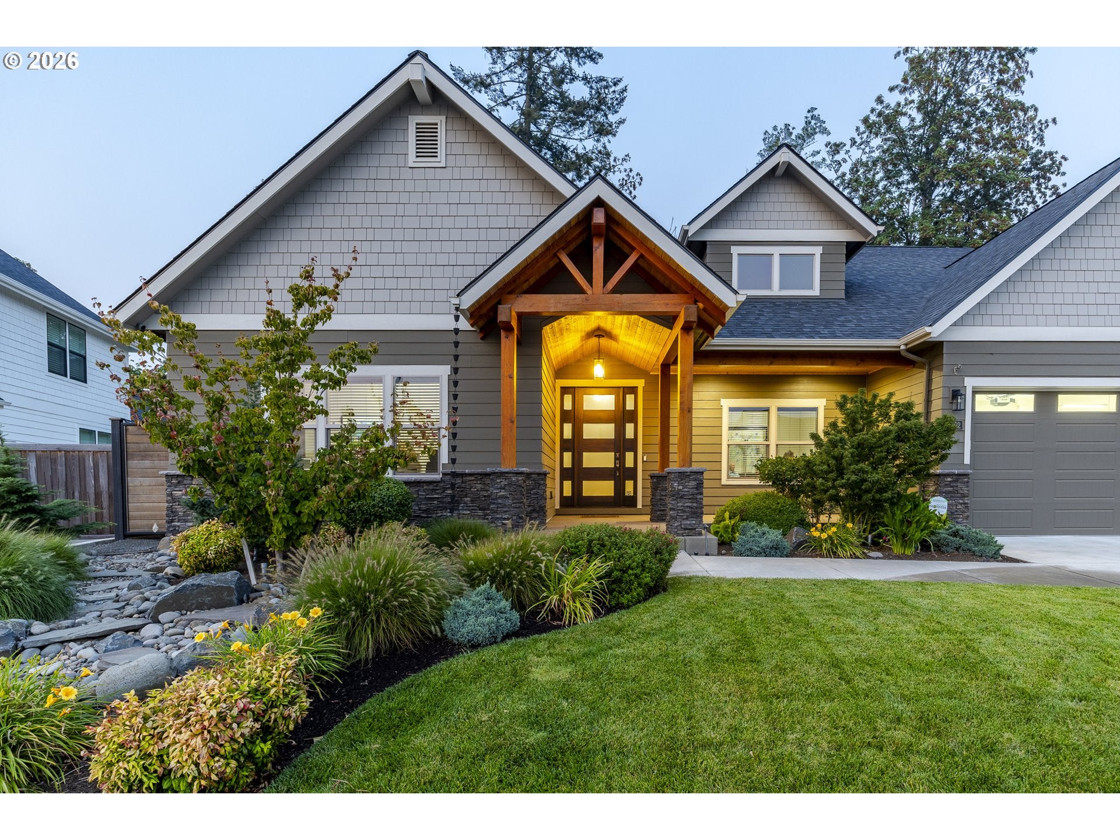
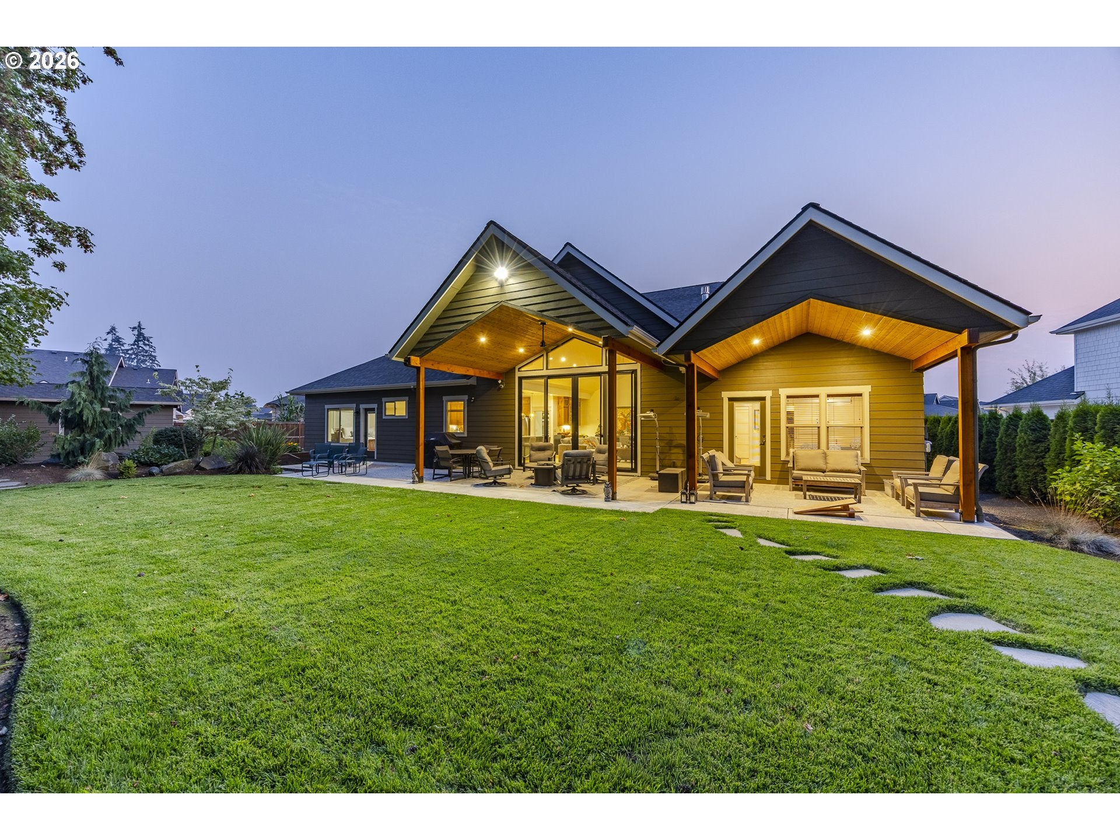
Stunning newer construction in the highly desirable Nines subdivision in North Gilham. Ideally positioned on a premium homesite backing to open green space, this beautifully designed custom home offers exceptional privacy and a peaceful setting. Meticulously maintained and thoughtfully enhanced, the home features numerous recent upgrades, elevating an already impressive property. This exceptional four-bedroom floor plan offers an ideal blend of privacy and versatility, with two bedrooms positioned at the front of the home and a private suite located at each end of the residence. Thoughtfully designed for both everyday living and entertaining, the layout provides comfortable separation between bedrooms while creating a welcoming and functional flow throughout the home. The gourmet kitchen features high-end appliances, custom cabinetry, a walk-in pantry, and a large island ideal for everyday living and entertaining. Recent enhancements include extended cabinetry in the kitchen, bar area, and pantry, all carried to the ceiling, providing exceptional storage and a sophisticated custom finish. Rich hardwood flooring, designer tile, energy-efficient systems, and carefully selected finishes showcase the quality finishes throughout. Additional upgrades include a stunning new living room slider with expanded windows overlooking the backyard, a new slider door in the primary suite, and a brand-new built-in desk in one of the front bedrooms. The outdoor living experience is equally impressive, with a covered patio, gas for outdoor entertaining, beautifully landscaped yard, and tranquil waterfall feature. An additional outdoor workshop/storage space provides valuable room for tools, hobbies, equipment, or an at home gym! With its premium green-space setting, extensive recent upgrades, exceptional outdoor amenities, RV parking, and three-car garage, this is a rare opportunity to enjoy sophisticated single-level living in one of North Gilham’s most sought-after communities.
| 3 days ago | Listing updated with changes from the MLS® | |
| 3 days ago | Status changed to Pending | |
| 5 days ago | Listing first seen on site |

The content relating to real estate for sale on this website comes in part from the IDX program of the RMLS™ of Portland, Oregon. Real estate listings held by brokerage firms other than Triple Oaks Realty LLC are marked with the RMLS™ logo, and detailed information about these properties includes the names of the listing brokers. Listing content is Copyright © 2026 RMLS™, Portland, Oregon. Some properties which appear for sale on this website may subsequently have sold or may no longer be available.
Last checked 2026-08-30 04:40 AM PDT.
All information provided is deemed reliable but is not guaranteed and should be independently verified