Save
Ask
Tour
Hide
Share
$2,650,000
4 Days On Site

2228 SW 21ST AVE
Portland, OR 97201

For Sale|Single Family Residence|Active
5
Beds
5
Total Baths
4
Full Baths
1
Partial Bath
5,046
SqFt
$525
/SqFt
1918
Built
Subdivision:
Portland Heights
County:
Multnomah
Listing courtesy of Suzann Baricevic Murphy of Where, Inc. (503) 789-1033

Due to the health concerns created by Coronavirus we are offering personal 1-1 online video walkthough tours where possible.
Call Now: 1-360-921-0417
Is this the listing for you? We can help make it yours.
1-360-921-0417
2228 SW 21ST AVE2228 SW 21ST AVE2228 SW 21ST AVE2228 SW 21ST AVE
Save
Ask
Tour
Hide
Share

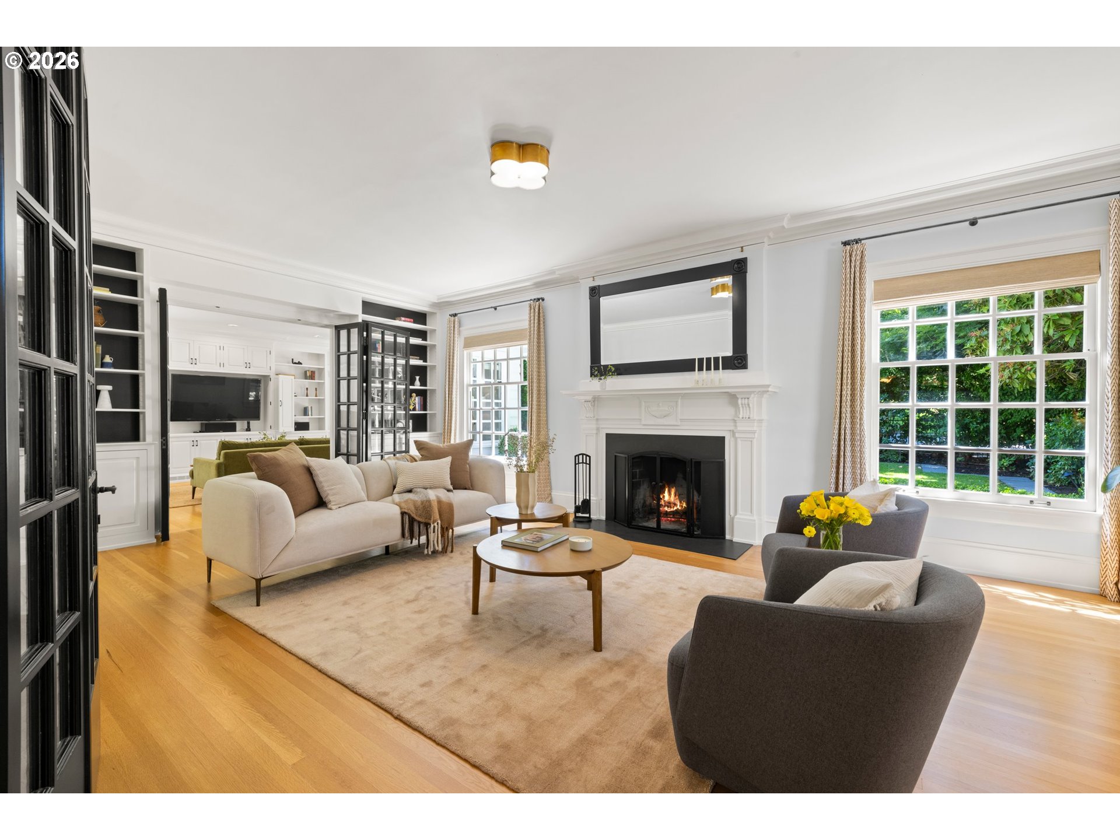
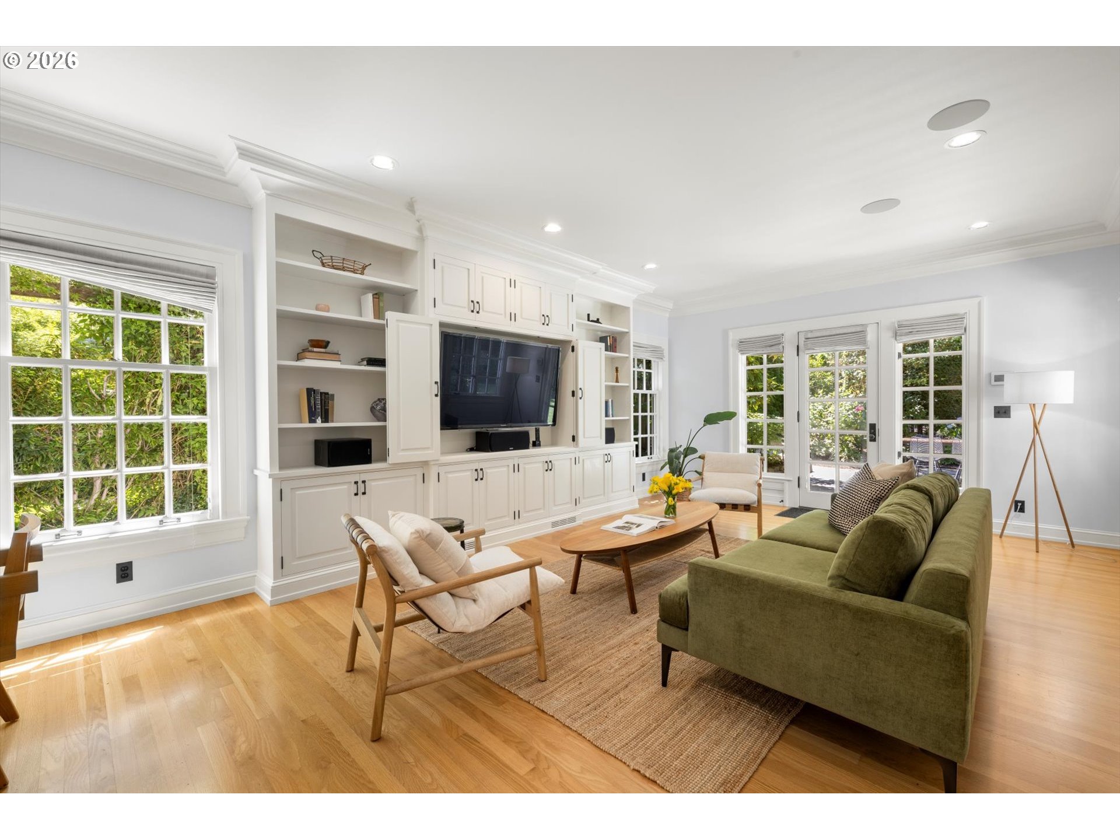
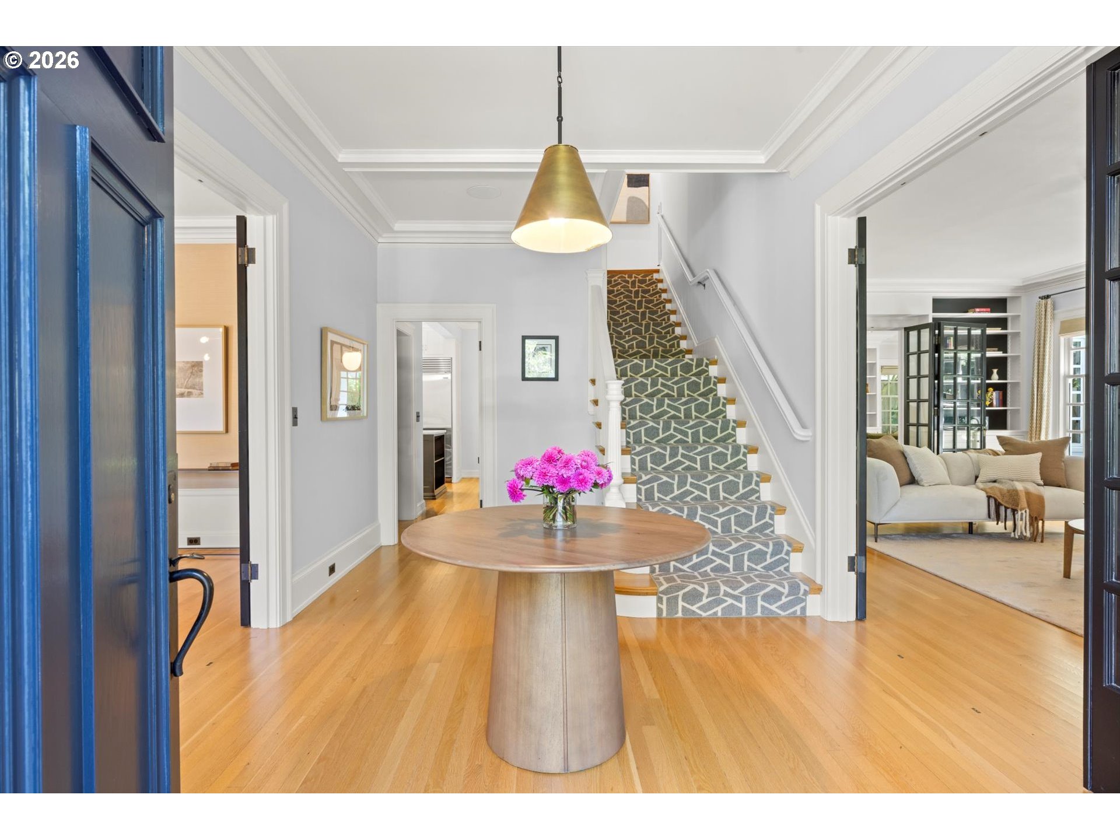
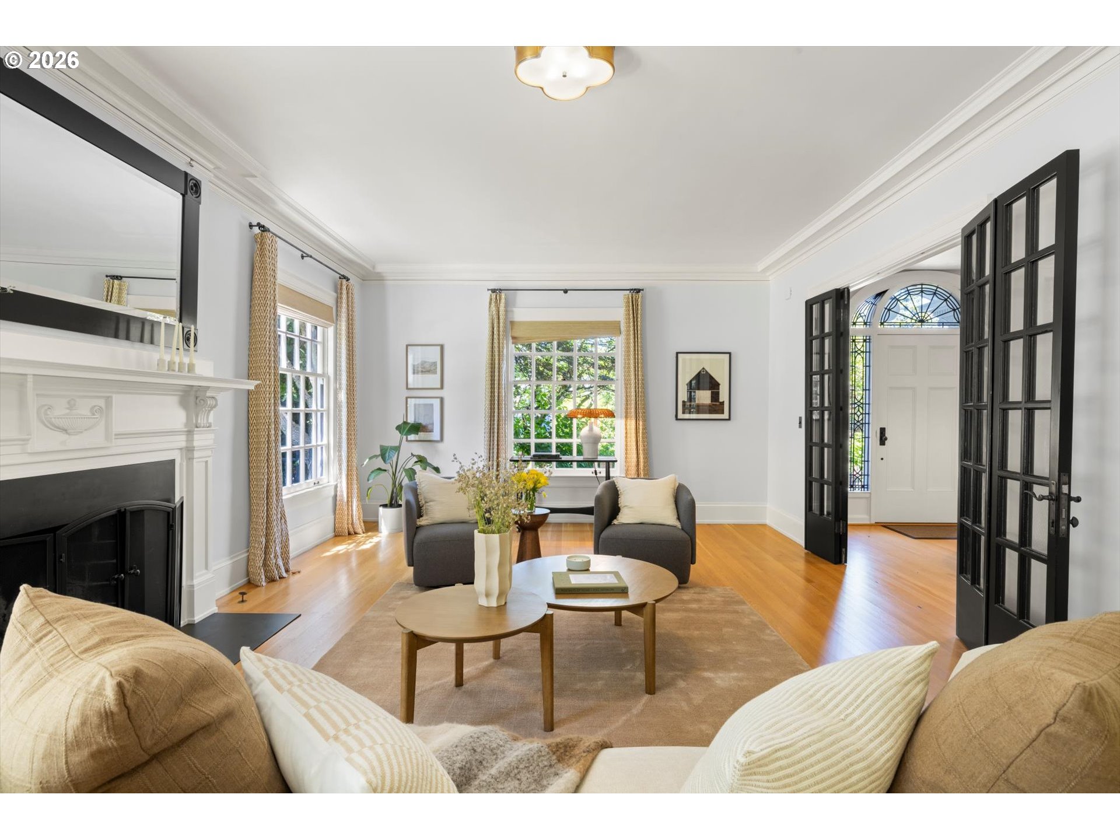
Designed in 1918 by renowned Portland architect Josef Jacobberger, this Portland Heights residence is a rare blend of historic architecture and modern living. 5,046 square feet with 5 bedrooms and 4 1/2 bathrooms, the home has been beautifully updated to preserve its original character while embracing the way we live today. A comprehensive renovation by Green Gables respected the home's architectural integrity while introducing a more open, functional flow. Interiors by Maison bring a clean, understated aesthetic, and the fantastic landscape and hardscape extend the living experience outdoors with beautifully designed gardens, terraces, lawn and gathering spaces. Life here in the “grid" is as much about the neighborhood as it is the home. Ainsworth Elementary is just a couple of blocks away, Vista Spring Cafe is a three-minute walk for morning coffee or neighborhood dinners, and Washington Park, miles of forested trails, downtown Portland, OHSU, and the restaurants and boutiques of NW 23rd Avenue are all just minutes away. It’s the quintessential Portland Heights home!

Save
Ask
Tour
Hide
Share
Listing Snapshot
Price 
$2,650,000
Days On Site 
4 Days
Bedrooms 
5
Inside Area (SqFt) 
5,046 sqft
Total Baths 
5
Full Baths 
4
Partial Baths 
1
Lot Size 
0.15 Acres
Year Built 
1918
MLS® Number 
579149092
Status 
Active
Property Tax 
$32,867.83
HOA/Condo/Coop Fees 
N/A
Sq Ft Source 
N/A
Friends & Family
Recent Activity
4 days agoListing updated with changes from the MLS®
4 days agoListing first seen on site
General Features
Acres 
0.15
Attached Garage 
Yes
Disclosures 
Disclosure
Garage 
Yes
Garage Spaces 
2
Land Lease 
No
Parking 
On StreetAttachedGarage
Parking Spaces 
2
Property Sub Type 
Single Family Residence
Sewer 
Public Sewer
SqFt Total 
5046
Style 
ColonialTraditional
Water Source 
Public
Zoning 
R10
Interior Features
Appliances 
Gas Water HeaterBuilt-In RangeBuilt-In RefrigeratorDishwasherDouble OvenMicrowaveRange Hood
Basement 
Finished
Cooling 
Heat Pump
Fireplace 
Yes
Fireplace Features 
Wood Burning
Fireplaces 
1
Flooring 
HardwoodMarbleTileWoodCarpet
Heating 
Heat PumpHot WaterRadiant
Interior 
Kitchen IslandPantry
Bedroom 1 
Dimensions - 15x9Level - UpperDescription - _4thBedroom
Bedroom 2 
Dimensions - 15x15Level - UpperDescription - _5thBedroom
Bedroom 3 
Dimensions - 13x14Level - UpperDescription - _2ndBedroom
Bedroom 4 
Dimensions - 15x15Level - UpperDescription - _3rdBedroom
Dining Room 
Dimensions - 15x16Level - MainDescription - DiningRoom
Family Room 
Dimensions - 21x14Level - MainDescription - FamilyRoom
Great Room 
Dimensions - 16x15Level - UpperDescription - GreatRoom
Kitchen 
Dimensions - 16x13Level - MainDescription - Kitchen
Living Room 
Dimensions - 15x25Level - MainDescription - LivingRoom
Master Bedroom 
Dimensions - 15x17Level - UpperDescription - PrimaryBedroom
Save
Ask
Tour
Hide
Share
Exterior Features
Lot Features 
Corner LotLevelPrivate
Patio And Porch 
Patio
Roof 
Composition
Community Features
Financing Terms Available 
CashConventional
MLS Area 
_148
Roads 
Paved
Schools
School District
Unknown
Elementary School
Ainsworth
Middle School
West Sylvan
High School
Lincoln
Listing courtesy of Suzann Baricevic Murphy of Where, Inc. (503) 789-1033


The content relating to real estate for sale on this website comes in part from the IDX program of the RMLS™ of Portland, Oregon. Real estate listings held by brokerage firms other than Where, Inc. are marked with the RMLS™ logo, and detailed information about these properties includes the names of the listing brokers. Listing content is Copyright © 2026 RMLS™, Portland, Oregon. Some properties which appear for sale on this website may subsequently have sold or may no longer be available.

Last checked 2026-07-20 03:10 PM PDT.

All information provided is deemed reliable but is not guaranteed and should be independently verified

Neighborhood & Commute
Source: Walkscore
Save
Ask
Tour
Hide
Share