Save
Ask
Tour
Hide
Share
$1,495,000
8 Days On Site

28001 NW DORLAND RD
North Plains, OR 97133

For Sale|Single Family Residence|Active
4
Beds
4
Total Baths
3
Full Baths
1
Partial Bath
6,461
SqFt
$231
/SqFt
1999
Built
County:
Washington
Listing courtesy of Anne Yoo of Windermere Realty Trust (503) 423-7938

Due to the health concerns created by Coronavirus we are offering personal 1-1 online video walkthough tours where possible.
Call Now: 1-360-921-0417
Is this the listing for you? We can help make it yours.
1-360-921-0417
28001 NW DORLAND RD28001 NW DORLAND RD28001 NW DORLAND RD28001 NW DORLAND RD
Save
Ask
Tour
Hide
Share

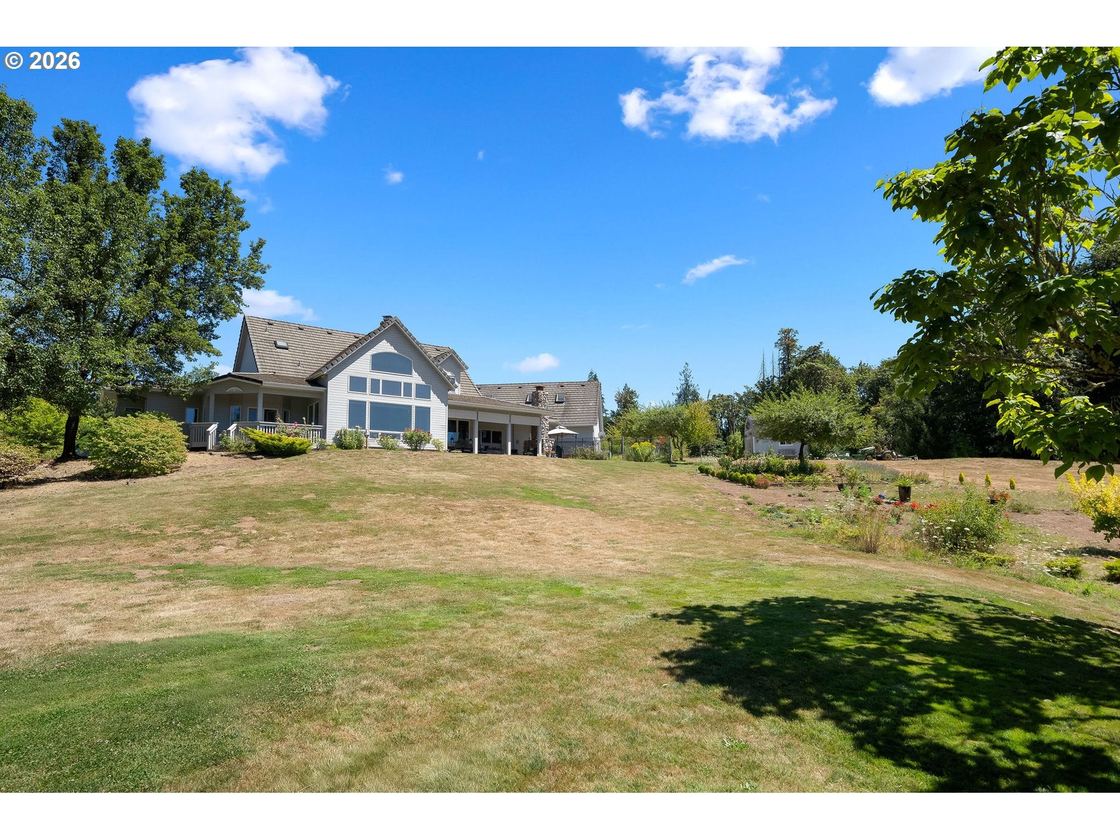
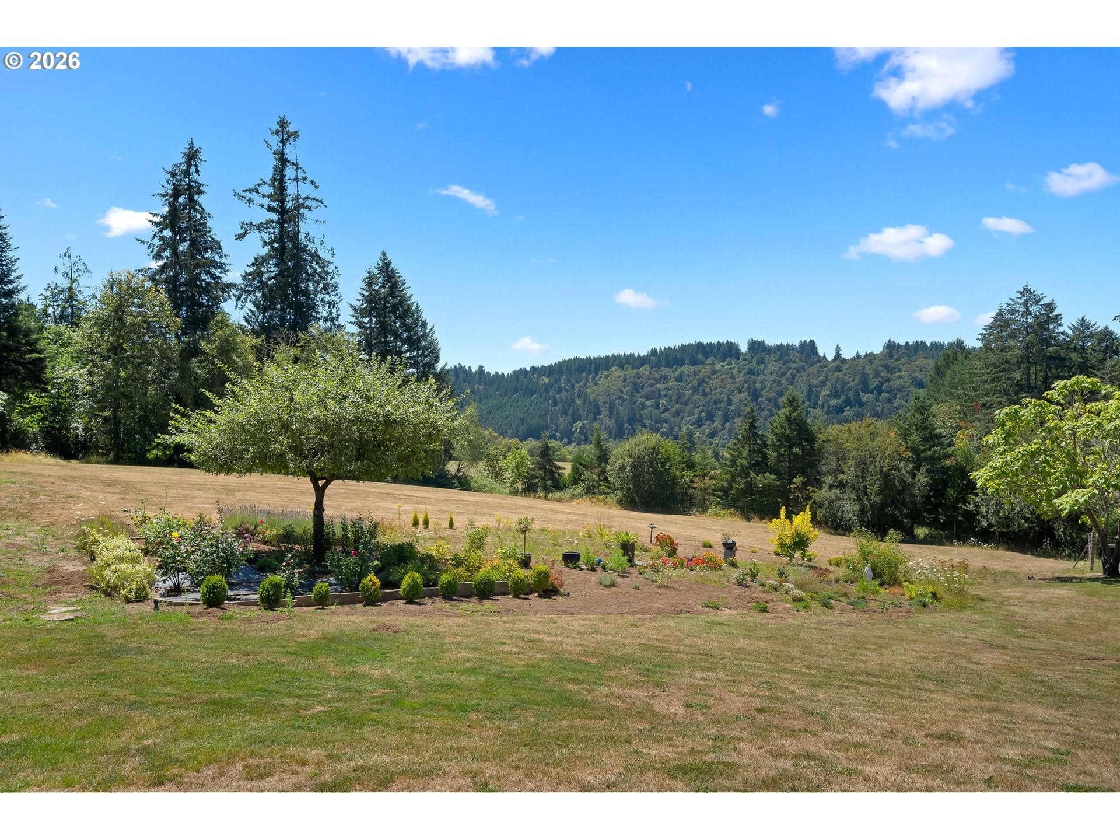
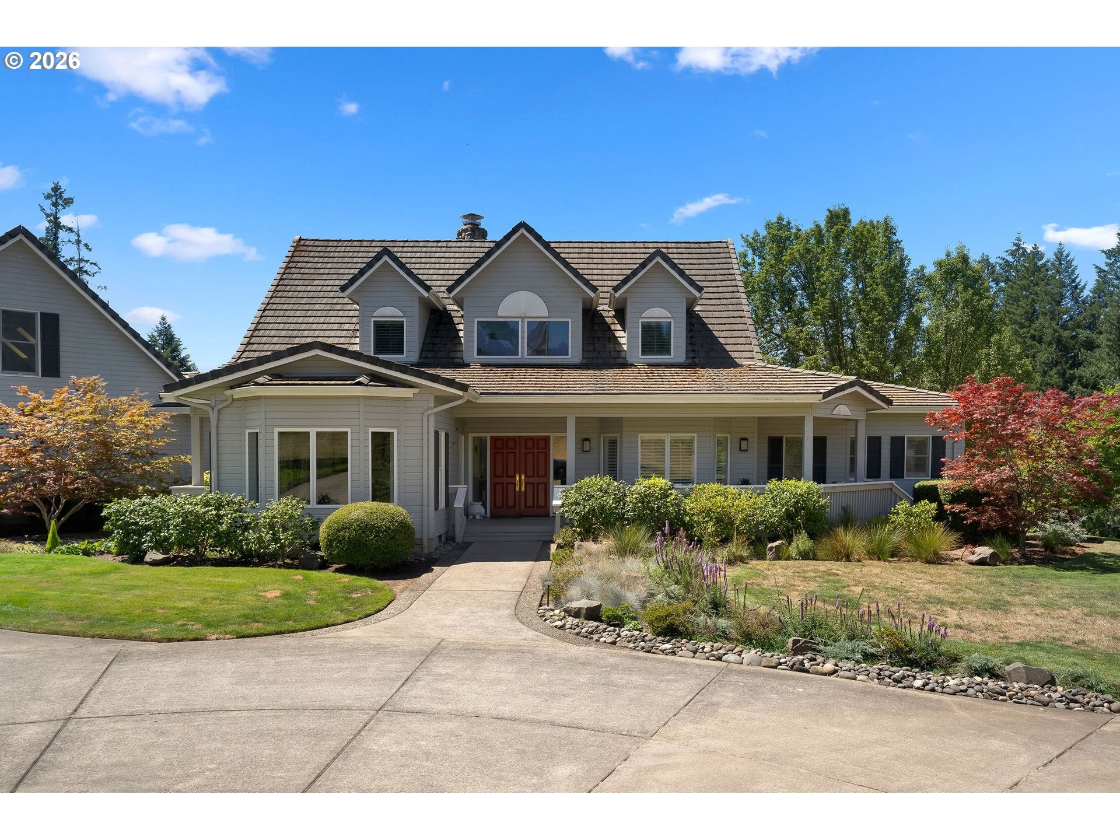
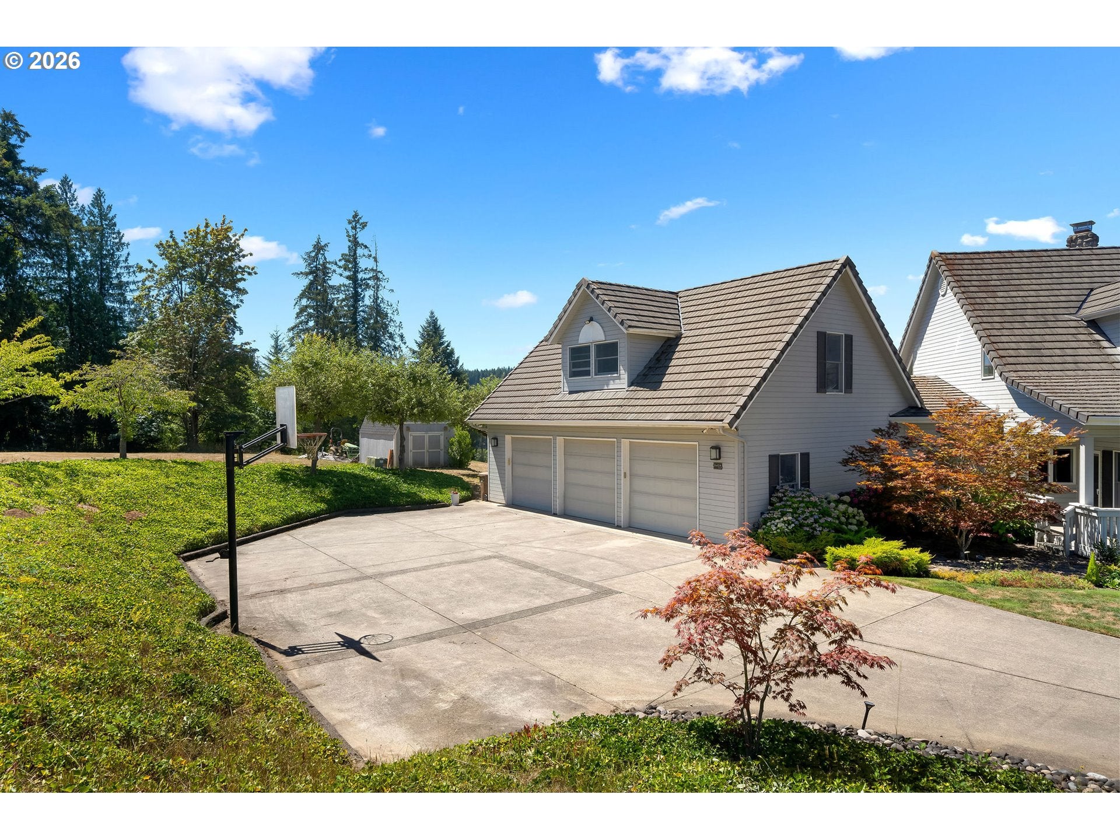
What is your country living dream? Is it beautiful views and nature surrounding you? Enjoying the morning sun with coffee on your front porch? Sunset dinners from your covered patio? Wide open skies? The comfort that the combination of modern quality construction and a thoughtful layout creates? Cooking with friends in a spacious kitchen? Having plenty of private, gated acreage for gardening, a vineyard, or animals? A house that invites and embraces all who step inside? This expansive gracious take on a modern farmhouse can be your answer. The home matches the drama of the setting, and the floor plan tells the story: the magnificent great room with soaring ceilings and spectacular view of Pumpkin Ridge, open rooms on the main, a chef-level kitchen with enough room for keeping the cook company, a deftly designed traffic flow pattern for dining and entertaining inside and out, and the extra-large utility room adjoining the kitchen as a chef’s/caterer’s dream space. Drawing you outside are the views of your five acres surrounding the house: the covered patio with a river rock outdoor fireplace off the kitchen offers the perfect vantage point for dinner overlooking the western side of the property and the vistas beyond, and the iconic front porch looks to the east side. The four bedrooms (primary ensuite on the main level) and the family/media room offer calm for the quiet part of the day. The two main baths and powder room have been completely remodeled with high-end fixtures and materials. You’ll also have plenty of space for storing essentials and toys alike – the oversized 3-car garage, the utility shed big enough for a tractor, large parking pads big enough for an RV, and a lower level with finished storage spaces galore. This meticulously maintained property is ready for you to live your best life today and plan the future vision you’ve always imagined. It’s possible to have it all.

Save
Ask
Tour
Hide
Share
Listing Snapshot
Price 
$1,495,000
Days On Site 
8 Days
Bedrooms 
4
Inside Area (SqFt) 
6,461 sqft
Total Baths 
4
Full Baths 
3
Partial Baths 
1
Lot Size 
5 Acres
Year Built 
1999
MLS® Number 
578831690
Status 
Active
Property Tax 
$14,363
HOA/Condo/Coop Fees 
N/A
Sq Ft Source 
N/A
Friends & Family
Recent Activity
a week agoListing updated with changes from the MLS®
a week agoListing first seen on site
General Features
Acres 
5
Attached Garage 
Yes
Disclosures 
Disclosure
Foundation 
Concrete Perimeter
Garage 
Yes
Garage Spaces 
3
Land Lease 
No
Parking 
Garage Door OpenerDrivewayParking PadAttachedGarage
Parking Spaces 
3
Property Sub Type 
Single Family Residence
Security 
Security Gate
Sewer 
Septic Tank
SqFt Total 
6461
Style 
CustomStyleTraditional
Utilities 
Propane
Water Source 
Well
Zoning 
EFU
Interior Features
Appliances 
OvenWasherDryerWater SoftenerBuilt-In RangeCooktopDishwasherDisposalDown DraftFree-Standing Refrigerator
Basement 
FullFinishedStorage Space
Cooling 
Central AirHeat Pump
Fireplace 
Yes
Fireplace Features 
GasWood Burning
Fireplaces 
2
Flooring 
HardwoodTileWoodCarpet
Heating 
Forced AirHeat Pump
Interior 
Kitchen IslandPantryVaulted Ceiling(s)
Window Features 
Double Pane WindowsSkylight(s)
Bedroom 1 
Dimensions - 12x10Level - UpperDescription - _4thBedroom
Bedroom 2 
Dimensions - 16x12Level - UpperDescription - _2ndBedroom
Bedroom 3 
Dimensions - 14x12Level - UpperDescription - _3rdBedroom
Dining Room 
Dimensions - 20x13Level - MainDescription - DiningRoom
Family Room 
Dimensions - 32x18Level - UpperDescription - FamilyRoom
Great Room 
Description - GreatRoom
Kitchen 
Dimensions - 34x27Level - MainDescription - Kitchen
Living Room 
Dimensions - 26x21Level - MainDescription - LivingRoom
Master Bedroom 
Dimensions - 19x15Level - MainDescription - PrimaryBedroom
Office 
Dimensions - 14x14Level - MainDescription - Office
Utility Room 
Dimensions - 20x16Level - MainDescription - UtilityRoom
Save
Ask
Tour
Hide
Share
Exterior Features
Construction Details 
Cedar
Exterior 
Dog RunGarden
Fencing 
Fenced
Lot Features 
Cul-De-SacSlopedGentle SlopingLevelPrivateWaterfront
Patio And Porch 
DeckPatioPorch
Roof 
OtherShingle
View 
Valley
Waterfront 
Yes
Waterfront Features 
Creek
Waterview 
Valley
Windows/Doors 
Double Pane WindowsSkylight(s)
Community Features
Financing Terms Available 
CashConventional
MLS Area 
_149
Roads 
GravelPaved
Schools
School District
Unknown
Elementary School
Atfalati
Middle School
Evergreen
High School
Glencoe
Listing courtesy of Anne Yoo of Windermere Realty Trust (503) 423-7938


The content relating to real estate for sale on this website comes in part from the IDX program of the RMLS™ of Portland, Oregon. Real estate listings held by brokerage firms other than Windermere Realty Trust are marked with the RMLS™ logo, and detailed information about these properties includes the names of the listing brokers. Listing content is Copyright © 2026 RMLS™, Portland, Oregon. Some properties which appear for sale on this website may subsequently have sold or may no longer be available.

Last checked 2026-08-30 04:45 AM PDT.

All information provided is deemed reliable but is not guaranteed and should be independently verified

Neighborhood & Commute
Source: Walkscore
Save
Ask
Tour
Hide
Share