Save
Ask
Tour
Hide
Share
$1,390,000
1 Day On Site

12533 SW 55TH PL
Portland, OR 97219

For Sale|Single Family Residence|Active
3
Beds
4
Total Baths
3
Full Baths
1
Partial Bath
4,825
SqFt
$288
/SqFt
1965
Built
County:
Multnomah
Listing courtesy of Kevin Hall of Cascade Hasson Sotheby's International Realty (503) 799-7255

Due to the health concerns created by Coronavirus we are offering personal 1-1 online video walkthough tours where possible.
Call Now: 1-360-921-0417
Is this the listing for you? We can help make it yours.
1-360-921-0417
12533 SW 55TH PL12533 SW 55TH PL12533 SW 55TH PL12533 SW 55TH PL
Save
Ask
Tour
Hide
Share

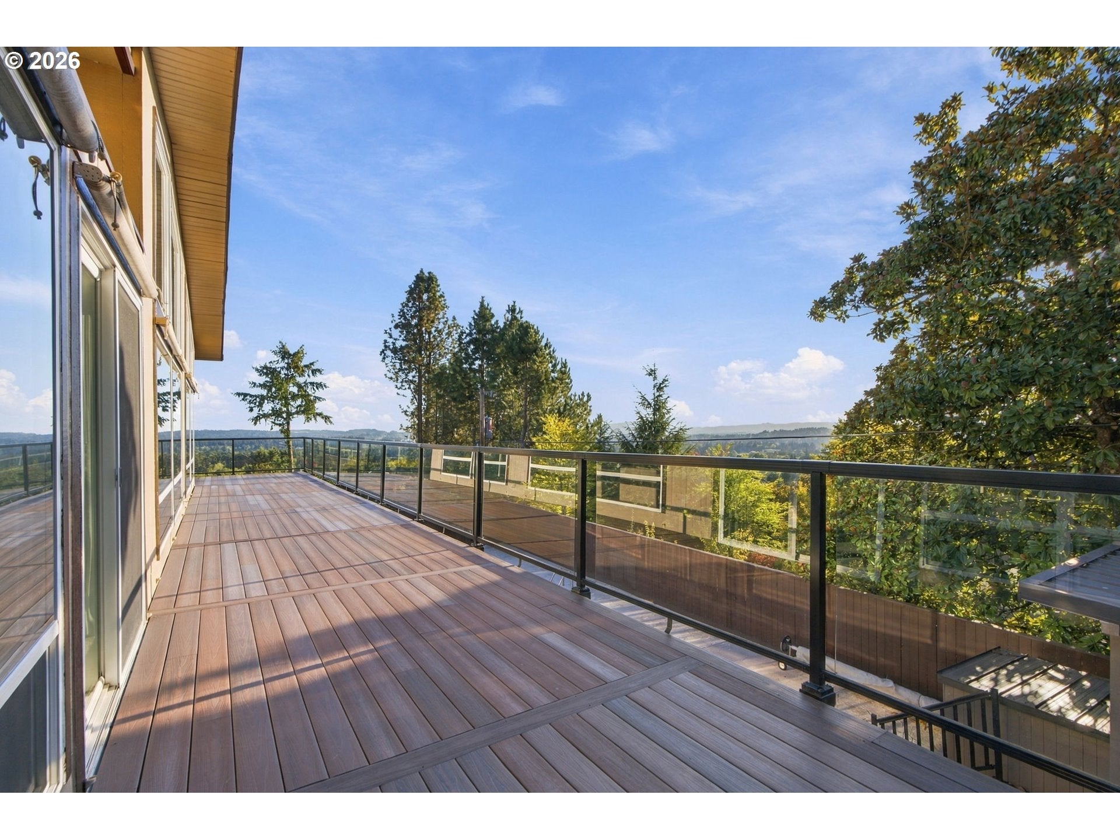
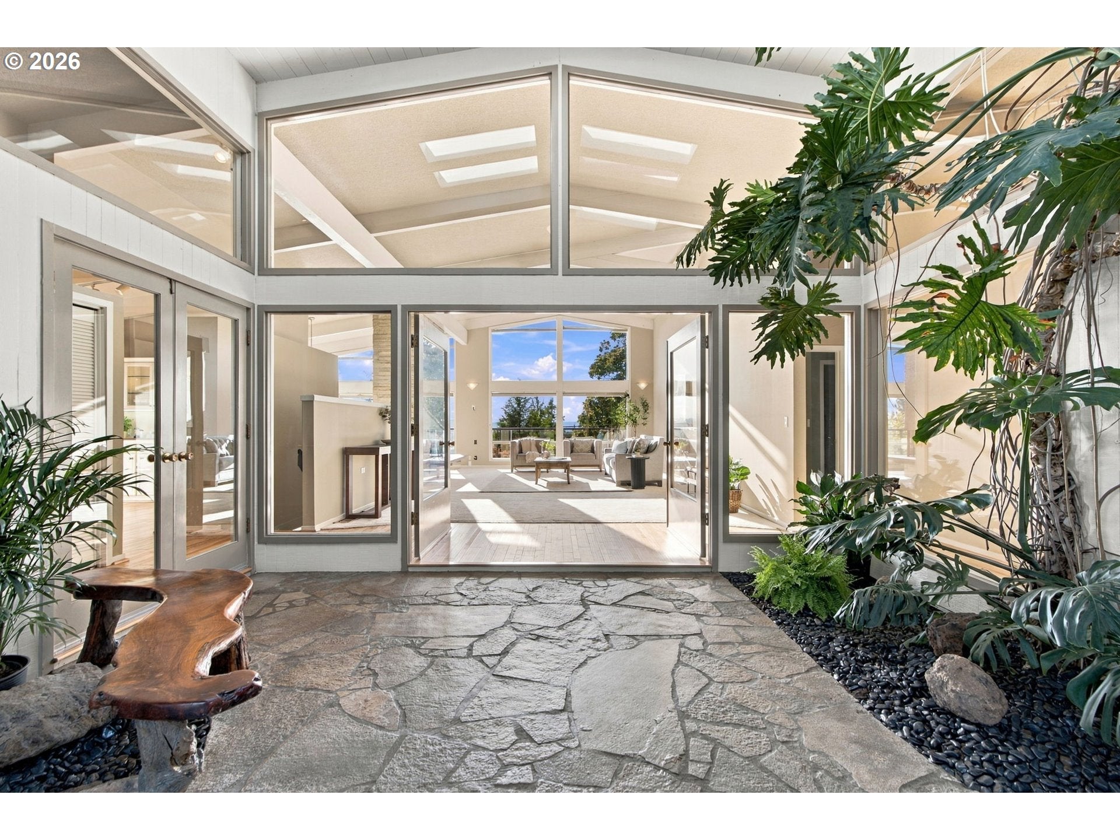
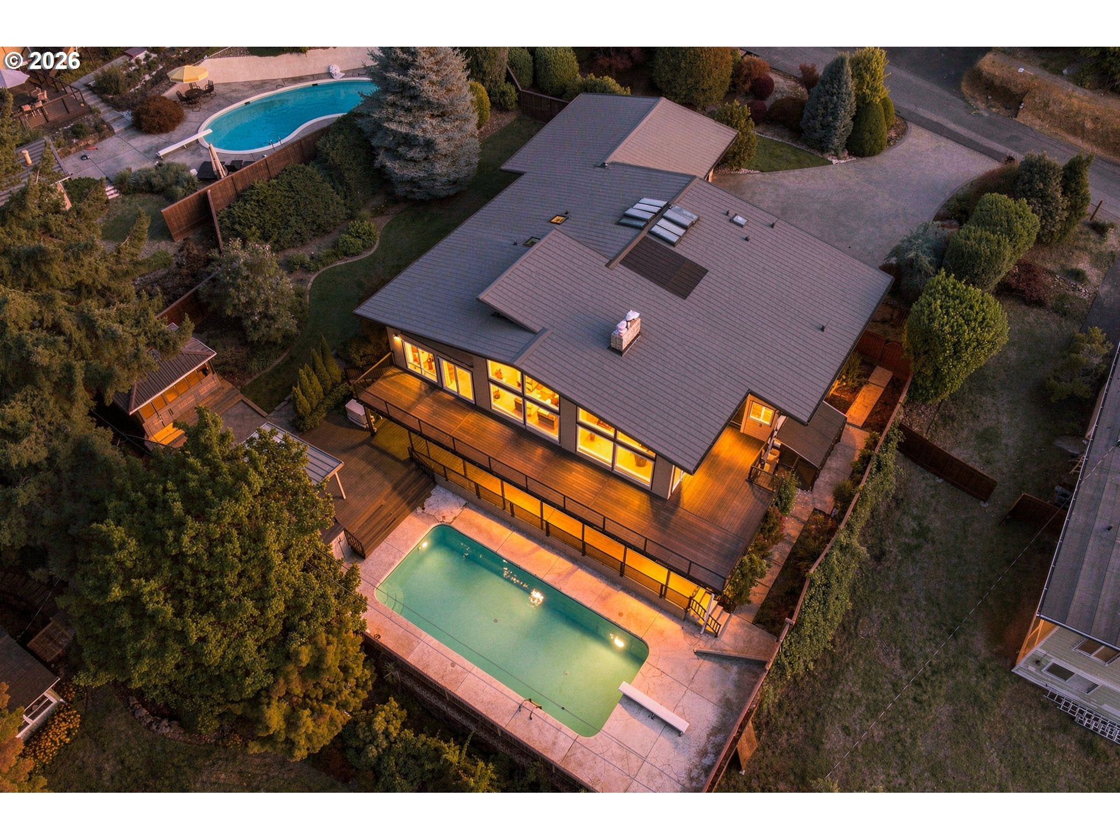
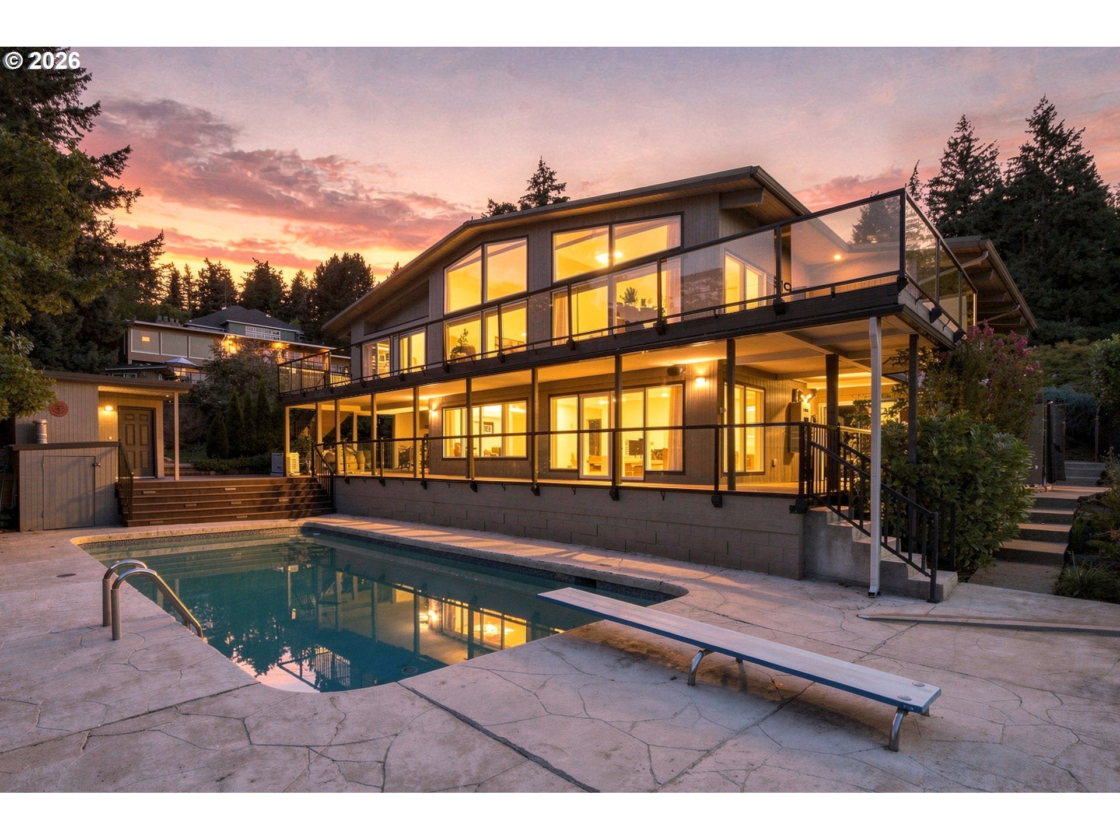
Sensational Midcentury Modern architecture meets panoramic 180 degree costal range sunset views in this custom designed oasis with entertainer’s level and pool decks, all perfectly sited between key Portland and Lake Oswego amenities. Designed by Midcentury Modern architect Dimitri Alexis and inspired by Frank Lloyd Wright's organic sensibility, the entire main level features soaring vaulted and beamed ceilings with floor to ceiling windows taking in the magnificent vistas and a tranquil atrium entry with fountain and manicured indoor trees. Filled with light, this home enchants from its great room with 3-sided pier fireplace, gourmet kitchen and big-view dining room opening to the deck, main level primary haven with remodeled spa bathroom, and 2nd main level guest bedroom with nearby full bathroom. The pool level is a destination all its own with its full bar, billiards room, and entertaining space plus a soundproofed home theater or option for 4th bedroom, temperature controlled gardener’s dream ‘orchid room’ and adjoining green house. Wrapped in 1700 square feet of new composite covered and open air decks that overlook the sparkling pool with multiple water features and a spa gazebo, plus nearby new whole-home generator, this beauty takes full advantage of its staggering views, big sky prime position high above it all, and its singular entertainer’s flair. A unique convergence of fine design, an elevated setting, and undeniable livability!

Save
Ask
Tour
Hide
Share
Listing Snapshot
Price 
$1,390,000
Days On Site 
1 Day
Bedrooms 
3
Inside Area (SqFt) 
4,825 sqft
Total Baths 
4
Full Baths 
3
Partial Baths 
1
Lot Size 
0.35 Acres
Year Built 
1965
MLS® Number 
572580550
Status 
Active
Property Tax 
$15,533.32
HOA/Condo/Coop Fees 
N/A
Sq Ft Source 
N/A
Friends & Family
Recent Activity
17 hours agoListing updated with changes from the MLS®
yesterdayListing first seen on site
General Features
Acres 
0.35
Attached Garage 
Yes
Disclosures 
Disclosure
Garage 
Yes
Garage Spaces 
2
Land Lease 
No
Parking 
Garage Door OpenerDrivewayAttachedGarage
Parking Spaces 
2
Property Condition 
Updated/Remodeled
Property Sub Type 
Single Family Residence
Sewer 
Public Sewer
SqFt Total 
4825
Style 
Stories2Contemporary
Water Source 
Public
Interior Features
Appliances 
OvenWasherDryerBuilt-In RefrigeratorCooktopDishwasherDisposalDouble OvenInstant Hot WaterPlumbed For Ice Maker
Basement 
DaylightFinished
Cooling 
Ceiling Fan(s)Central Air
Fireplace 
Yes
Fireplace Features 
Wood Burning
Fireplaces 
2
Flooring 
HardwoodTileWoodCarpet
Heating 
Forced Air
Interior 
Kitchen IslandVaulted Ceiling(s)High CeilingsSoaking TubSound System
Window Features 
Double Pane WindowsSkylight(s)
Bedroom 1 
Dimensions - 13x12Level - MainDescription - _2ndBedroom
Bedroom 2 
Dimensions - 12x12Level - LowerDescription - _3rdBedroom
Den 
Dimensions - 16x14Level - MainDescription - Den
Dining Room 
Dimensions - 16x12Level - MainDescription - DiningRoom
Family Room 
Dimensions - 30x20Level - LowerDescription - FamilyRoom
Great Room 
Description - GreatRoom
Kitchen 
Dimensions - 18x16Level - MainDescription - Kitchen
Laundry 
Dimensions - 12x7Level - LowerDescription - Laundry
Living Room 
Dimensions - 16x25Level - MainDescription - LivingRoom
Master Bedroom 
Dimensions - 16x15Level - MainDescription - PrimaryBedroom
Media Room 
Dimensions - 19x13Level - LowerDescription - MediaRoom
Save
Ask
Tour
Hide
Share
Exterior Features
Construction Details 
Cedar
Exterior 
Garden
Fencing 
Fenced
Lot Features 
SlopedGentle SlopingLevel
Patio And Porch 
DeckPatio
Pool Features 
Outdoor PoolIn Ground
Roof 
Metal
View 
Valley
Waterview 
Valley
Windows/Doors 
Double Pane WindowsSkylight(s)
Community Features
MLS Area 
_148
Financing Terms Available 
CashConventional
Roads 
Paved
Schools
School District
Unknown
Elementary School
Markham
Middle School
Jackson
High School
Ida B Wells
Listing courtesy of Kevin Hall of Cascade Hasson Sotheby's International Realty (503) 799-7255


The content relating to real estate for sale on this website comes in part from the IDX program of the RMLS™ of Portland, Oregon. Real estate listings held by brokerage firms other than Cascade Hasson Sotheby's International Realty are marked with the RMLS™ logo, and detailed information about these properties includes the names of the listing brokers. Listing content is Copyright © 2026 RMLS™, Portland, Oregon. Some properties which appear for sale on this website may subsequently have sold or may no longer be available.

Last checked 2026-09-20 11:04 AM PDT.

All information provided is deemed reliable but is not guaranteed and should be independently verified

Neighborhood & Commute
Source: Walkscore
Save
Ask
Tour
Hide
Share