Save
Ask
Tour
Hide
Share
$2,395,000
3 Days On Site

39009 NE 25TH ST
Washougal, WA 98671

For Sale|Single Family Residence|Active
5
Beds
4
Total Baths
3
Full Baths
1
Partial Bath
4,905
SqFt
$488
/SqFt
2017
Built
County:
Clark
Listing courtesy of Lisa Nguyen of Handris Realty Company (503) 333-8238

Due to the health concerns created by Coronavirus we are offering personal 1-1 online video walkthough tours where possible.
Call Now: 1-360-921-0417
Is this the listing for you? We can help make it yours.
1-360-921-0417
39009 NE 25TH ST39009 NE 25TH ST39009 NE 25TH ST39009 NE 25TH ST
Save
Ask
Tour
Hide
Share

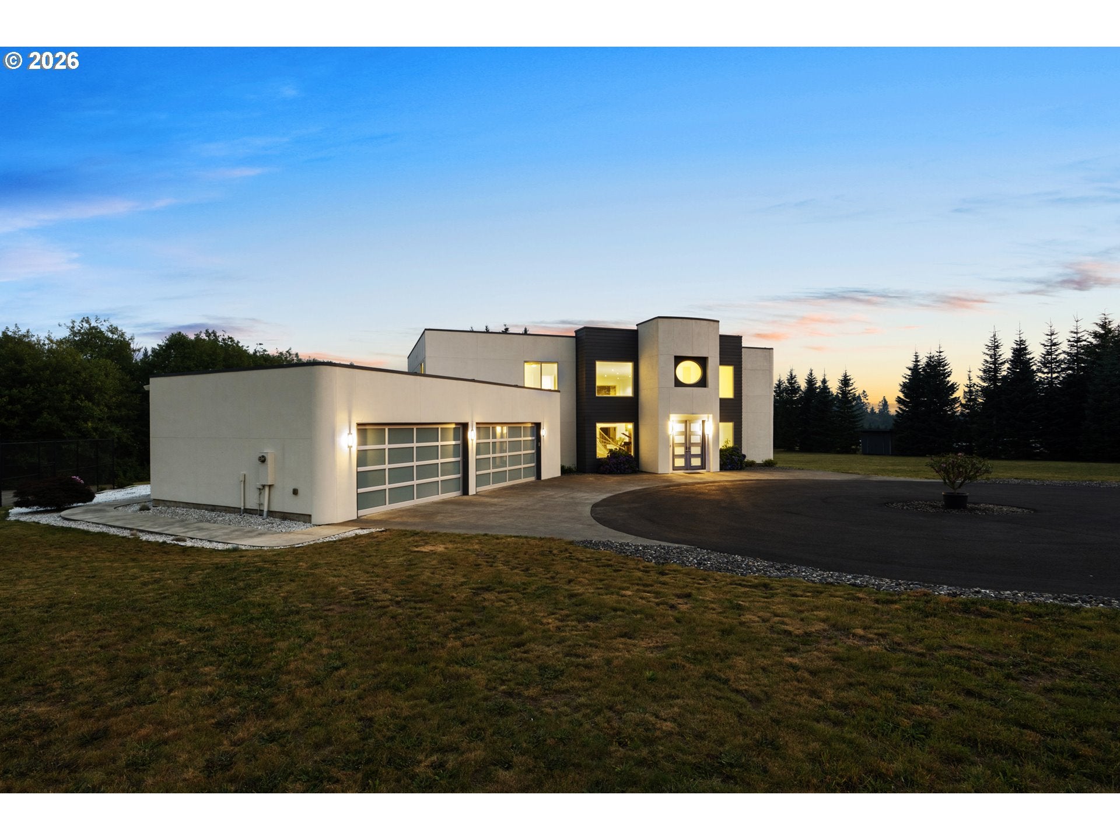
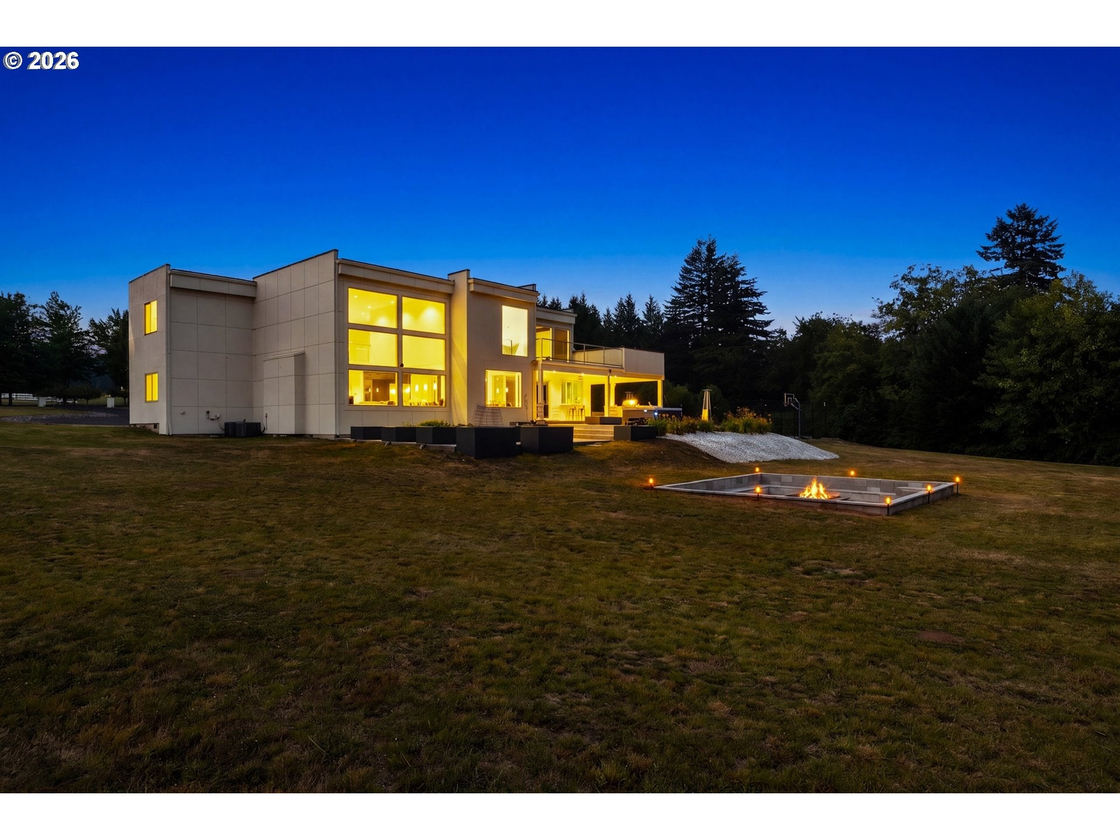
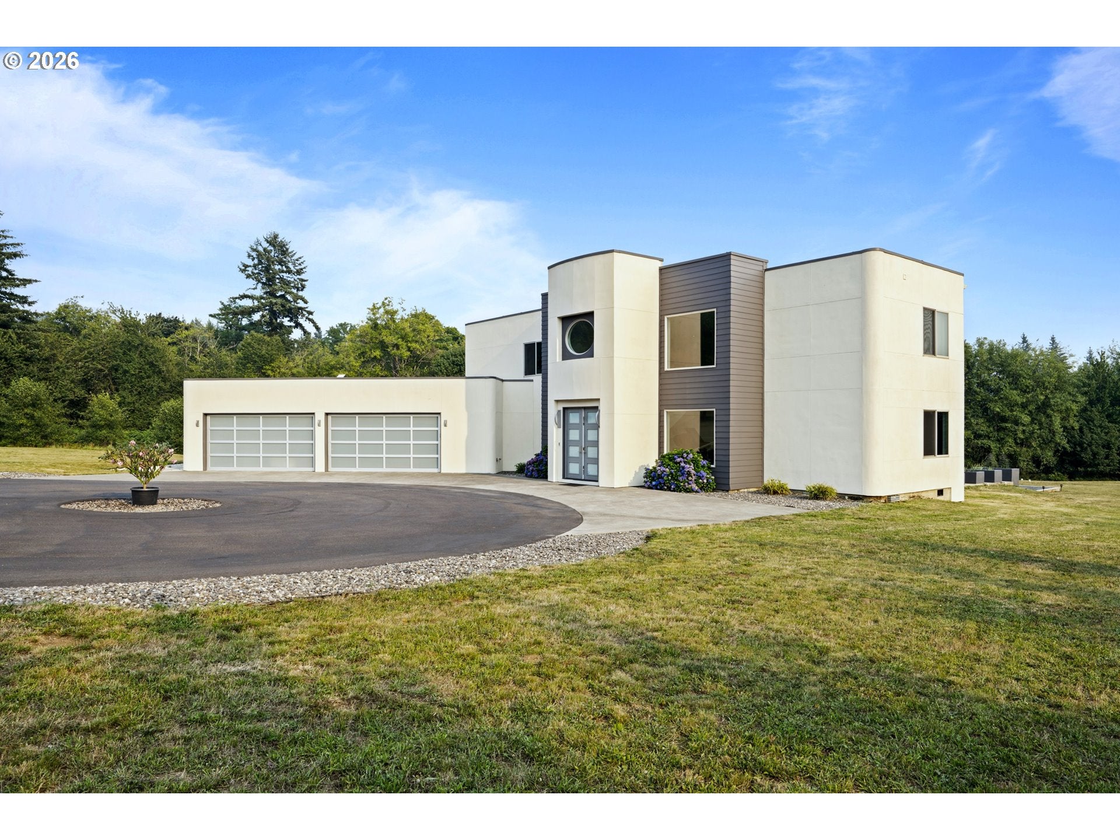
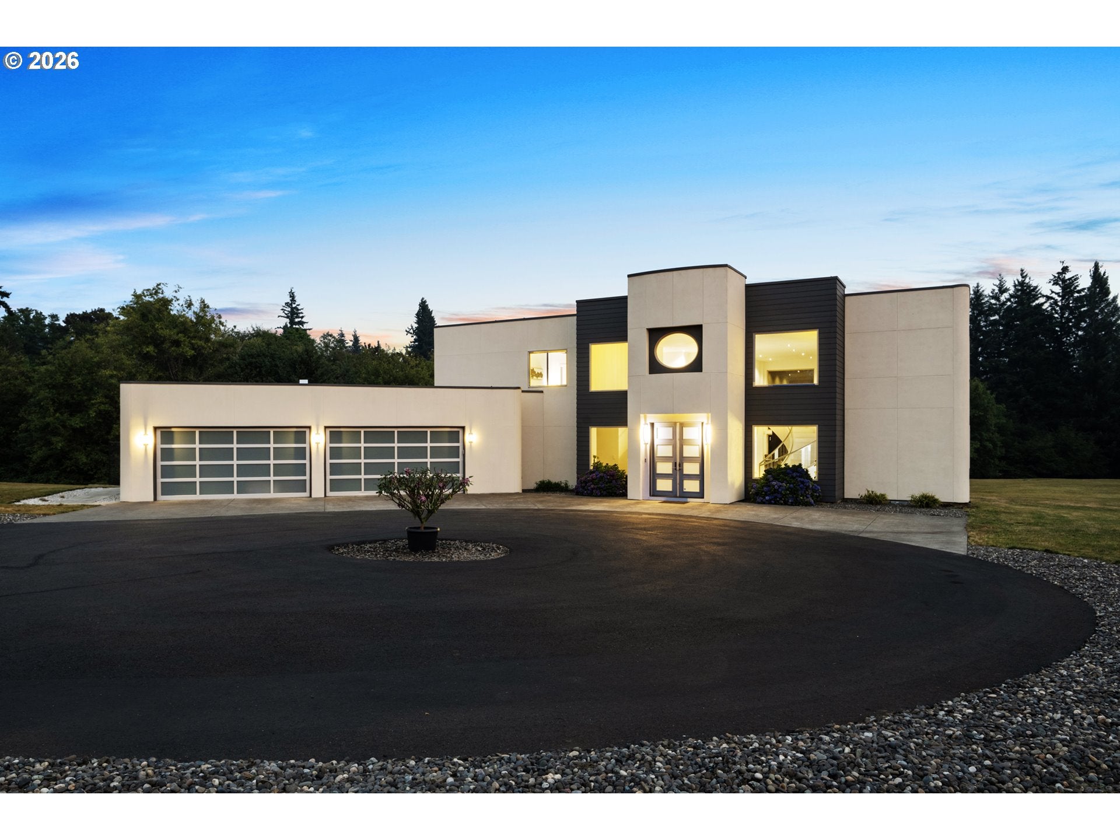
Modern luxury meets Pacific Northwest tranquility in this exceptional Washougal estate. Set on over 5 acres, this beautifully updated residence offers nearly 4,900 square feet of thoughtfully designed living space with an impressive blend of contemporary style, privacy, and indoor-outdoor living. Recent improvements include new flooring, fresh interior and exterior paint, and extensive updates throughout. Expansive living and entertaining spaces are complemented by a stunning modern sunken fire pit, creating a dramatic outdoor gathering area surrounded by the natural beauty of the property. Generous windows bring in abundant natural light while showcasing the peaceful, private setting. Spacious rooms, multiple living areas, and an open, functional layout provide flexibility for everyday living and entertaining. Ideally situated in desirable Washougal with convenient access to the Columbia River Gorge, recreation, amenities, and PDX. A distinctive modern retreat offering space, privacy, and an exceptional Pacific Northwest lifestyle.

Save
Ask
Tour
Hide
Share
Listing Snapshot
Price 
$2,395,000
Days On Site 
3 Days
Bedrooms 
5
Inside Area (SqFt) 
4,905 sqft
Total Baths 
4
Full Baths 
3
Partial Baths 
1
Lot Size 
5.38 Acres
Year Built 
2017
MLS® Number 
565473486
Status 
Active
Property Tax 
$13,390.78
HOA/Condo/Coop Fees 
$33.33 monthly
Sq Ft Source 
N/A
Friends & Family
Recent Activity
13 hours agoListing updated with changes from the MLS®
3 days agoListing first seen on site
General Features
Acres 
5.38
Attached Garage 
Yes
Disclosures 
Disclosure
Foundation 
Concrete Perimeter
Garage 
Yes
Garage Spaces 
4
Land Lease 
No
Parking 
Garage Door OpenerDrivewayOn StreetAttachedGarage
Parking Spaces 
4
Property Sub Type 
Single Family Residence
Security 
Fire Sprinkler SystemSecurity GateSecurity LightsSecurity System
Sewer 
Septic Tank
SqFt Total 
4905
Style 
Stories2Contemporary
Utilities 
Propane
Water Source 
PrivateWell
Zoning 
R-5
Interior Features
Appliances 
OvenWasherDryerBuilt-In RangeBuilt-In RefrigeratorConvection OvenDishwasherDisposalInstant Hot WaterMicrowaveRange Hood
Basement 
Crawl Space
Cooling 
Ceiling Fan(s)Central Air
Fireplace 
Yes
Fireplace Features 
Electric
Fireplaces 
1
Flooring 
Concrete
Heating 
Forced Air
Interior 
Kitchen IslandPantryCentral VacuumHigh CeilingsHigh Speed InternetSoaking Tub
Window Features 
Aluminum FramesDouble Pane Windows
Bedroom 1 
Dimensions - 12x15Level - UpperDescription - _4thBedroom
Bedroom 2 
Dimensions - 12x12Level - LowerDescription - _5thBedroom
Bedroom 3 
Dimensions - 13x13Level - UpperDescription - _2ndBedroom
Bedroom 4 
Dimensions - 12x13Level - UpperDescription - _3rdBedroom
Dining Room 
Dimensions - 15x11Level - MainDescription - DiningRoom
Family Room 
Description - FamilyRoom
Great Room 
Dimensions - 19x24Level - MainDescription - GreatRoom
Kitchen 
Dimensions - 17x21Level - MainDescription - Kitchen
Living Room 
Description - LivingRoom
Master Bedroom 
Dimensions - 16x17Level - UpperDescription - PrimaryBedroom
Media Room 
Dimensions - 18x16Level - MainDescription - MediaRoom
Save
Ask
Tour
Hide
Share
Exterior Features
Construction Details 
Stucco
Exterior 
Basketball CourtBuilt-in BarbecueFire Pit
Lot Features 
PrivateSecludedWooded
Patio And Porch 
CoveredPatio
Roof 
FlatOther
View 
Mountain(s)
Waterview 
Mountain(s)
Windows/Doors 
Aluminum FramesDouble Pane Windows
Community Features
Accessibility Features 
Accessible DoorsAccessible Entrance
Association Dues 
400
Financing Terms Available 
Conventional
HOA Fee Frequency 
Annually
MLS Area 
_33
Roads 
ConcretePaved
Schools
School District
Unknown
Elementary School
Cape/Skye
Middle School
Canyon Creek
High School
Washougal
Listing courtesy of Lisa Nguyen of Handris Realty Company (503) 333-8238


The content relating to real estate for sale on this website comes in part from the IDX program of the RMLS™ of Portland, Oregon. Real estate listings held by brokerage firms other than Handris Realty Company are marked with the RMLS™ logo, and detailed information about these properties includes the names of the listing brokers. Listing content is Copyright © 2026 RMLS™, Portland, Oregon. Some properties which appear for sale on this website may subsequently have sold or may no longer be available.

Last checked 2026-08-08 11:53 PM PDT.

All information provided is deemed reliable but is not guaranteed and should be independently verified

Neighborhood & Commute
Source: Walkscore
Save
Ask
Tour
Hide
Share