Save
Ask
Tour
Hide
Share
$1,285,000
18 Days On Site

5074 SHERIDAN DR
Gearhart, OR 97138

For Sale|Single Family Residence|Active
3
Beds
4
Total Baths
3
Full Baths
1
Partial Bath
2,744
SqFt
$468
/SqFt
2018
Built
County:
Clatsop
Listing courtesy of Katy Walstra of Windermere Realty Trust (503) 309-3306

Due to the health concerns created by Coronavirus we are offering personal 1-1 online video walkthough tours where possible.
Call Now: 1-360-921-0417
Is this the listing for you? We can help make it yours.
1-360-921-0417
5074 SHERIDAN DR5074 SHERIDAN DR5074 SHERIDAN DR5074 SHERIDAN DR
Save
Ask
Tour
Hide
Share

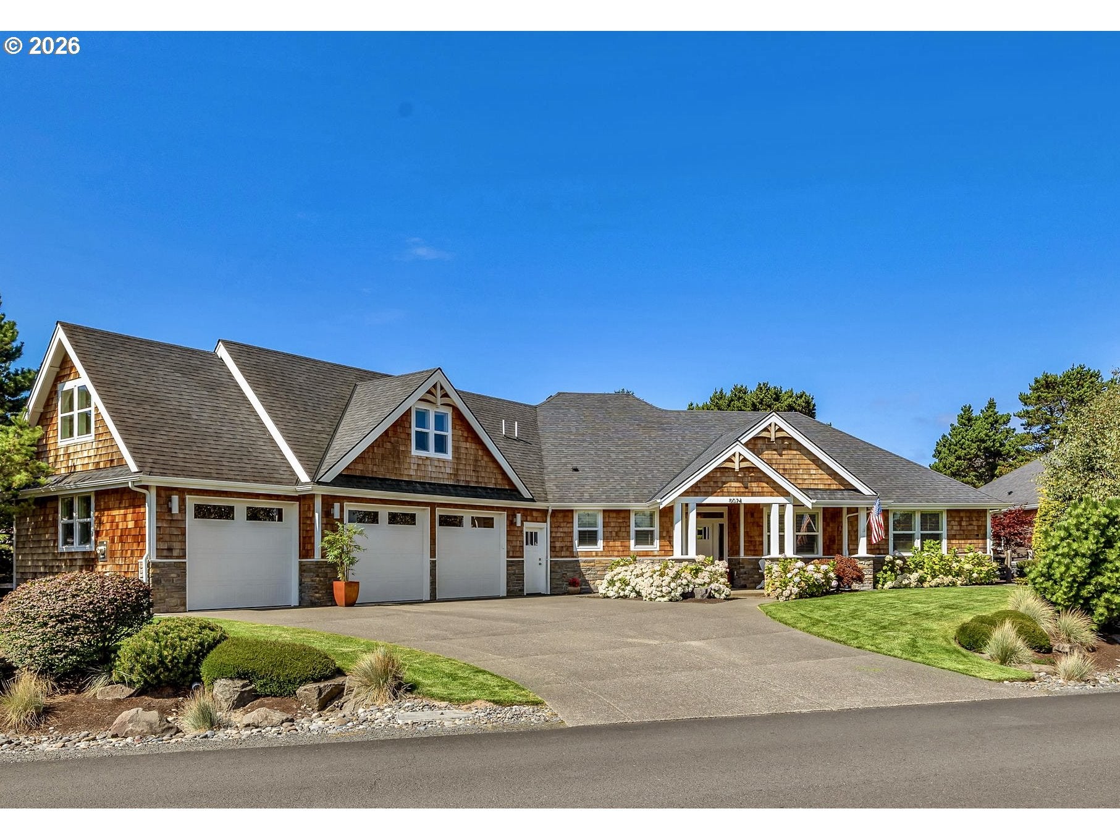
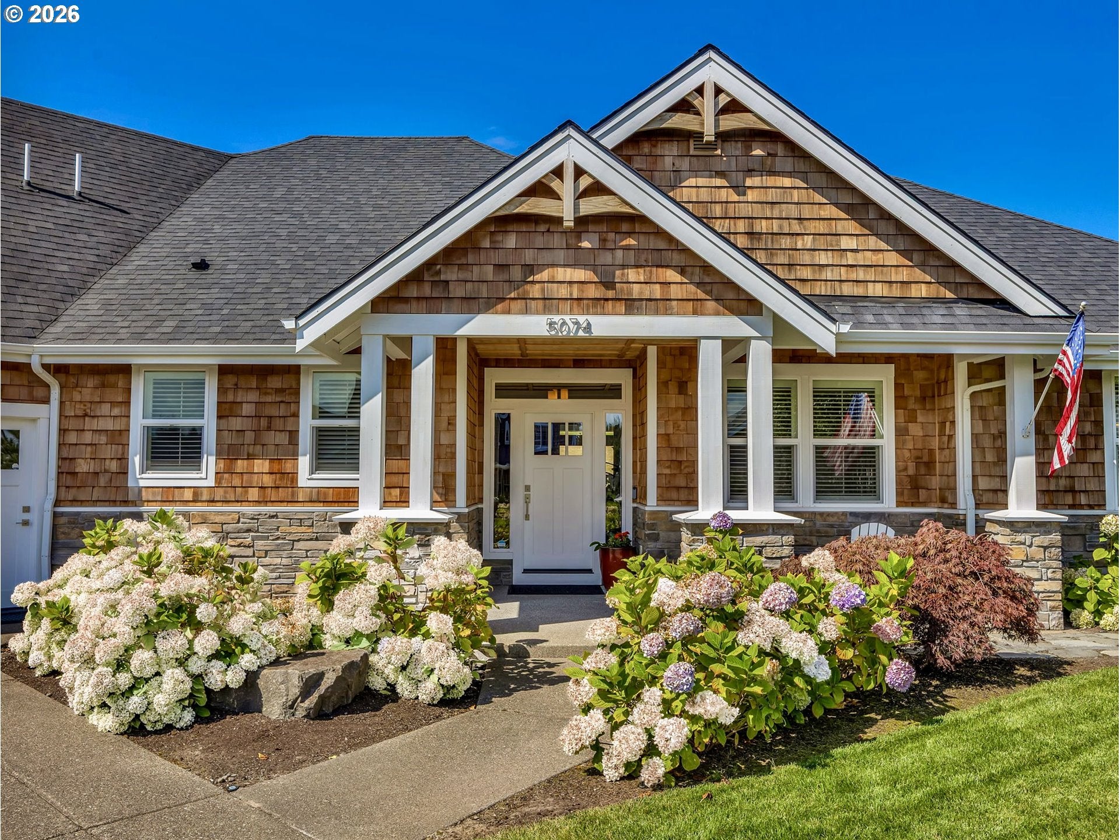
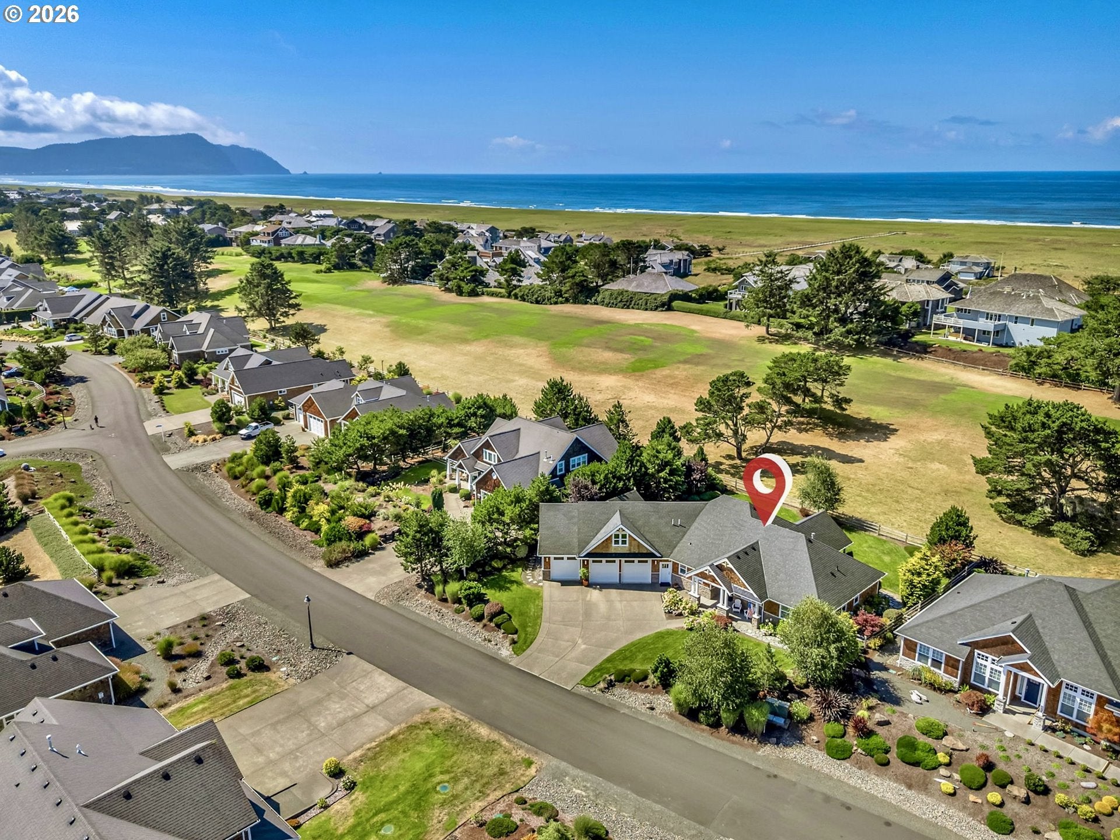
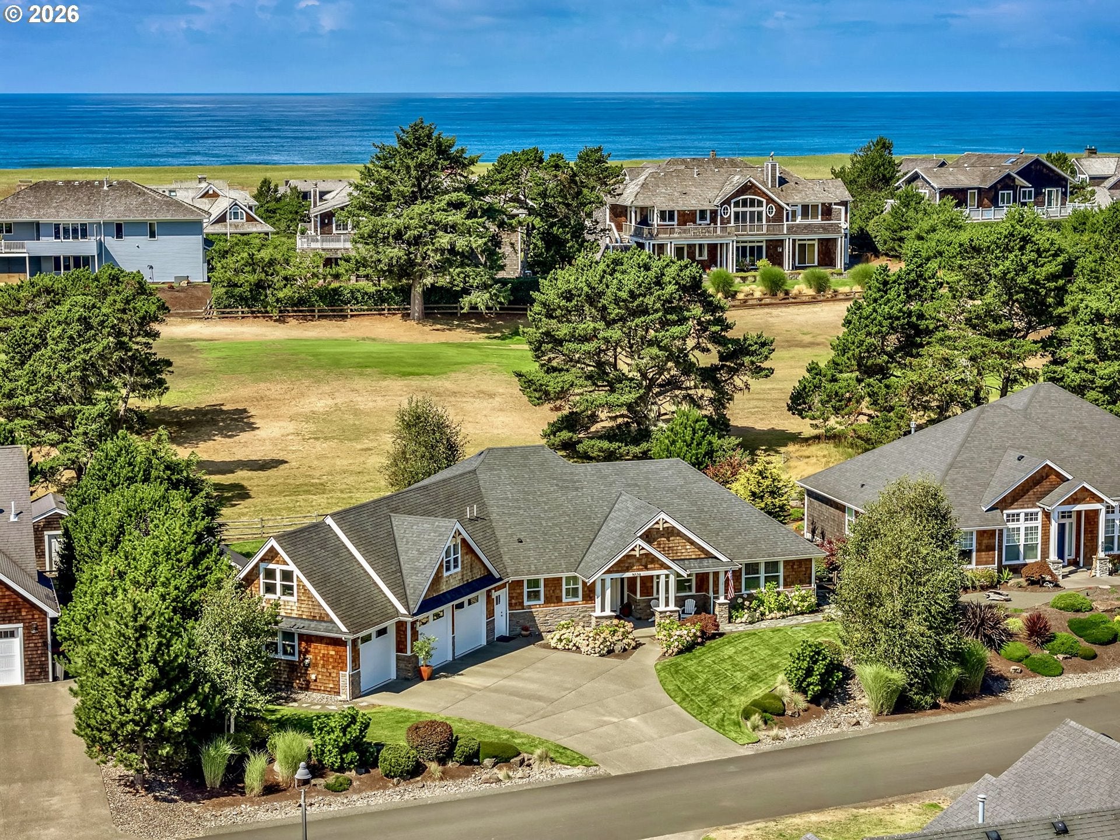
Exceptional custom-built home in The Reserve, set on an oversized, lovely landscaped lot and a premier location along the Highlands Golf Course. Rich acacia floors, high end finishes, gorgeous kitchen and beautifully crafted natural wood built-ins and cabinetry, complement an inviting open floor plan. Desirable one-level main living, with addition of a bonus second living space and office upstairs. Three ensuite bedrooms, a comfortable den or 4th bedroom, and cozy gas fireplace provide plenty of room to gather and retreat. Outdoors, an incredible covered back patio overlooks the greens and beautifully maintained grounds, creating a wonderful setting for relaxing and entertaining. An impressive three-car garage with a separate storage room adds exceptional utility. Close to town amenities, golf, and Del Rey Beach. Offering up all the things; quality, setting, layout, and location at this special Reserve retreat.

Save
Ask
Tour
Hide
Share
Listing Snapshot
Price 
$1,285,000
Days On Site 
18 Days
Bedrooms 
3
Inside Area (SqFt) 
2,744 sqft
Total Baths 
4
Full Baths 
3
Partial Baths 
1
Lot Size 
0.32 Acres
Year Built 
2018
MLS® Number 
559327652
Status 
Active
Property Tax 
$7,064.92
HOA/Condo/Coop Fees 
$100 monthly
Sq Ft Source 
N/A
Friends & Family
Recent Activity
3 weeks agoListing updated with changes from the MLS®
3 weeks agoListing first seen on site
General Features
Acres 
0.32
Attached Garage 
Yes
Disclosures 
Disclosure
Foundation 
Concrete Perimeter
Garage 
Yes
Garage Spaces 
3
Land Lease 
No
Parking 
Garage Door OpenerDrivewayOff StreetAttachedGarage
Parking Spaces 
3
Property Sub Type 
Single Family Residence
Security 
Security System Owned
Sewer 
Septic Tank
SqFt Total 
2744
Style 
ContemporaryCraftsman
Water Source 
Public
Zoning 
R1
Interior Features
Appliances 
Gas Water HeaterWasherDryerDishwasherFree-Standing RangeFree-Standing RefrigeratorRange Hood
Basement 
Crawl Space
Fireplace 
Yes
Fireplace Features 
Gas
Fireplaces 
1
Flooring 
HardwoodTileWoodCarpet
Heating 
Forced Air
Interior 
Kitchen IslandHigh CeilingsSoaking Tub
Window Features 
Double Pane Windows
Bedroom 1 
Level - MainDescription - _2ndBedroom
Bedroom 2 
Level - MainDescription - _3rdBedroom
Bonus Room 
Level - UpperDescription - BonusRoom
Den 
Level - MainDescription - Den
Dining Room 
Level - MainDescription - DiningRoom
Family Room 
Description - FamilyRoom
Great Room 
Description - GreatRoom
Kitchen 
Level - MainDescription - Kitchen
Living Room 
Level - MainDescription - LivingRoom
Master Bedroom 
Level - MainDescription - PrimaryBedroom
Utility Room 
Level - MainDescription - UtilityRoom
Save
Ask
Tour
Hide
Share
Exterior Features
Construction Details 
Cedar
Lot Features 
On Golf CourseLevel
Patio And Porch 
CoveredPorch
Roof 
Composition
Windows/Doors 
Double Pane Windows
Community Features
Association Amenities 
Meeting Room
Association Fee 
$100.0
Association Fee Frequency 
Monthly
MLS Area 
_182
Financing Terms Available 
CashConventionalVA Loan
Roads 
Paved
Schools
School District
Unknown
Elementary School
Pacific Ridge
Middle School
Seaside
High School
Seaside
Listing courtesy of Katy Walstra of Windermere Realty Trust (503) 309-3306


The content relating to real estate for sale on this website comes in part from the IDX program of the RMLS™ of Portland, Oregon. Real estate listings held by brokerage firms other than Windermere Realty Trust are marked with the RMLS™ logo, and detailed information about these properties includes the names of the listing brokers. Listing content is Copyright © 2026 RMLS™, Portland, Oregon. Some properties which appear for sale on this website may subsequently have sold or may no longer be available.

Last checked 2026-09-22 07:33 AM PDT.

All information provided is deemed reliable but is not guaranteed and should be independently verified

Neighborhood & Commute
Source: Walkscore
Save
Ask
Tour
Hide
Share