


10800 NW 13TH PLVancouver, WA 98685
Due to the health concerns created by Coronavirus we are offering personal 1-1 online video walkthough tours where possible.
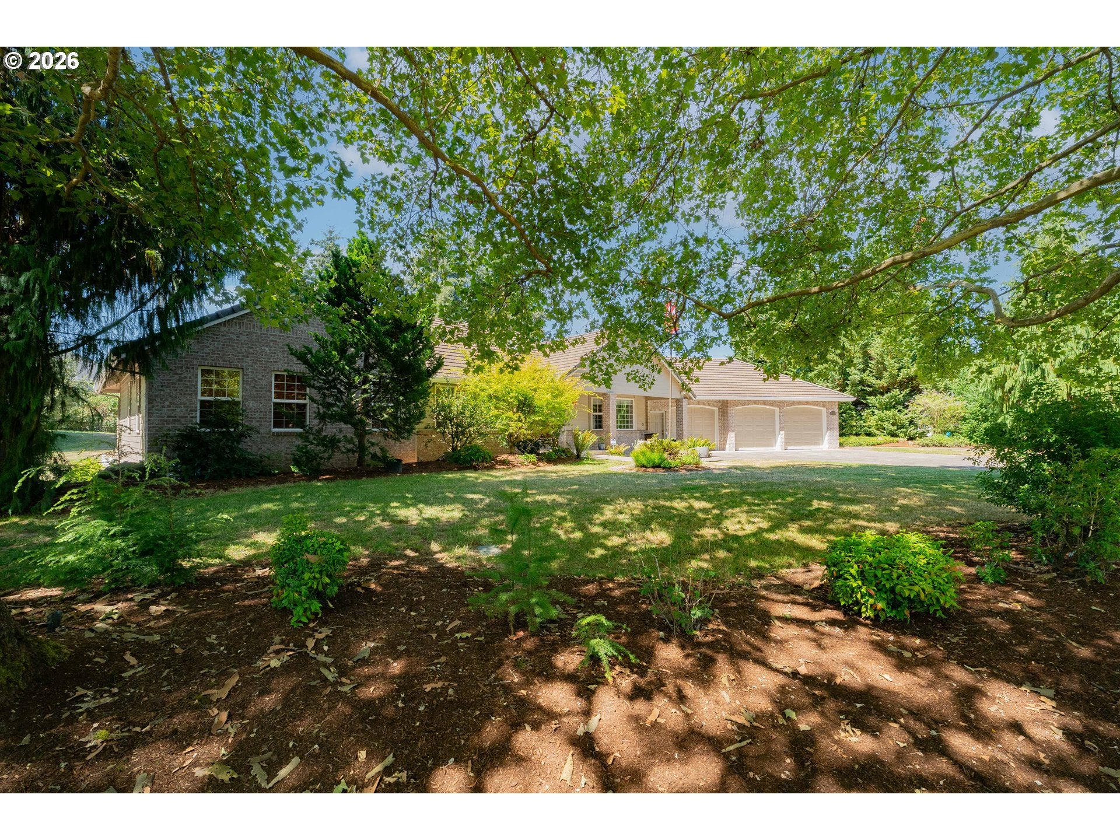
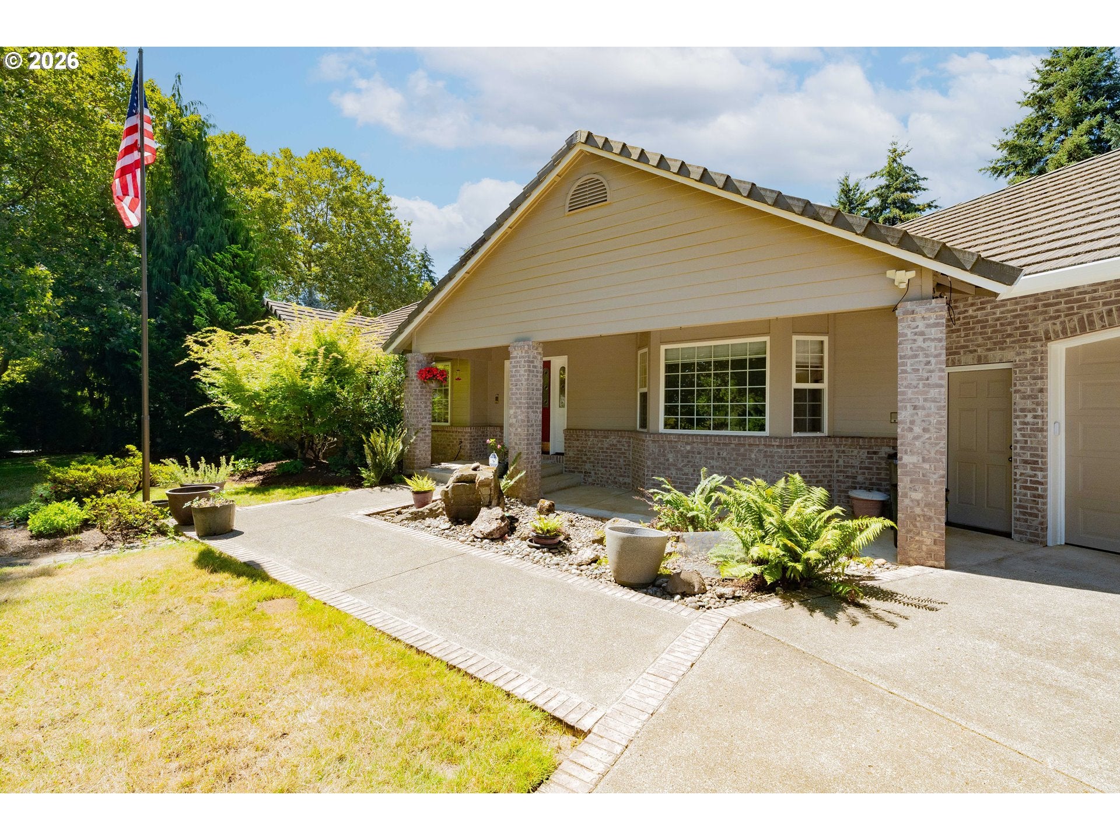
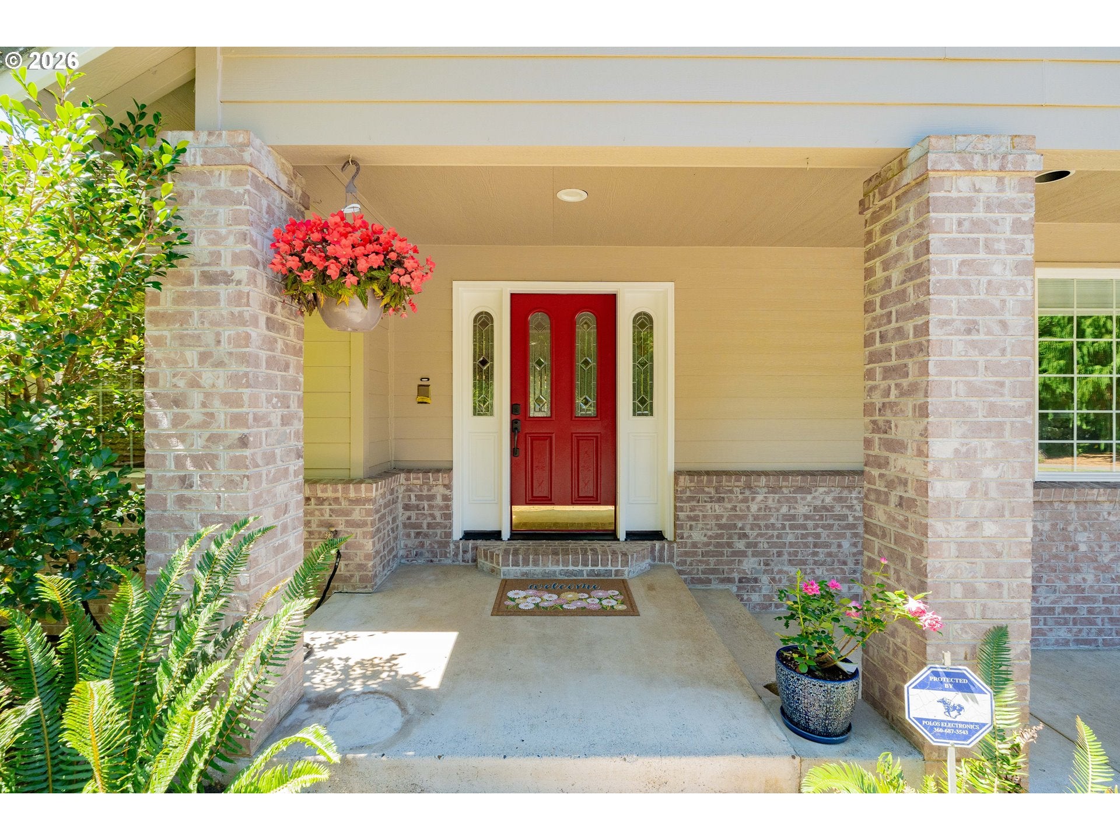
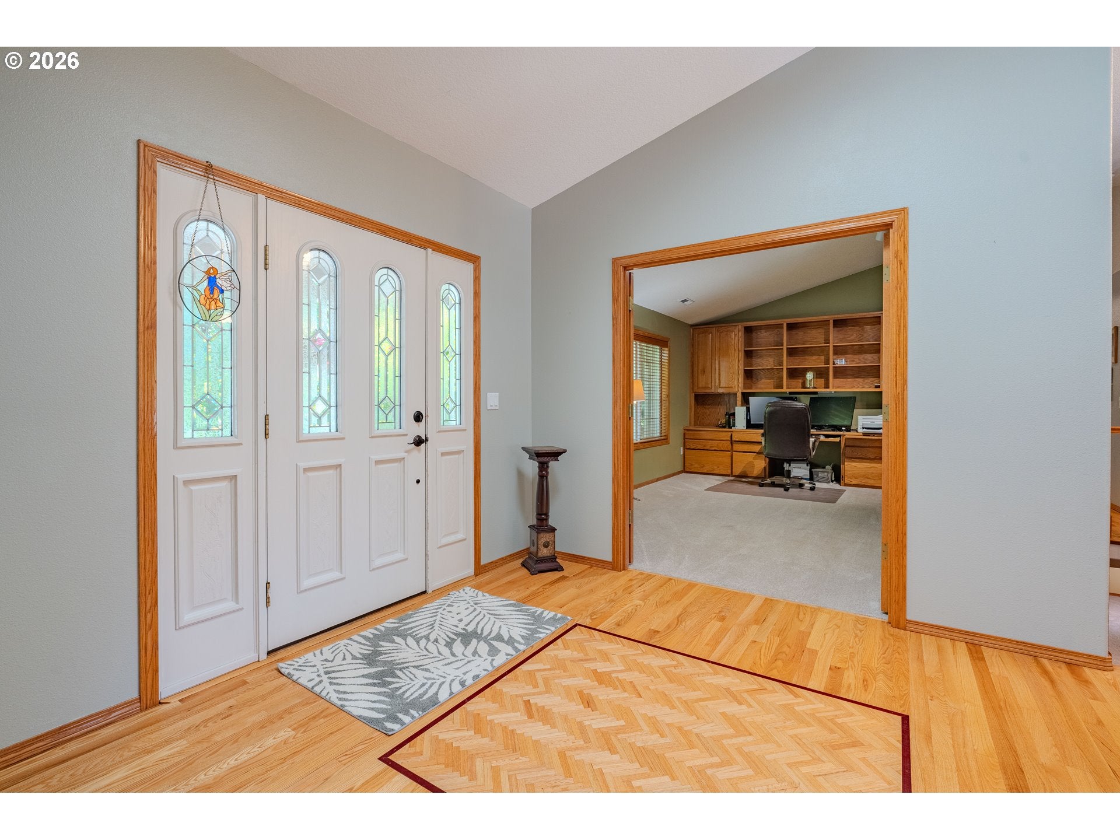
Welcome to this exceptional custom home offering the perfect blend of space, comfort, and functionality. With 5 bedrooms, a large den, 3 full bathrooms, and an expansive floor plan, this home is designed for everyday living and entertaining. The spacious kitchen features granite countertops, abundant cabinetry, generous prep space, and flows seamlessly into the living and dining areas. A formal dining room provides an elegant setting for gatherings, while the dedicated home office offers flexibility for remote work or creative pursuits. Thoughtful updates include fresh interior paint, new carpet throughout, and a newly rebuilt deck with updated railing overlooking the beautifully landscaped backyard. Outdoor living is equally impressive with an above-ground pool surrounded by a composite deck, a hot tub, and ample space for entertaining. Rich wood accents and custom built-ins add warmth and character throughout. The lower level expands the living space with a large recreation room featuring a renovated full-size pool table, a dedicated workout or music room, extensive built-in cabinetry, and an integrated speaker and stereo system that is included. Designed with comfort and efficiency in mind, the home features two separate air conditioning systems (one for each floor), two water heaters, a hard-wired security system for the home, attached garage, and detached shop, a grid-tied solar system, and a durable cement tile shake roof. Car enthusiasts and hobbyists will appreciate the oversized multi-car garage, detached shop, boat and RV parking, and generous outdoor space. Located in a desirable neighborhood with no HOA, this remarkable property combines quality craftsmanship, exceptional amenities, and versatile living spaces in a home ready for its next owner.
| 3 hours ago | Listing updated with changes from the MLS® | |
| 6 days ago | Listing first seen on site |

The content relating to real estate for sale on this website comes in part from the IDX program of the RMLS™ of Portland, Oregon. Real estate listings held by brokerage firms other than Keller Williams Realty are marked with the RMLS™ logo, and detailed information about these properties includes the names of the listing brokers. Listing content is Copyright © 2026 RMLS™, Portland, Oregon. Some properties which appear for sale on this website may subsequently have sold or may no longer be available.
Last checked 2026-08-10 03:02 AM PDT.
All information provided is deemed reliable but is not guaranteed and should be independently verified