Save
Ask
Tour
Hide
Share
$1,799,900
5 Days On Site

18485 NE SMITH RD
Newberg, OR 97132

For Sale|Single Family Residence|Active
7
Beds
6
Total Baths
5
Full Baths
1
Partial Bath
5,773
SqFt
$312
/SqFt
1972
Built
Subdivision:
Parrett Mountain
County:
Clackamas
Listing courtesy of Tara Gault of Keller Williams Realty Portland Premiere (971) 563-5636

Due to the health concerns created by Coronavirus we are offering personal 1-1 online video walkthough tours where possible.
Call Now: 1-360-921-0417
Is this the listing for you? We can help make it yours.
1-360-921-0417
Upcoming Open Houses
Due to COVID-19, we recommend you verify Open Houses before attending.
Sun, Aug 30, 2:00 PM - 4:00 PM
18485 NE SMITH RD18485 NE SMITH RD18485 NE SMITH RD18485 NE SMITH RD
Save
Ask
Tour
Hide
Share

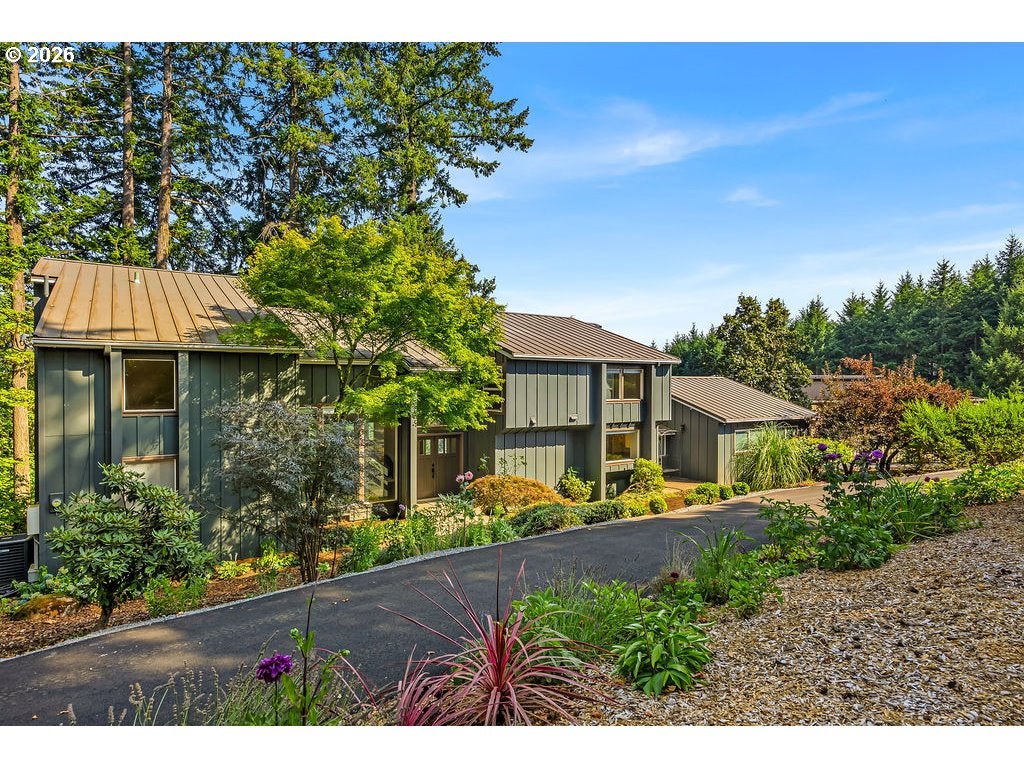
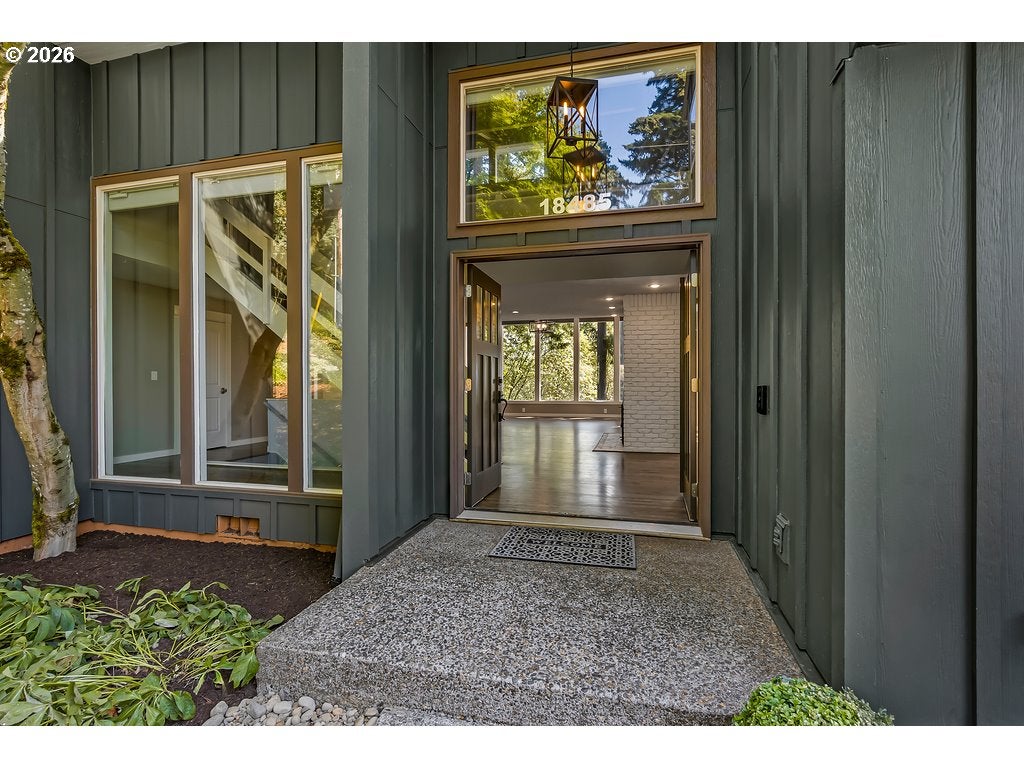
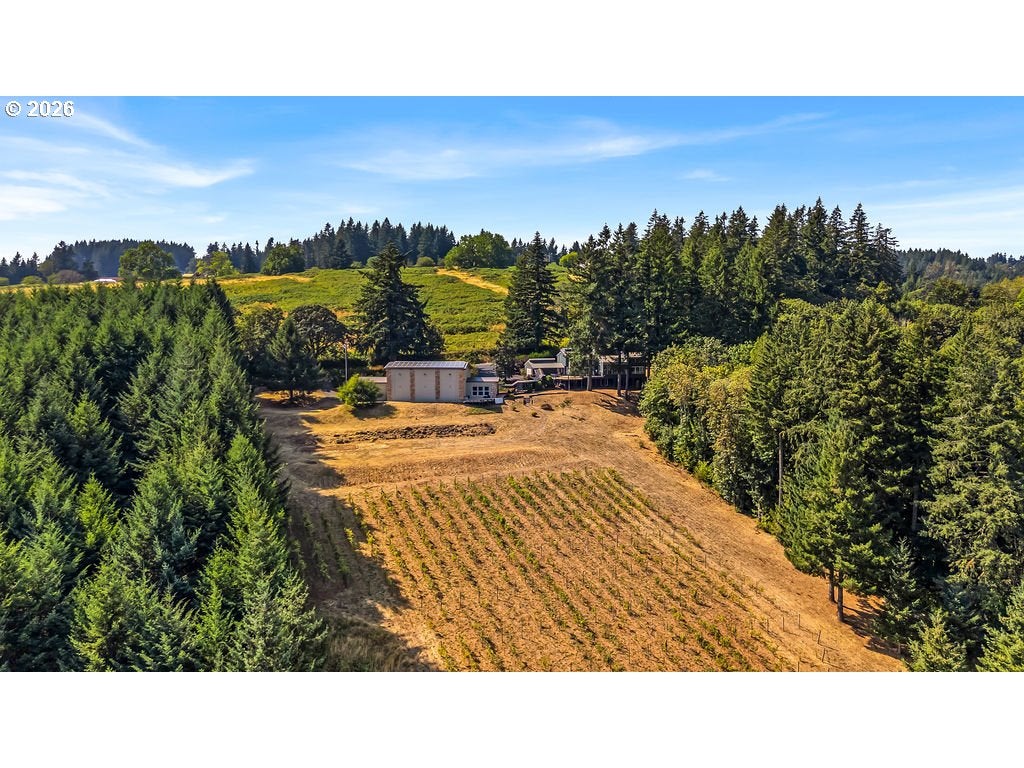
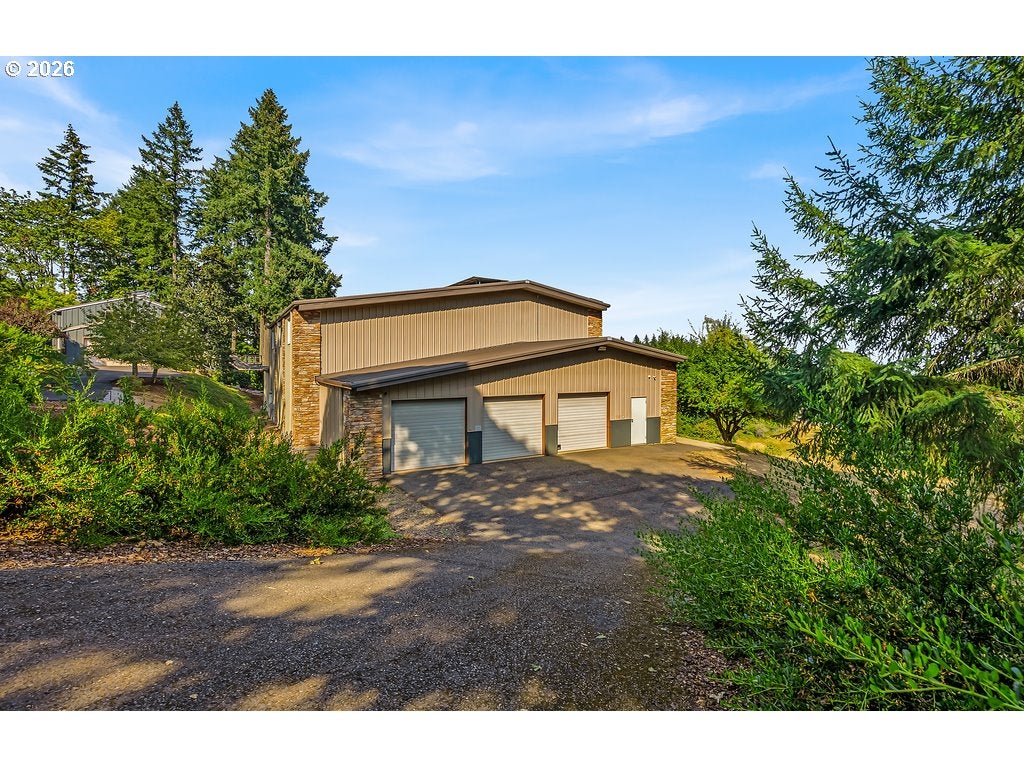
OPEN HOUSES: Sat 8/29 12-2:30 (Free Kona Ice on site!) & Sun 8/30 2-4pm. A rare wine-country retreat with an incredible recreation outbuilding, Pinot Noir vineyard, and sweeping mountain and territorial views! Set on nearly 5 acres on Parrett Mountain, this property pairs a spacious 5,773 sq ft home with an exceptionally versatile separate outbuilding featuring a 52'7" x 52'7" indoor basketball court, rec/party room with wet bar and bathroom, plus garage/shop space previously used for wine processing. Approximately one acre of Pinot Noir grapes is planted on sought-after Jory soil, complemented by established fruit trees and access to approximately 2.5 miles of private trails leading to a creek.Inside, there's room to gather, entertain, work and unwind on every level. The main-level primary suite offers accessible living, while multiple living areas and a daylight basement provide flexibility for guests, multigenerational living, home offices and more. Large windows showcase the views of the mountains, valley, and vineyard, while expansive outdoor decks and lower patio make the most of the peaceful setting and views.Thoughtful improvements include newer siding and driveway, PEX plumbing, updated bathrooms, newer flooring and basement carpet, remote-controlled shades, fully owned solar panels, solar hot water & LED lighting, heat-pump-connected water heating system and a durable metal roof. Solar helps reduce the average electric bill to approximately $22/month. Additional features include 2 high-efficiency wood-burning fireplaces, wine storage room, hot tub, plus RV, boat and equipment parking, as well as 5 total garage bays. Utilities include fully owned high efficiency solar, propane gas, well and septic. All appliances included.Private and tucked away, yet convenient to modern amenities, this one-of-a-kind property offers a rare combination of wine-country living, recreation, versatility and room to spread out.

Save
Ask
Tour
Hide
Share
Listing Snapshot
Price 
$1,799,900
Days On Site 
5 Days
Bedrooms 
7
Inside Area (SqFt) 
5,773 sqft
Total Baths 
6
Full Baths 
5
Partial Baths 
1
Lot Size 
4.86 Acres
Year Built 
1972
MLS® Number 
538230093
Status 
Active
Property Tax 
$13,258.05
HOA/Condo/Coop Fees 
N/A
Sq Ft Source 
N/A
Friends & Family
Recent Activity
4 hours agoListing updated with changes from the MLS®
5 days agoListing first seen on site
General Features
Acres 
4.86
Attached Garage 
Yes
Disclosures 
Disclosure
Foundation 
Slab
Garage 
Yes
Garage Spaces 
5
Land Lease 
No
Parking 
Garage Door OpenerDrivewayRV Access/ParkingAttachedGarageDetached
Parking Spaces 
5
Property Sub Type 
Single Family Residence
Security 
Security LightsSecurity System
Sewer 
Septic Tank
SqFt Total 
5773
Style 
ContemporaryCustomStyle
Utilities 
Propane
Water Source 
Well
Zoning 
ZDO-316
Interior Features
Appliances 
WasherDryerCooktopDishwasherDisposalDouble OvenDown DraftFree-Standing Refrigerator
Basement 
DaylightFinished
Cooling 
Central Air
Fireplace 
Yes
Fireplace Features 
Wood Burning
Fireplaces 
2
Flooring 
HardwoodMarbleWood
Heating 
Active SolarForced Air
Interior 
Kitchen IslandVaulted Ceiling(s)High CeilingsHigh Speed InternetSoaking TubSound System
Spa 
Yes
Window Features 
Double Pane Windows
Bedroom 1 
Dimensions - 13x12Level - UpperDescription - _4thBedroom
Bedroom 2 
Dimensions - 13x12Level - UpperDescription - _5thBedroom
Bedroom 3 
Dimensions - 16x12Level - UpperDescription - _2ndBedroom
Bedroom 4 
Dimensions - 14x11Level - UpperDescription - _3rdBedroom
Dining Room 
Dimensions - 24x12Level - MainDescription - DiningRoom
Family Room 
Dimensions - 36x19Level - LowerDescription - FamilyRoom
Great Room 
Description - GreatRoom
Kitchen 
Dimensions - 15x10Level - MainDescription - Kitchen
Living Room 
Dimensions - 20x24Level - MainDescription - LivingRoom
Master Bedroom 
Dimensions - 16x20Level - MainDescription - PrimaryBedroom
WineCellar 
Dimensions - 15x11Level - LowerDescription - WineCellar
Save
Ask
Tour
Hide
Share
Exterior Features
Exterior 
Basketball CourtGarden
Lot Features 
SlopedGentle SlopingPrivateWooded
Other Structures 
OutbuildingWorkshop
Patio And Porch 
DeckPatio
Roof 
Metal
Spa 
Yes
View 
Mountain(s)Valley
Waterview 
Mountain(s)Valley
Windows/Doors 
Double Pane Windows
Community Features
Financing Terms Available 
CashConventional
MLS Area 
_151
Roads 
Paved
Schools
School District
Unknown
Elementary School
Mabel Rush
Middle School
Mountain View
High School
Newberg
Listing courtesy of Tara Gault of Keller Williams Realty Portland Premiere (971) 563-5636


The content relating to real estate for sale on this website comes in part from the IDX program of the RMLS™ of Portland, Oregon. Real estate listings held by brokerage firms other than Keller Williams Realty Portland Premiere are marked with the RMLS™ logo, and detailed information about these properties includes the names of the listing brokers. Listing content is Copyright © 2026 RMLS™, Portland, Oregon. Some properties which appear for sale on this website may subsequently have sold or may no longer be available.

Last checked 2026-08-30 04:45 AM PDT.

All information provided is deemed reliable but is not guaranteed and should be independently verified

Neighborhood & Commute
Source: Walkscore
Save
Ask
Tour
Hide
Share