


290 SW MOONRIDGE PLPortland, OR 97225
Due to the health concerns created by Coronavirus we are offering personal 1-1 online video walkthough tours where possible.
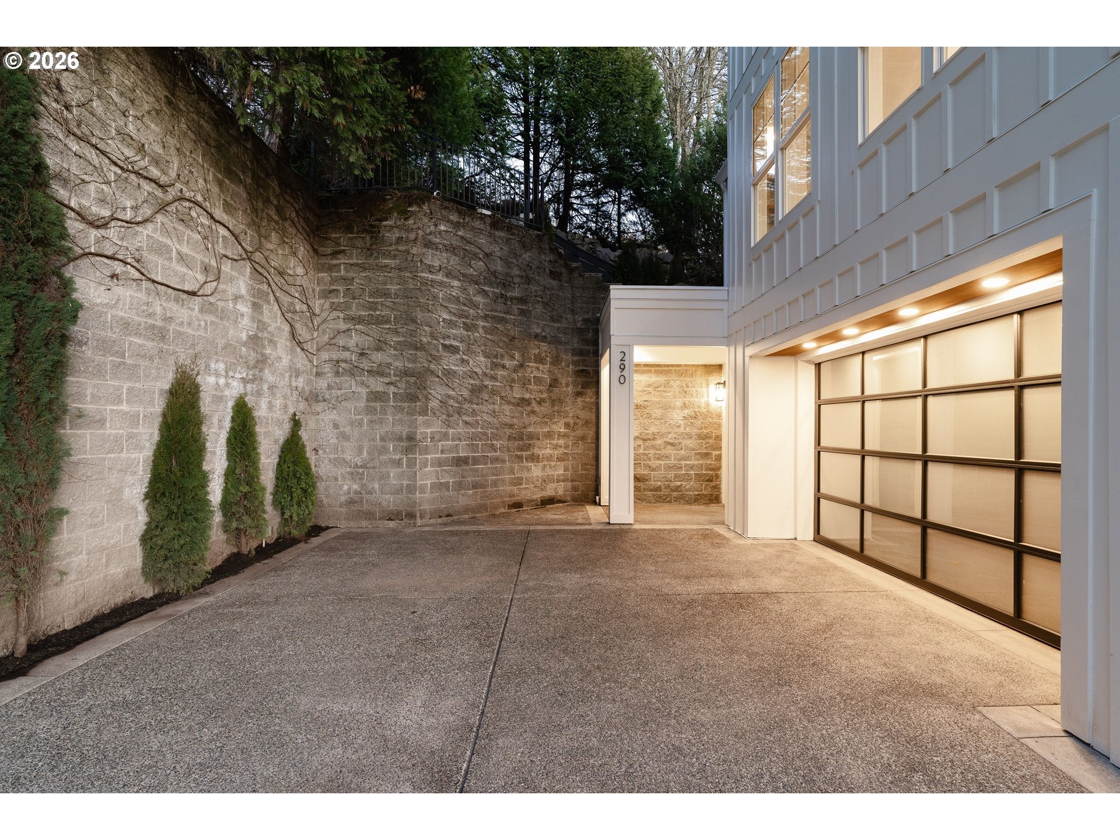
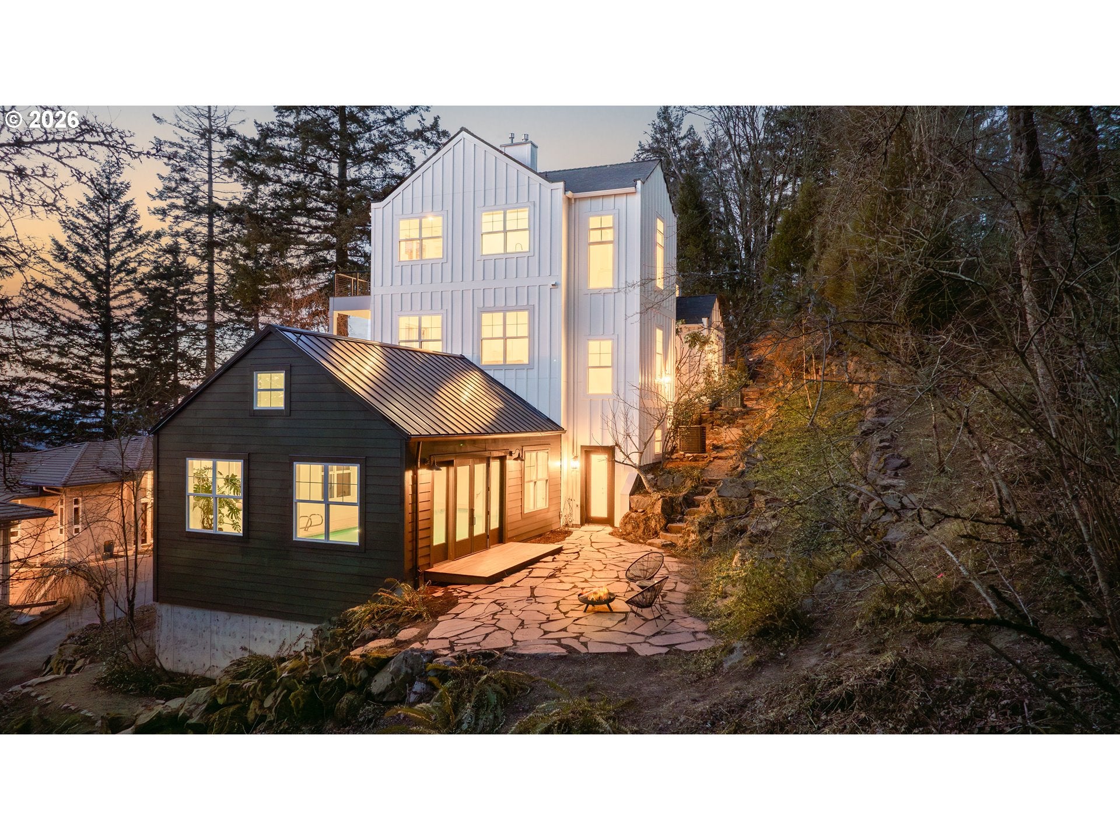
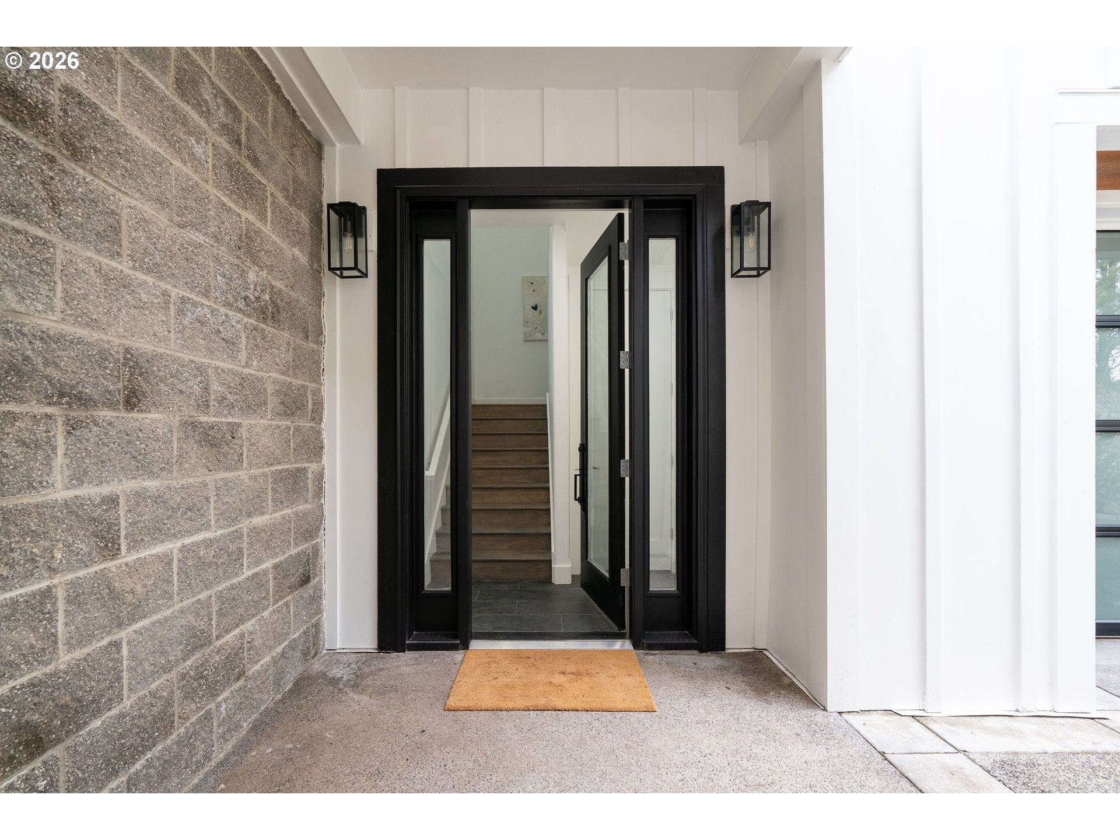
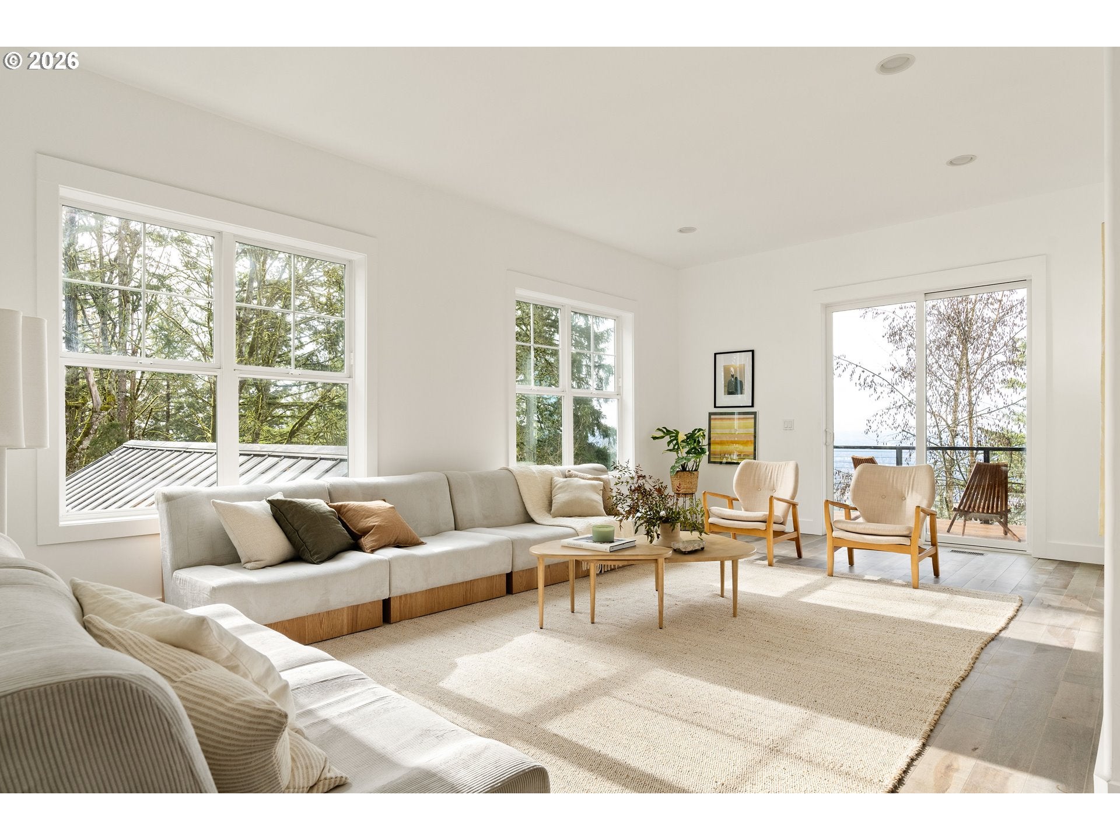
Prepare to fall in love. Perched above the neighborhood on a private lot bordering the beautiful Amaterra Winery vineyards, this Scandinavian modern farmhouse pairs striking design with sweeping southwest views and unforgettable sunsets. Thoughtfully renovated with European-inspired finishes, this distinctive home offers light-filled living, exceptional outdoor spaces and your very own attached indoor pool.Soaring ceilings and walls of south-facing windows create an airy backdrop for everyday living and entertaining. The open kitchen, dining and living spaces flow seamlessly, while glass doors extend the spacious main-floor great room onto a mahogany deck overlooking the valley. The beautifully updated kitchen features natural slate flooring, quartz countertops, a gas range, Viking refrigerator and a welcoming eating nook.Upstairs, the dedicated primary suite is a peaceful retreat with a spa-like bathroom, generous walk-in closet and private view balcony. A second bedroom offers custom built-in shelving and its own deck, while the third includes an approximately 400-square-foot finished upper bonus space with skylights—ideal for a studio, study or creative escape. A fourth bedroom, full bathroom and spacious laundry room complete the upper level.The attached indoor pool brings a little vacation home, offering year-round enjoyment beneath soaring vaulted ceilings. Glass French doors open to the outdoors, creating a bright, inviting setting for a morning swim or a relaxing afternoon.Extensive updates include wood and slate tile flooring, siding, roofing, paint, lighting and decks with modern railings. An oversized two-car garage and generous driveway provide ample parking. Private and beautifully positioned, yet just minutes from Amaterra, St. Vincent Hospital, Nike, Intel, Catlin Gabel and downtown Portland, this is a rare opportunity to enjoy modern living in an extraordinary setting.
| 4 hours ago | Listing updated with changes from the MLS® | |
| 5 days ago | Listing first seen on site |

The content relating to real estate for sale on this website comes in part from the IDX program of the RMLS™ of Portland, Oregon. Real estate listings held by brokerage firms other than eXp Realty, LLC are marked with the RMLS™ logo, and detailed information about these properties includes the names of the listing brokers. Listing content is Copyright © 2026 RMLS™, Portland, Oregon. Some properties which appear for sale on this website may subsequently have sold or may no longer be available.
Last checked 2026-10-11 02:51 PM PDT.
All information provided is deemed reliable but is not guaranteed and should be independently verified
Did you know? You can invite friends and family to your search. They can join your search, rate and discuss listings with you.