Save
Ask
Tour
Hide
Share
$1,300,000
4 Days On Site

2100 MAXWELL MOUNTAIN RD
Oceanside, OR 97134

For Sale|Single Family Residence|Active
3
Beds
2
Total Baths
2
Full Baths
2,430
SqFt
$535
/SqFt
1981
Built
Subdivision:
Lost Boy Beach
County:
Tillamook
Listing courtesy of Pamela Zielinski of Berkshire Hathaway HomeServices NW Real Estate (503) 880-8034

Due to the health concerns created by Coronavirus we are offering personal 1-1 online video walkthough tours where possible.
Call Now: 1-360-921-0417
Is this the listing for you? We can help make it yours.
1-360-921-0417
2100 MAXWELL MOUNTAIN RD2100 MAXWELL MOUNTAIN RD2100 MAXWELL MOUNTAIN RD2100 MAXWELL MOUNTAIN RD
Save
Ask
Tour
Hide
Share

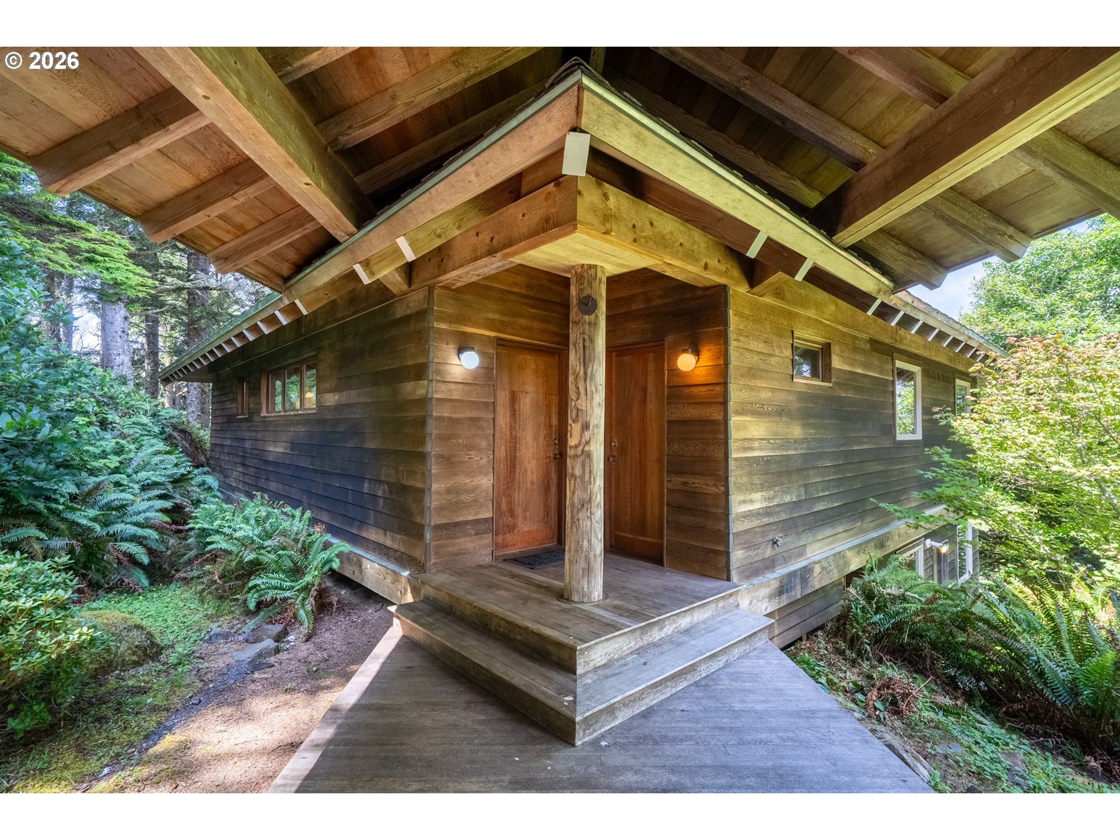
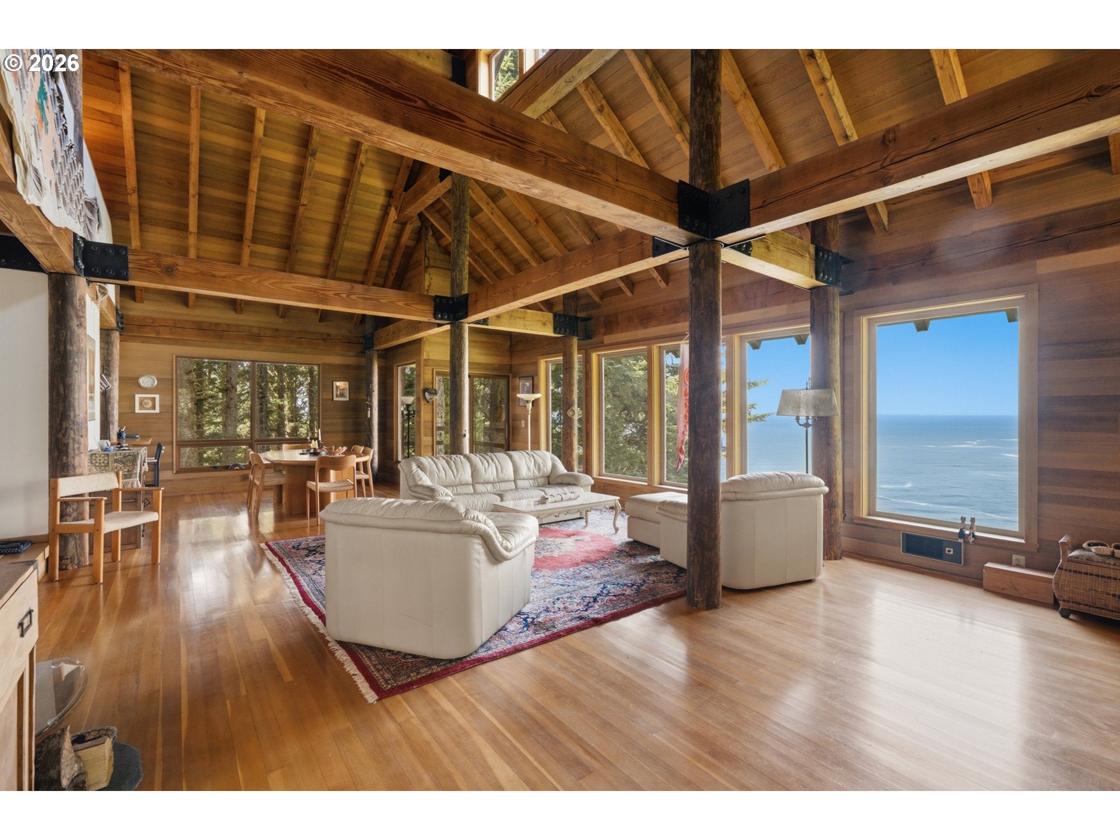
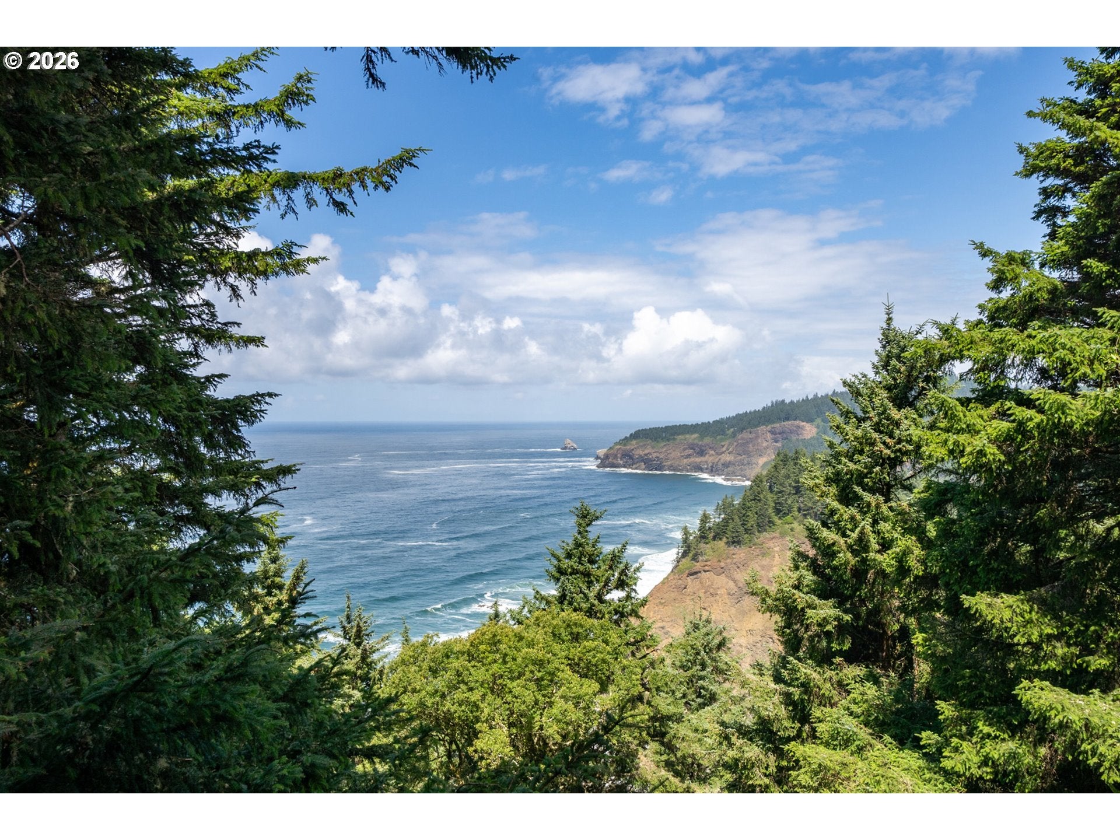
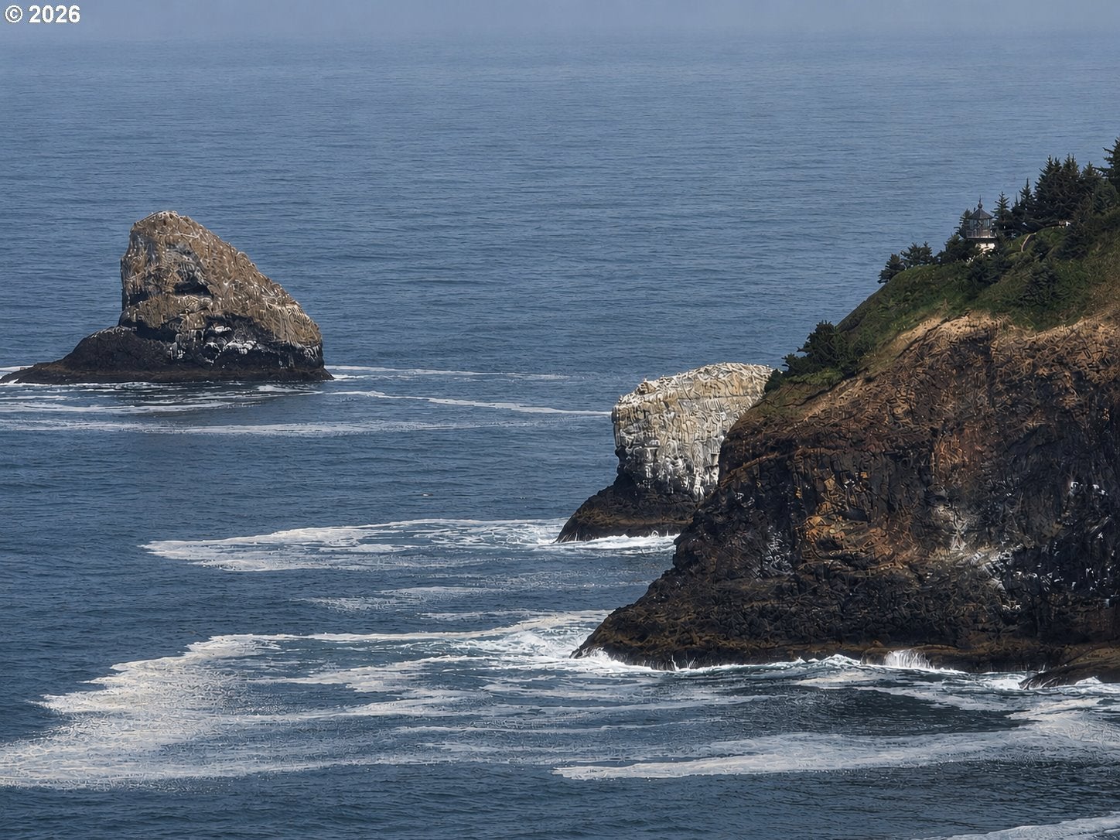
UTTER SECLUSION on a bluff facing the ocean with unmatched views of Cape Meares Lighthouse, Pyramid Rock, and Cake Rock. No rooftops in view, just awe inspiring views of white water, bluffs, ancient trees, and dark skies from all 3 levels. Timberframe cedar Japanese farmhouse style home framed with massive timbers (not glue-lams). Open floorplan, exposed beams, rich fir floors, 2 Euro style woodstoves, built-in platform bed, kitchenette off lower level greatroom, 2 mini split heat pumps. Engawa style entry provides a breezeway from the garage to the front door. Two open loft style bedrooms upstairs and private primary bedroom downstairs, plus built-in queen sized Tatami sleeping platform in the living room. Newer architectural shingle roof. Abundant storage and parking. This is one of just a few homes with deeded pedestrian easement to Lost Boy Beach which is reachable by the public only during minus tides.

Save
Ask
Tour
Hide
Share
Listing Snapshot
Price 
$1,300,000
Days On Site 
4 Days
Bedrooms 
3
Inside Area (SqFt) 
2,430 sqft
Total Baths 
2
Full Baths 
2
Partial Baths 
N/A
Lot Size 
1.57 Acres
Year Built 
1981
MLS® Number 
518789766
Status 
Active
Property Tax 
$7,977.09
HOA/Condo/Coop Fees 
N/A
Sq Ft Source 
N/A
Friends & Family
Recent Activity
4 days agoListing updated with changes from the MLS®
4 days agoListing first seen on site
General Features
Acres 
1.57
Disclosures 
Disclosure
Foundation 
Concrete PerimeterPillar/Post/Pier
Garage 
Yes
Garage Spaces 
2
Land Lease 
No
Parking 
DrivewayParking PadDetached
Parking Spaces 
2
Property Sub Type 
Single Family Residence
Sewer 
Public Sewer
SqFt Total 
2430
Style 
TimberFrame
Water Source 
Public
Zoning 
ROS
Interior Features
Appliances 
Built-In RangeDown DraftFree-Standing Refrigerator
Basement 
DaylightFinished
Cooling 
Ceiling Fan(s)Heat Pump
Fireplace 
Yes
Fireplace Features 
Wood Burning
Fireplaces 
2
Flooring 
TileWood
Heating 
Heat PumpWood Stove
Interior 
PantryVaulted Ceiling(s)
Window Features 
Double Pane Windows
Bathroom 1 
Level - MainDescription - Bathroom
Bathroom 2 
Level - LowerDescription - Bathroom
Bedroom 1 
Level - UpperDescription - _2ndBedroom
Bedroom 2 
Level - UpperDescription - _3rdBedroom
Dining Room 
Level - MainDescription - DiningRoom
Family Room 
Level - LowerDescription - FamilyRoom
Great Room 
Description - GreatRoom
Kitchen 
Level - MainDescription - Kitchen
Living Room 
Level - MainDescription - LivingRoom
Master Bedroom 
Level - LowerDescription - PrimaryBedroom
Utility Room 
Level - MainDescription - UtilityRoom
Save
Ask
Tour
Hide
Share
Exterior Features
Construction Details 
Cedar
Lot Features 
BluffSecludedWooded
Patio And Porch 
DeckPorch
Roof 
Composition
View 
Ocean
Waterfront Features 
Pacific Ocean
Waterview 
Ocean
Windows/Doors 
Double Pane Windows
Community Features
Financing Terms Available 
CashConventional
MLS Area 
_195
Roads 
Paved
Schools
School District
Unknown
Elementary School
Liberty
Middle School
Tillamook
High School
Tillamook
Listing courtesy of Pamela Zielinski of Berkshire Hathaway HomeServices NW Real Estate (503) 880-8034


The content relating to real estate for sale on this website comes in part from the IDX program of the RMLS™ of Portland, Oregon. Real estate listings held by brokerage firms other than Berkshire Hathaway HomeServices NW Real Estate are marked with the RMLS™ logo, and detailed information about these properties includes the names of the listing brokers. Listing content is Copyright © 2026 RMLS™, Portland, Oregon. Some properties which appear for sale on this website may subsequently have sold or may no longer be available.

Last checked 2026-08-08 11:53 PM PDT.

All information provided is deemed reliable but is not guaranteed and should be independently verified

Neighborhood & Commute
Source: Walkscore
Save
Ask
Tour
Hide
Share