


2810 NE 32ND AVEPortland, OR 97212
Due to the health concerns created by Coronavirus we are offering personal 1-1 online video walkthough tours where possible.
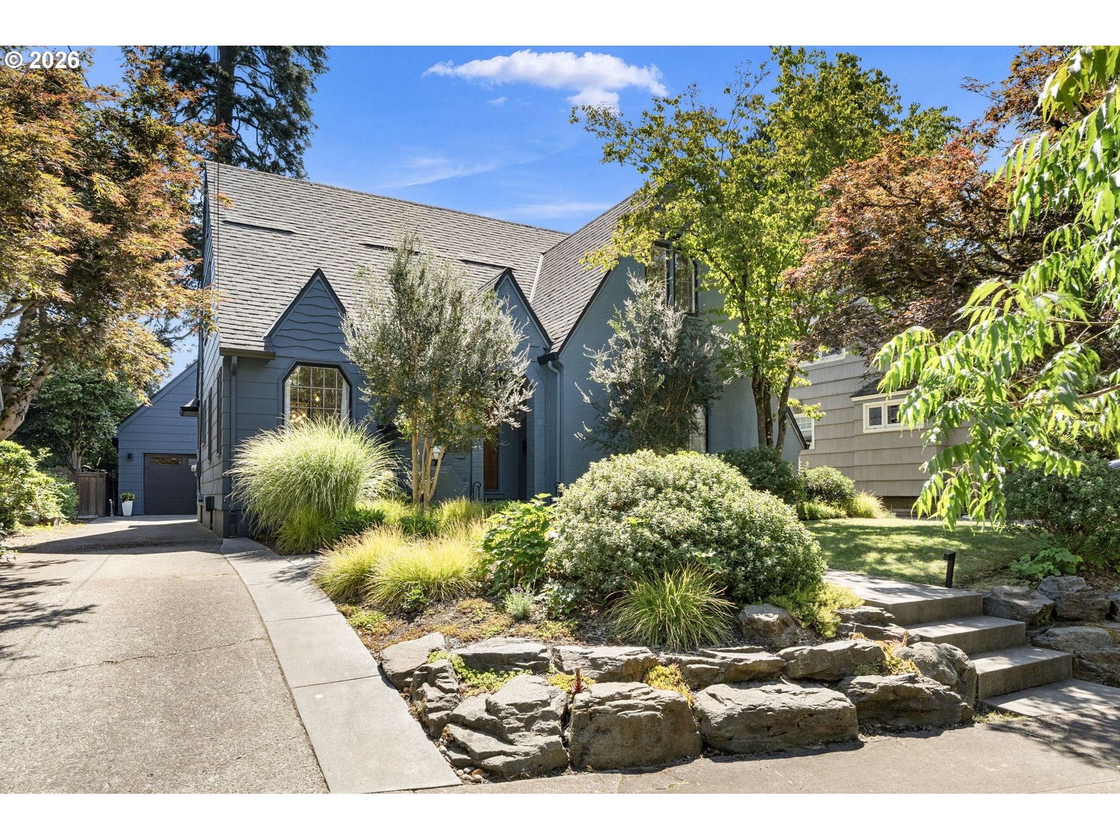
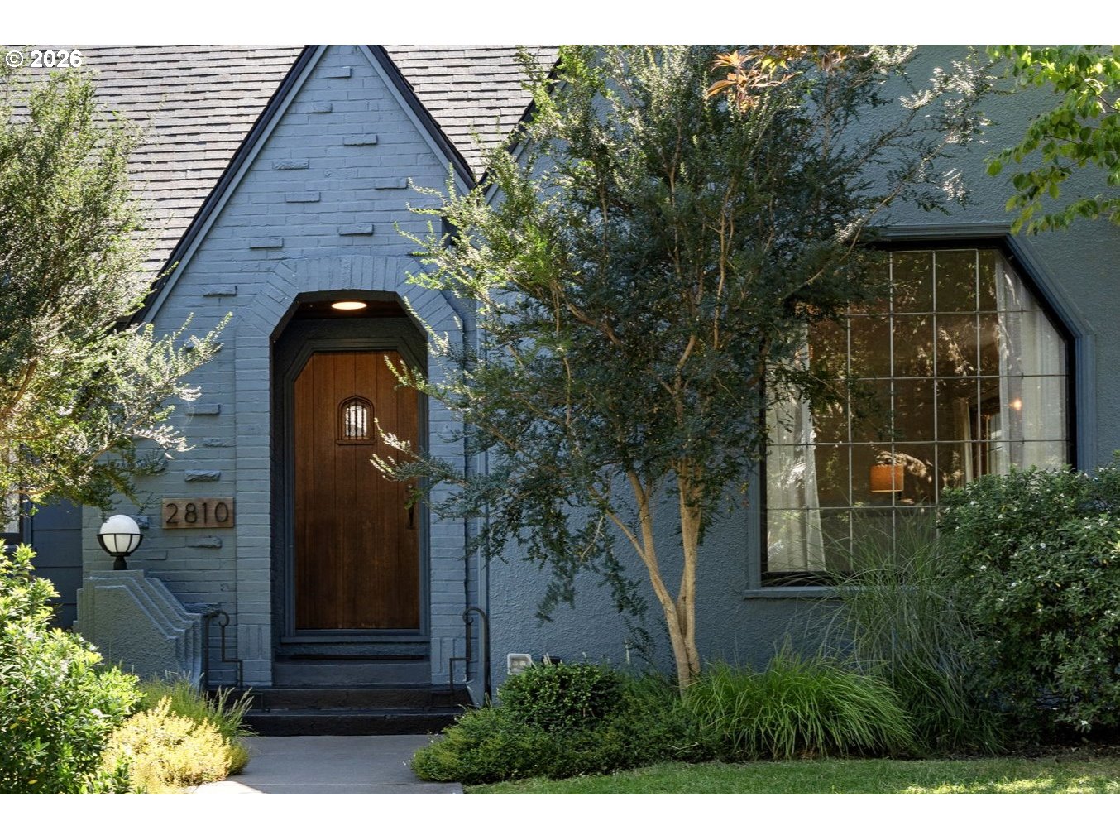
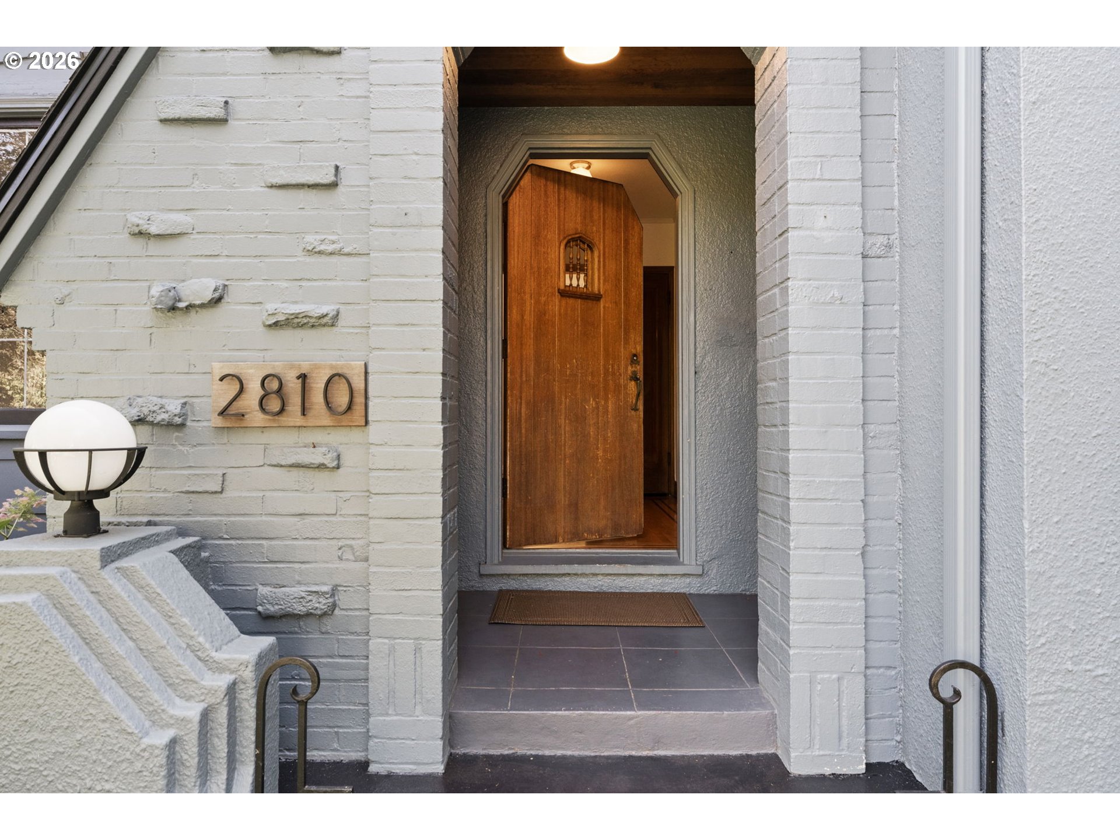
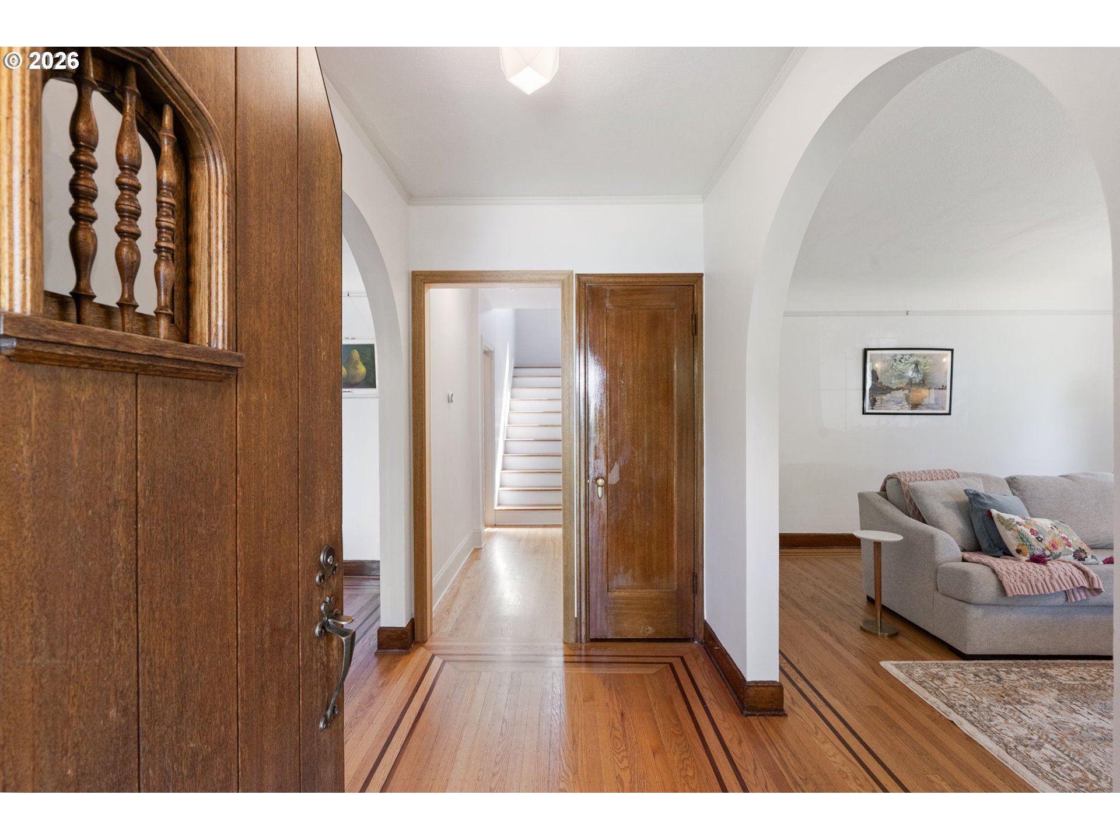
This gorgeous home has the whole package. A charming English Tudor home on one of the friendliest streets in Alameda. The details include inlaid hardwood floors, mullioned windows, coved ceilings, picture rails, and period Batchelder tile on the fireplace surround. In total, including the studio ADU, there are 6 bedrooms and 4 1/2 bathrooms. Of those you'll find 3 bedrooms and 2 bathrooms upstairs in a coveted layout that many buyers are looking for. Step into this home and you'll find a warm-feeling arched entry with a convenient coat closet. Turn to the wide living room with the previously mentioned tiled fireplace or the large sunny dining room. Beyond that you'll find a remodeled kitchen with gas appliances, custom cabinets, and a butcher block workspace that creates both beauty and functionality. The main floor bedroom has french doors with a view to the yard that lets in plenty of warm light. The upstairs bedrooms are generously sized and both bathrooms have been updated for modern living. The primary bedroom is extra wide and includes a double closet and en-suite bath. The finished basement has a large family room, additional bedroom with egress, and a bonus room. A dedicated laundry room is functionally convenient, as is the utility room. The back yard patio extends to the detached oversize garage. Above the garage is a studio ADU with a finished bath and plumbing for a kitchen. The garden, roomy enough to play in, includes raised beds, established blueberries and plums, and a playground area. Beautifully appointed, this home is practical and functional. Updates include replaced siding, added insulation, basement waterproofing, newer Marvin windows, updated plumbing and electrical systems, a zoned HVAC system, a whole house water filtration system, and more. This beauty is a truly wonderful combination of old charm and practical care. [Home Energy Score = 6. HES Report at https://rpt.greenbuildingregistry.com/hes/OR10138576]
| 15 hours ago | Listing updated with changes from the MLS® | |
| 5 days ago | Listing first seen on site |

The content relating to real estate for sale on this website comes in part from the IDX program of the RMLS™ of Portland, Oregon. Real estate listings held by brokerage firms other than Windermere Realty Trust are marked with the RMLS™ logo, and detailed information about these properties includes the names of the listing brokers. Listing content is Copyright © 2026 RMLS™, Portland, Oregon. Some properties which appear for sale on this website may subsequently have sold or may no longer be available.
Last checked 2026-07-20 03:10 PM PDT.
All information provided is deemed reliable but is not guaranteed and should be independently verified