Save
Ask
Tour
Hide
Share
$1,478,000
1 Day On Site

9930 NW UPTON CT
Portland, OR 97229

For Sale|Single Family Residence|Active
5
Beds
4
Total Baths
3
Full Baths
1
Partial Bath
5,360
SqFt
$276
/SqFt
2006
Built
Subdivision:
FOREST HEIGHTS ESTATES
County:
Multnomah
Listing courtesy of Kim Kress of Eleete Real Estate (503) 860-6254

Due to the health concerns created by Coronavirus we are offering personal 1-1 online video walkthough tours where possible.
Call Now: 1-360-921-0417
Is this the listing for you? We can help make it yours.
1-360-921-0417
Upcoming Open Houses
Due to COVID-19, we recommend you verify Open Houses before attending.
Sun, Sep 20, 1:00 PM - 3:00 PM
9930 NW UPTON CT9930 NW UPTON CT9930 NW UPTON CT9930 NW UPTON CT
Save
Ask
Tour
Hide
Share

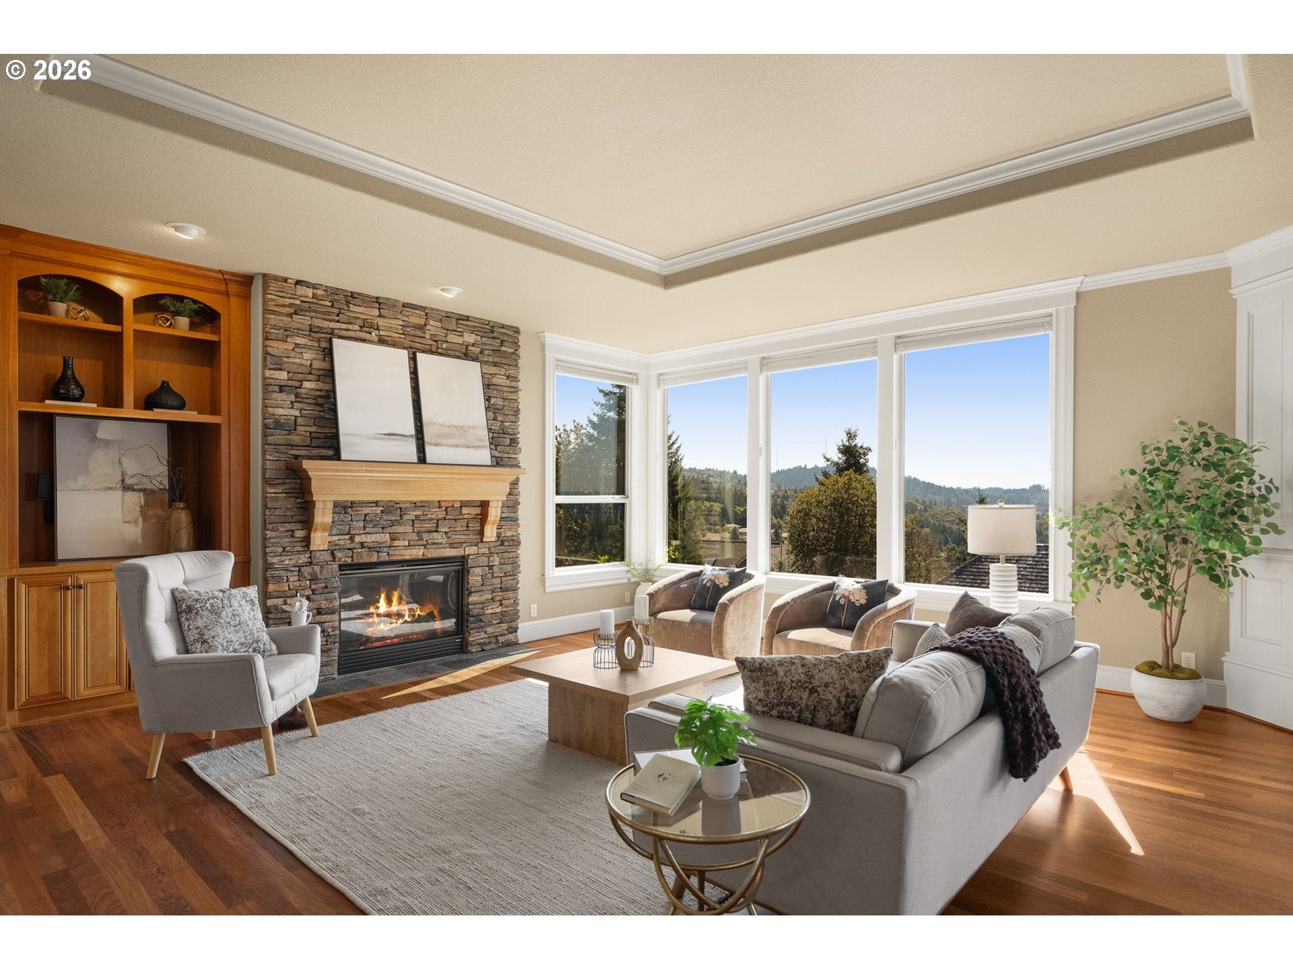
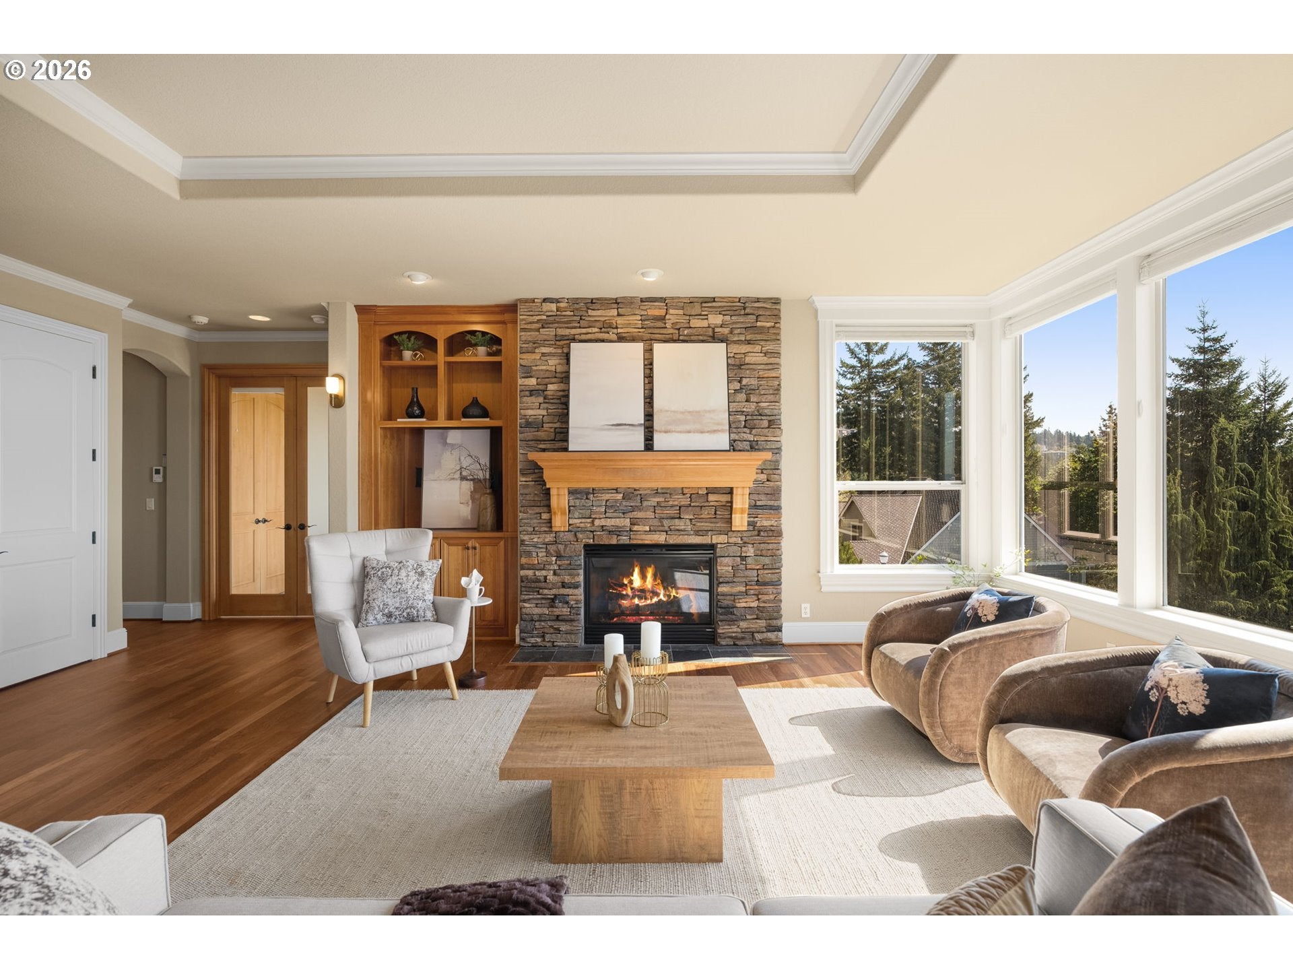
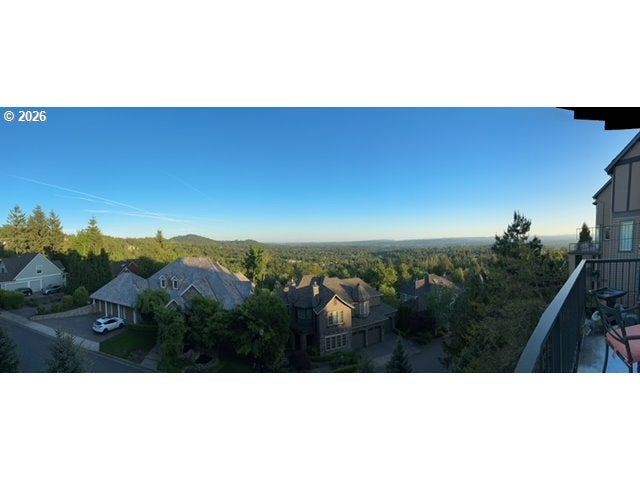
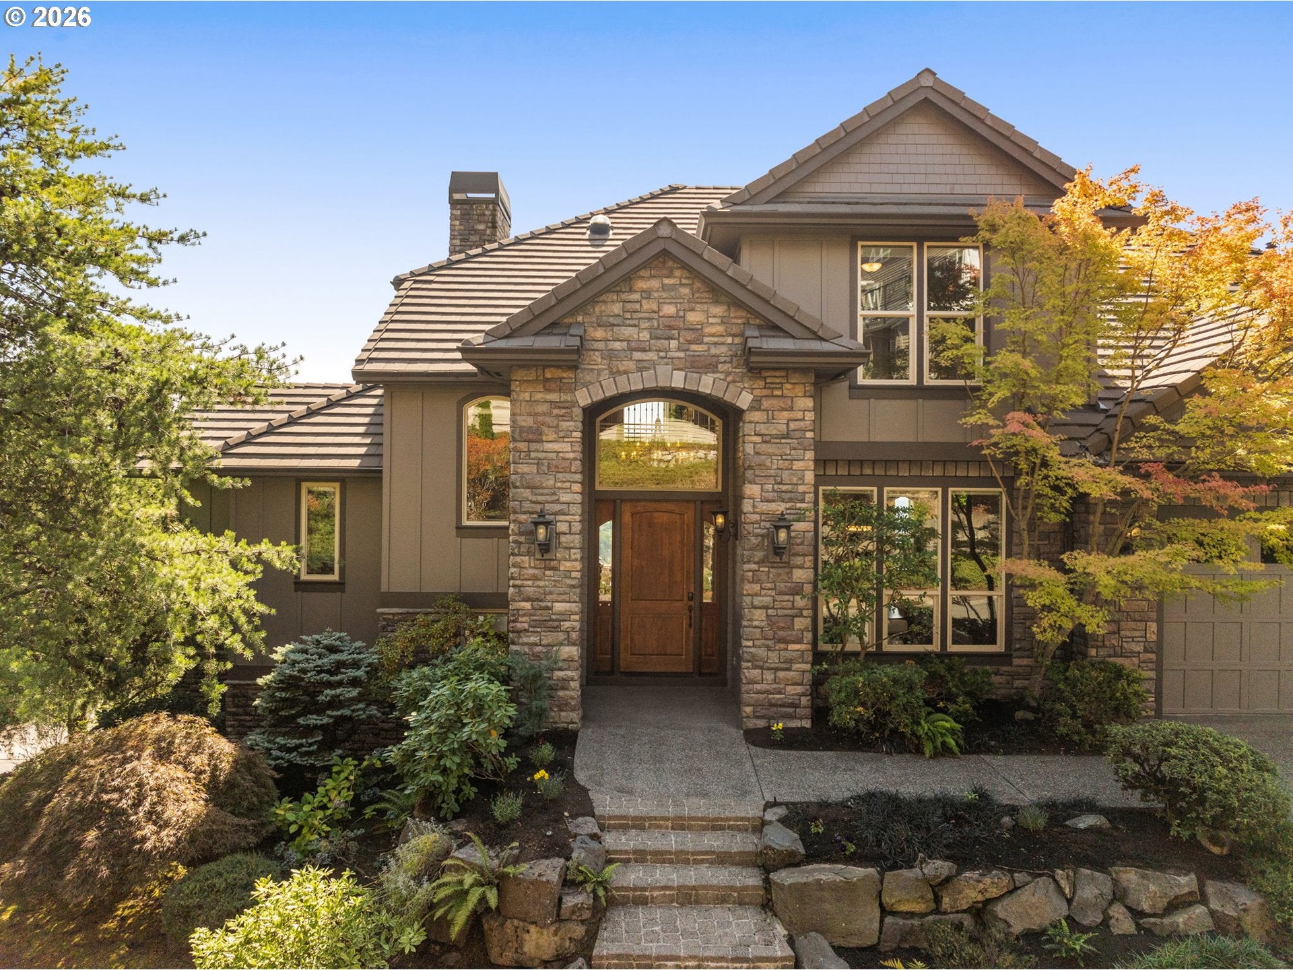
OPEN HOUSE: SUN, 1-3PM. You won’t find a better view in coveted Forest Heights! Above the valley on a generous corner lot, this beautifully upgraded residence feels like a private vacation retreat. Step onto the south-facing deck and take in sweeping 180 degree views. Watch the sunrise over the West Hills, pink evening skies, and the moon rising. Inside, soaring spaces, rich Brazilian hardwoods, elegant lighting and fireplace ambiance. The kitchen is built for cooks and conversation, balancing generous prep spaces with elegant finishes, premium stainless appliances, and a butler’s pantry to the dining room.Upstairs, the primary suite feels like a boutique retreat, waking to sky, incredible valley views-perfect for watching weather roll in. The spa-caliber bathroom is finished in beautiful tile and stone, while a truly oversized walk-in closet, turns storage into luxury. Downstairs, the lifestyle expands with purpose. A large family room flows into a dedicated media viewing room for movie nights and game days, while a convenient kitchen keeps hosting effortless and supports multigenerational living. A private bedroom and full bath welcome guests in comfort. A nearby flex space is a future wine cellar opportunity. Glass doors open to a walk-out deck that mirrors the main level's sweeping 180-degree views-hot tub ready and made for sunsets. A 560' storage room keeps gear out of sight. What elevates 9930 Upton Ct is resort-caliber views from multiple levels, sophisticated interior finishes, and a floor plan that lives gracefully and shines when you entertain. You're minutes to abundant first class Forest Park trails, Nike and Intel commute, and top caliber restaurants in all directions.

Save
Ask
Tour
Hide
Share
Listing Snapshot
Price 
$1,478,000
Days On Site 
1 Day
Bedrooms 
5
Inside Area (SqFt) 
5,360 sqft
Total Baths 
4
Full Baths 
3
Partial Baths 
1
Lot Size 
0.24 Acres
Year Built 
2006
MLS® Number 
503187168
Status 
Active
Property Tax 
$28,430.15
HOA/Condo/Coop Fees 
N/A
Sq Ft Source 
N/A
Friends & Family
Recent Activity
8 hours agoListing updated with changes from the MLS®
yesterdayListing first seen on site
General Features
Acres 
0.24
Attached Garage 
Yes
Disclosures 
Disclosure
Garage 
Yes
Garage Spaces 
3
Land Lease 
No
Parking 
Garage Door OpenerDrivewayOn StreetAttachedGarage
Parking Spaces 
3
Property Sub Type 
Single Family Residence
Sewer 
Public Sewer
SqFt Total 
5360
Style 
Traditional
Water Source 
Public
Interior Features
Appliances 
OvenGas Water HeaterWasherDryerBuilt-In RangeBuilt-In RefrigeratorDishwasherDisposalDown DraftMicrowave
Basement 
FullExterior EntryFinished
Cooling 
Central Air
Fireplace 
Yes
Fireplace Features 
Gas
Fireplaces 
2
Flooring 
HardwoodWoodCarpet
Heating 
Forced Air
Interior 
Kitchen IslandPantryVaulted Ceiling(s)High CeilingsSoaking Tub
Bedroom 1 
Dimensions - 13x12Level - MainDescription - _4thBedroom
Bedroom 2 
Dimensions - 13x12Level - LowerDescription - _5thBedroom
Bedroom 3 
Dimensions - 21x13Level - UpperDescription - _2ndBedroom
Bedroom 4 
Dimensions - 15x14Level - UpperDescription - _3rdBedroom
Dining Room 
Dimensions - 16x15Level - MainDescription - DiningRoom
Family Room 
Dimensions - 23x23Level - LowerDescription - FamilyRoom
Great Room 
Description - GreatRoom
Kitchen 
Dimensions - 18x10Level - MainDescription - Kitchen
Living Room 
Dimensions - 23x23Level - MainDescription - LivingRoom
Master Bedroom 
Dimensions - 19x18Level - UpperDescription - PrimaryBedroom
Media Room 
Dimensions - 20x14Level - LowerDescription - MediaRoom
Save
Ask
Tour
Hide
Share
Exterior Features
Construction Details 
Stone
Lot Features 
Corner Lot
Patio And Porch 
Deck
Roof 
Tile
View 
Mountain(s)Valley
Waterview 
Mountain(s)Valley
Community Features
Accessibility Features 
Therapeutic Whirlpool
Association Amenities 
Management
MLS Area 
_148
Financing Terms Available 
CashConventional
Roads 
Paved
Schools
School District
Unknown
Elementary School
Forest Park
Middle School
West Sylvan
High School
Lincoln
Listing courtesy of Kim Kress of Eleete Real Estate (503) 860-6254


The content relating to real estate for sale on this website comes in part from the IDX program of the RMLS™ of Portland, Oregon. Real estate listings held by brokerage firms other than Eleete Real Estate are marked with the RMLS™ logo, and detailed information about these properties includes the names of the listing brokers. Listing content is Copyright © 2026 RMLS™, Portland, Oregon. Some properties which appear for sale on this website may subsequently have sold or may no longer be available.

Last checked 2026-09-20 11:04 AM PDT.

All information provided is deemed reliable but is not guaranteed and should be independently verified

Neighborhood & Commute
Source: Walkscore
Save
Ask
Tour
Hide
Share