Save
Ask
Tour
Hide
Share
$3,000,000
7 Days On Site

2222 NW Iris CT
Camas, WA 98607

For Sale|Single Family Residence|Active
4
Beds
3
Total Baths
3
Full Baths
3,379
SqFt
$888
/SqFt
2013
Built
Subdivision:
COLUMBIA SUMMIT ESTATES
County:
Clark
Listing courtesy of Marjorie Van Der Laan of Sunset Living (503) 610-0650

Due to the health concerns created by Coronavirus we are offering personal 1-1 online video walkthough tours where possible.
Call Now: 1-360-921-0417
Is this the listing for you? We can help make it yours.
1-360-921-0417
2222 NW Iris CT2222 NW Iris CT2222 NW Iris CT2222 NW Iris CT
Save
Ask
Tour
Hide
Share

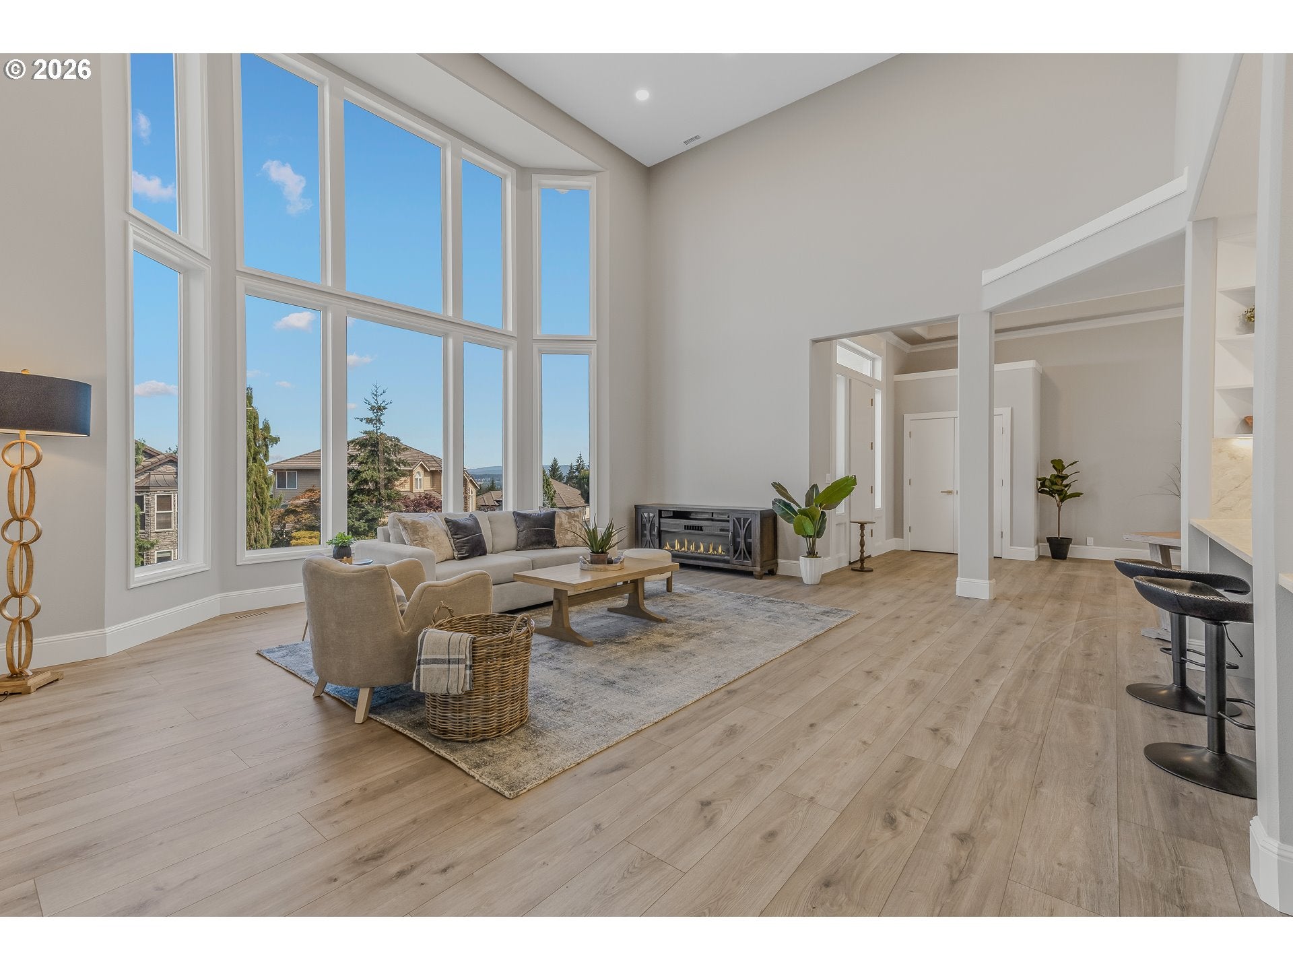
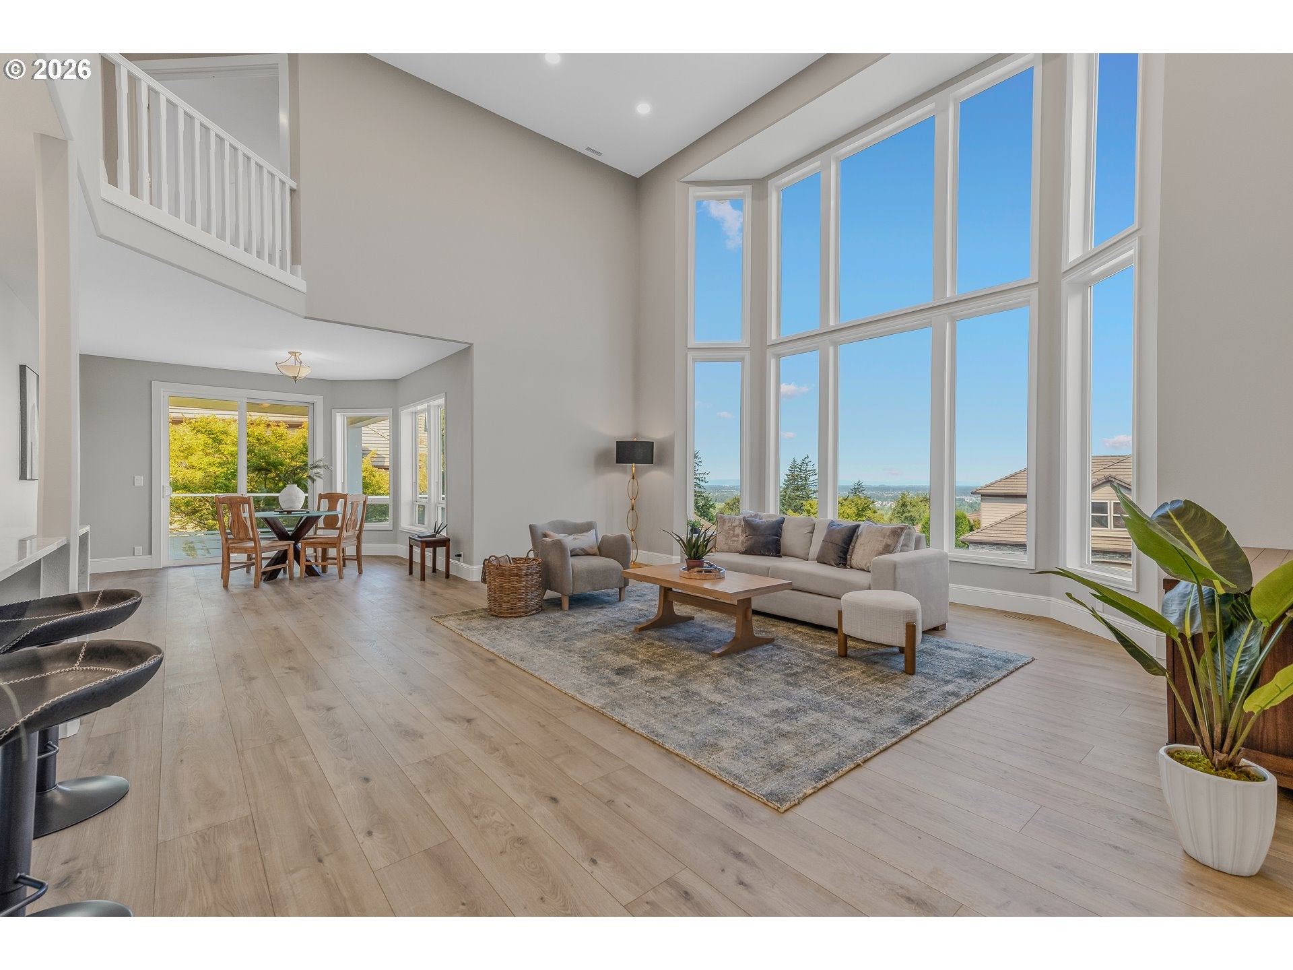
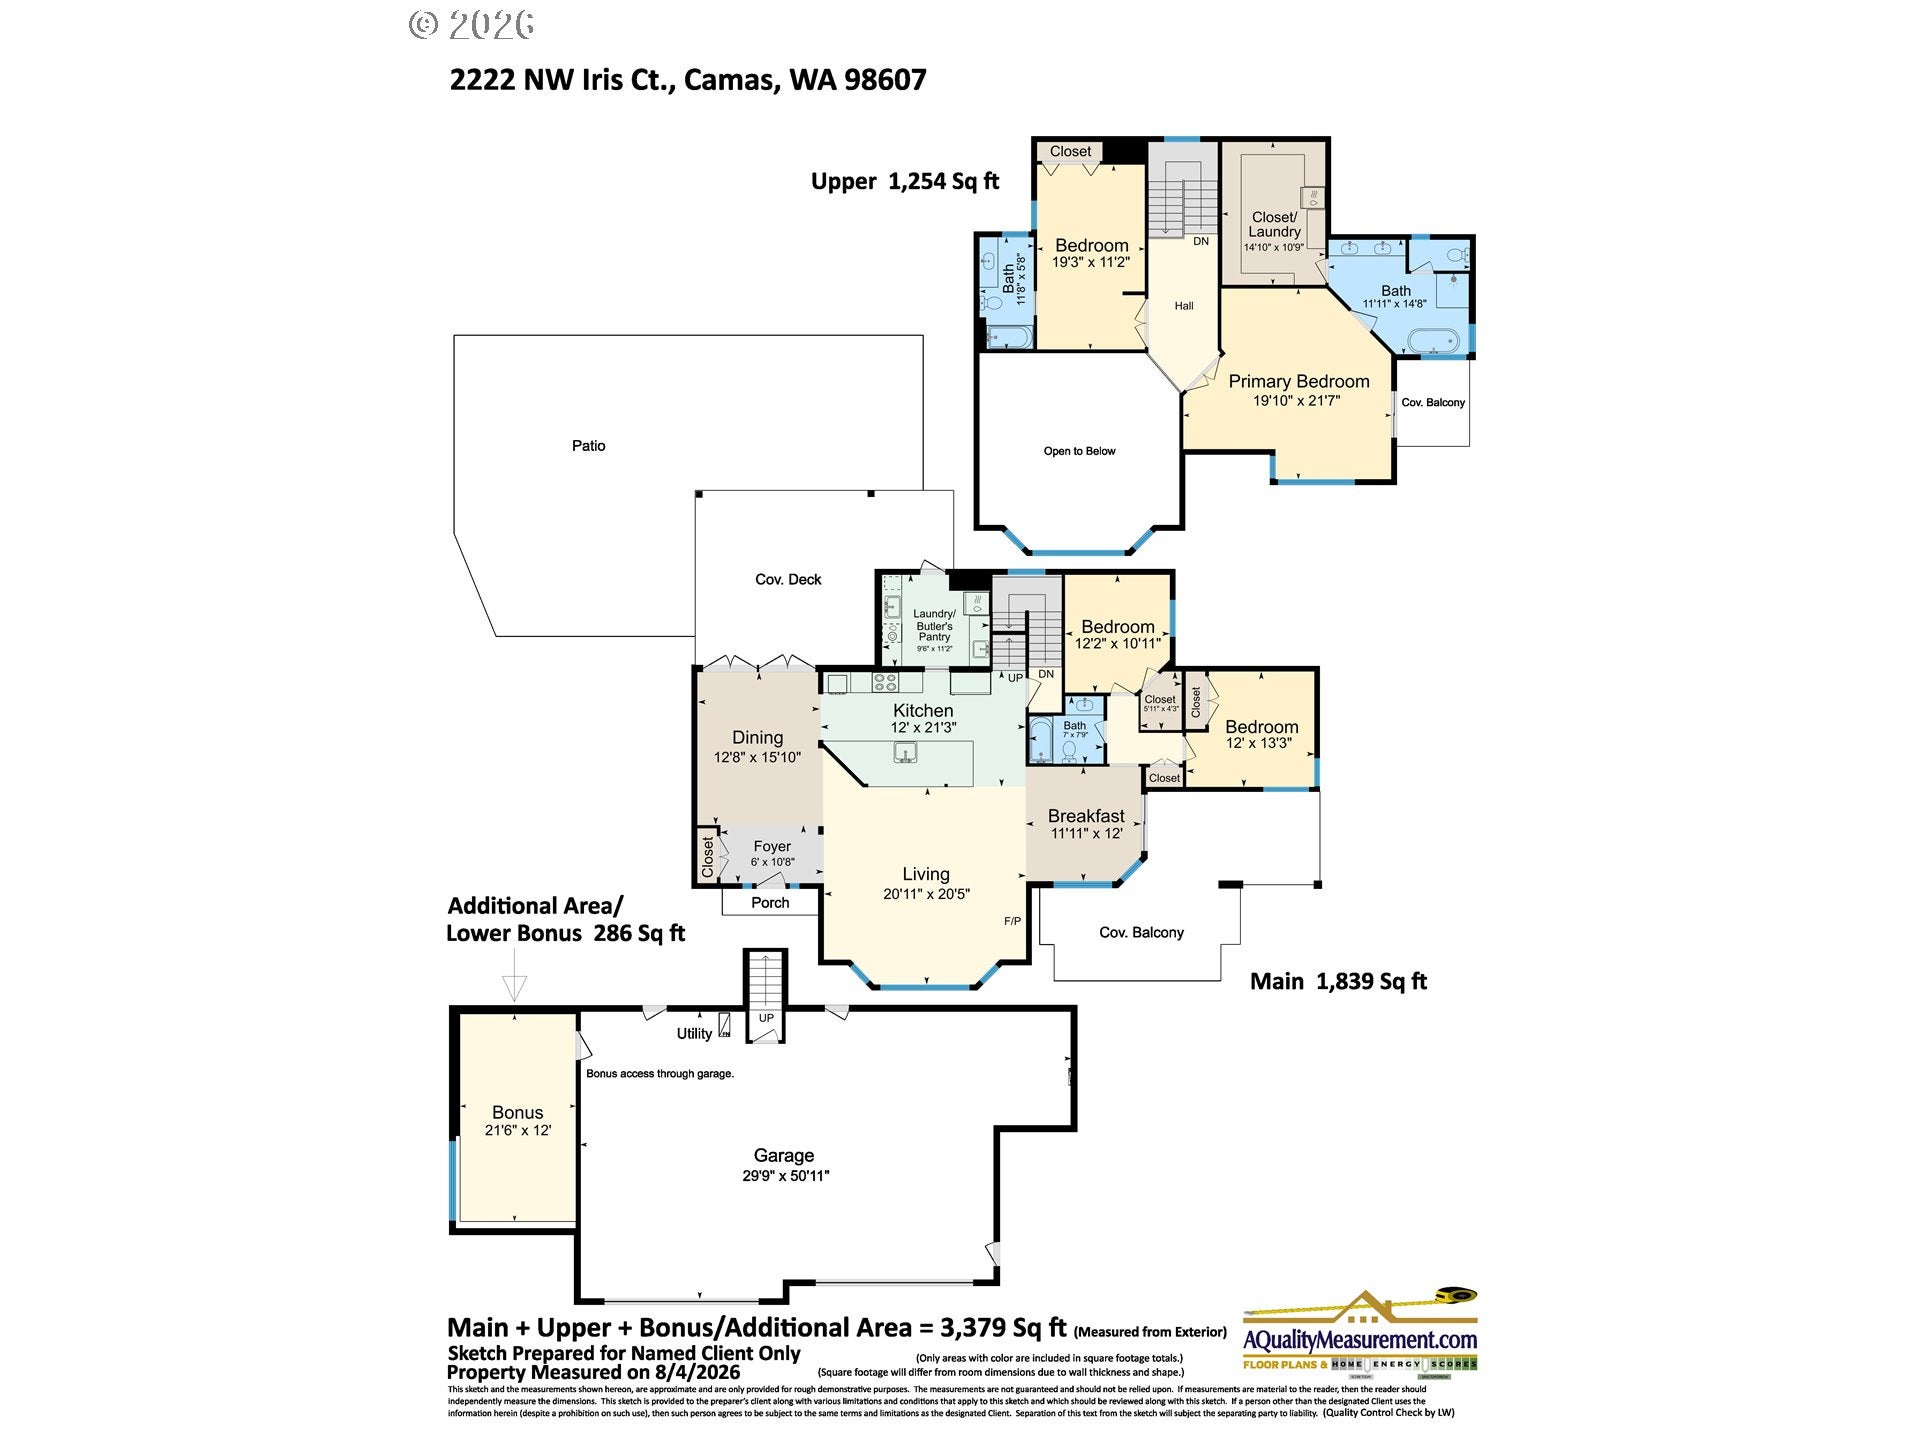
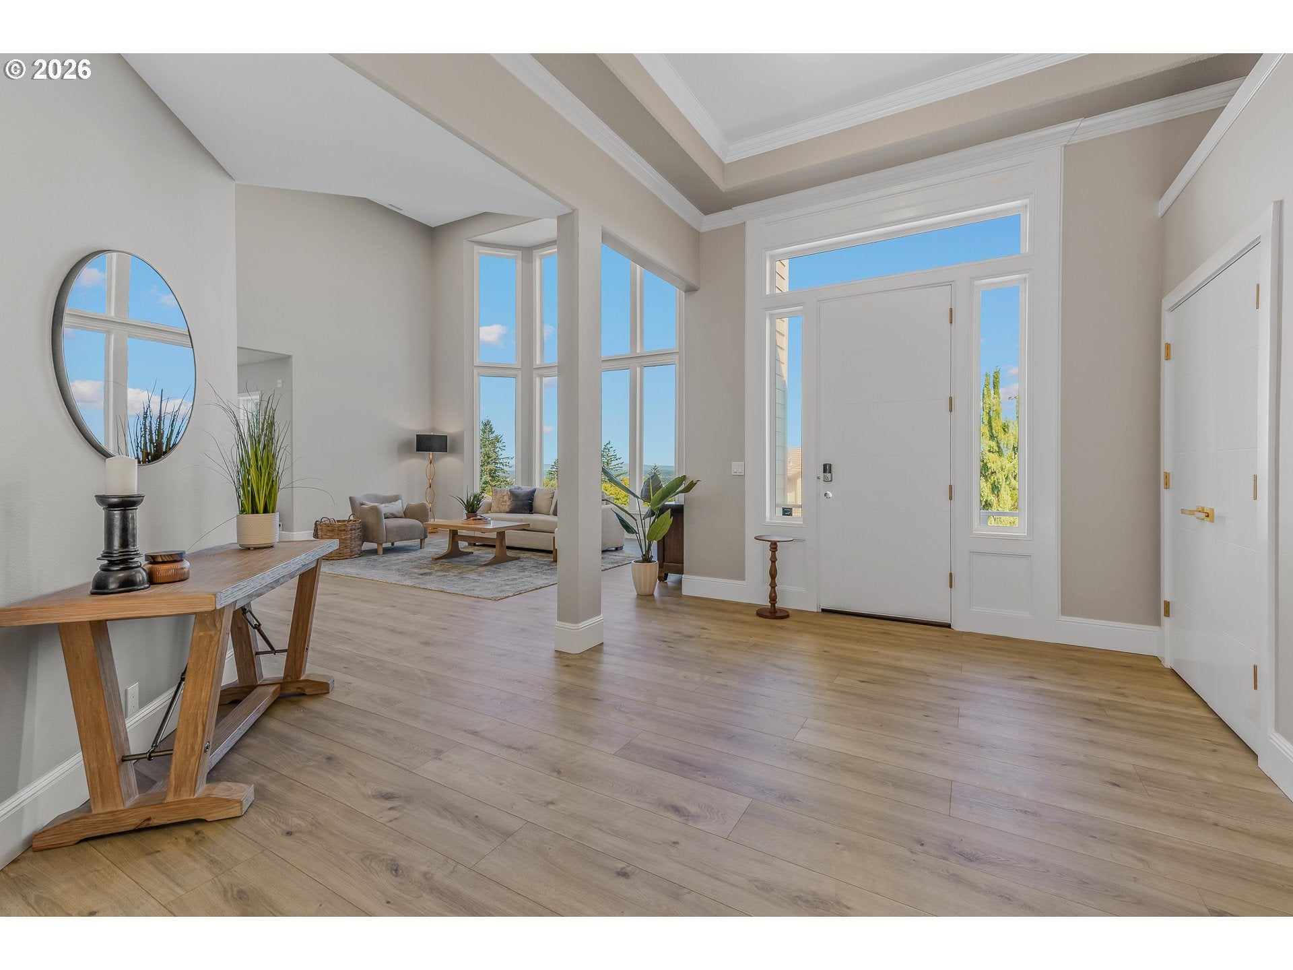
Stunning contemporary remodel to an already high-end home backing to 5 acres of greenspace with views for miles of the Columbia River & territories. This prize home is perfectly situated on a quiet cul-de-sac, in one of Camas' premier view neighborhoods, feeding into Dorothy Fox, Skyridge and Camas High Schools. This home has been re-imagined for the most of demanding buyers & car/toy collectors. The home's stand out features include: oversized 1,452 square foot FOUR-CAR GARAGE, all new kitchen, butler's pantry with a second dishwasher & bathrooms with gorgeous high-end European cabinetry with soft closing doors and drawers, large scale eat-at waterfall island with under cabinet lighting, Sub Zero refrigerator, quartz slab counters, commercial grade laminate wood floors, which are impervious to water. Double full size washers and dryers - one set in the butler's pantry, and the second set is in the owner's suite's showcase walk-in closet with European cabinet quality built-ins with in-wall lighting. Main level features 2 bedrooms and 1 bathroom, upstairs features dual primary bedrooms with en-suite bathrooms. All new heated Japanese toilets and custom under-stair tread lights, which light up as you walk up the steps. Dining room serves as an expansion of the kitchen with a wall-to-wall opening door to flow out to the tranquil covered trex deck with added wall stone for a luxe feeling. Easy backyard hosting with multiple hang out areas: gather around the firepit, let the kids play in the huge flat turf area or meditate by the peaceful waterfall/koi pond. Some of the hillside is part of the property: possible to add your own mini-vineyard or herb garden for farm-to-table dining experiences. Unique opportunity, minutes to world-class golf courses, hiking trails, gourmet dining and the Portland International Raceway. This home will exceed all of your expectations. Ask for the 4 page features list and call to see it today.

Save
Ask
Tour
Hide
Share
Listing Snapshot
Price 
$3,000,000
Days On Site 
7 Days
Bedrooms 
4
Inside Area (SqFt) 
3,379 sqft
Total Baths 
3
Full Baths 
3
Partial Baths 
N/A
Lot Size 
0.27 Acres
Year Built 
2013
MLS® Number 
502497802
Status 
Active
Property Tax 
$8,753.26
HOA/Condo/Coop Fees 
$40 monthly
Sq Ft Source 
N/A
Friends & Family
Recent Activity
14 hours agoListing updated with changes from the MLS®
a week agoListing first seen on site
General Features
Acres 
0.27
Disclosures 
Disclosure
Foundation 
Concrete Perimeter
Garage 
Yes
Garage Spaces 
4
Land Lease 
No
Parking 
Garage Door OpenerDrivewayOff Street
Parking Spaces 
4
Property Sub Type 
Single Family Residence
Sewer 
Public Sewer
SqFt Total 
3379
Style 
ContemporaryCustomStyle
Water Source 
Public
Interior Features
Appliances 
OvenGas Water HeaterWasherDryerBuilt-In RefrigeratorCooktopDishwasherDisposalPlumbed For Ice MakerRange Hood
Basement 
PartialFinished
Cooling 
Central Air
Fireplace 
Yes
Fireplaces 
1
Flooring 
TileWood
Heating 
Forced Air
Interior 
Kitchen IslandPantryVaulted Ceiling(s)Central VacuumHigh Ceilings
Window Features 
Double Pane Windows
Bedroom 2 
Dimensions - 12x13Level - MainDescription - _2ndBedroom
Bedroom 3 
Dimensions - 12x11Level - MainDescription - _3rdBedroom
Dining Room 
Dimensions - 12x15Level - MainDescription - DiningRoom
EatingArea 
Dimensions - 12x12Level - MainDescription - EatingArea
Entry Room 
Dimensions - 6x10Level - MainDescription - Entry
Family Room 
Dimensions - 21x12Level - LowerDescription - FamilyRoom
Great Room 
Dimensions - 21x33Level - MainDescription - GreatRoom
Kitchen 
Dimensions - 12x21Level - MainDescription - Kitchen
Living Room 
Dimensions - 21x20Level - MainDescription - LivingRoom
Master Bedroom 
Dimensions - 19x21Level - UpperDescription - PrimaryBedroom
Save
Ask
Tour
Hide
Share
Exterior Features
Construction Details 
Stone
Exterior 
Fire Pit
Fencing 
Fenced
Lot Features 
Cul-De-SacGreenbeltPrivate
Patio And Porch 
DeckPatio
Roof 
Tile
View 
RiverValley
Waterview 
RiverValley
Windows/Doors 
Double Pane Windows
Community Features
Accessibility Features 
Accessible Full Bath
Association Amenities 
Management
Association Dues 
480
Financing Terms Available 
CashConventional
HOA Fee Frequency 
Annually
MLS Area 
_32
Roads 
Paved
Schools
School District
Unknown
Elementary School
Dorothy Fox
Middle School
Skyridge
High School
Camas
Listing courtesy of Marjorie Van Der Laan of Sunset Living (503) 610-0650


The content relating to real estate for sale on this website comes in part from the IDX program of the RMLS™ of Portland, Oregon. Real estate listings held by brokerage firms other than Sunset Living are marked with the RMLS™ logo, and detailed information about these properties includes the names of the listing brokers. Listing content is Copyright © 2026 RMLS™, Portland, Oregon. Some properties which appear for sale on this website may subsequently have sold or may no longer be available.

Last checked 2026-08-09 12:55 AM PDT.

All information provided is deemed reliable but is not guaranteed and should be independently verified

Neighborhood & Commute
Source: Walkscore
Save
Ask
Tour
Hide
Share