Save
Ask
Tour
Hide
Share
$1,650,000
4 Days On Site

426 7TH ST
Lake Oswego, OR 97034

For Sale|Single Family Residence|Active
4
Beds
3
Total Baths
2
Full Baths
1
Partial Bath
3,088
SqFt
$534
/SqFt
2002
Built
Subdivision:
FIRST ADDITION
County:
Clackamas
Listing courtesy of Kendall Bergstrom-Delancellotti of Cascade Hasson Sotheby's International Realty (503) 799-2596

Due to the health concerns created by Coronavirus we are offering personal 1-1 online video walkthough tours where possible.
Call Now: 1-360-921-0417
Is this the listing for you? We can help make it yours.
1-360-921-0417
426 7TH ST426 7TH ST426 7TH ST426 7TH ST
Save
Ask
Tour
Hide
Share

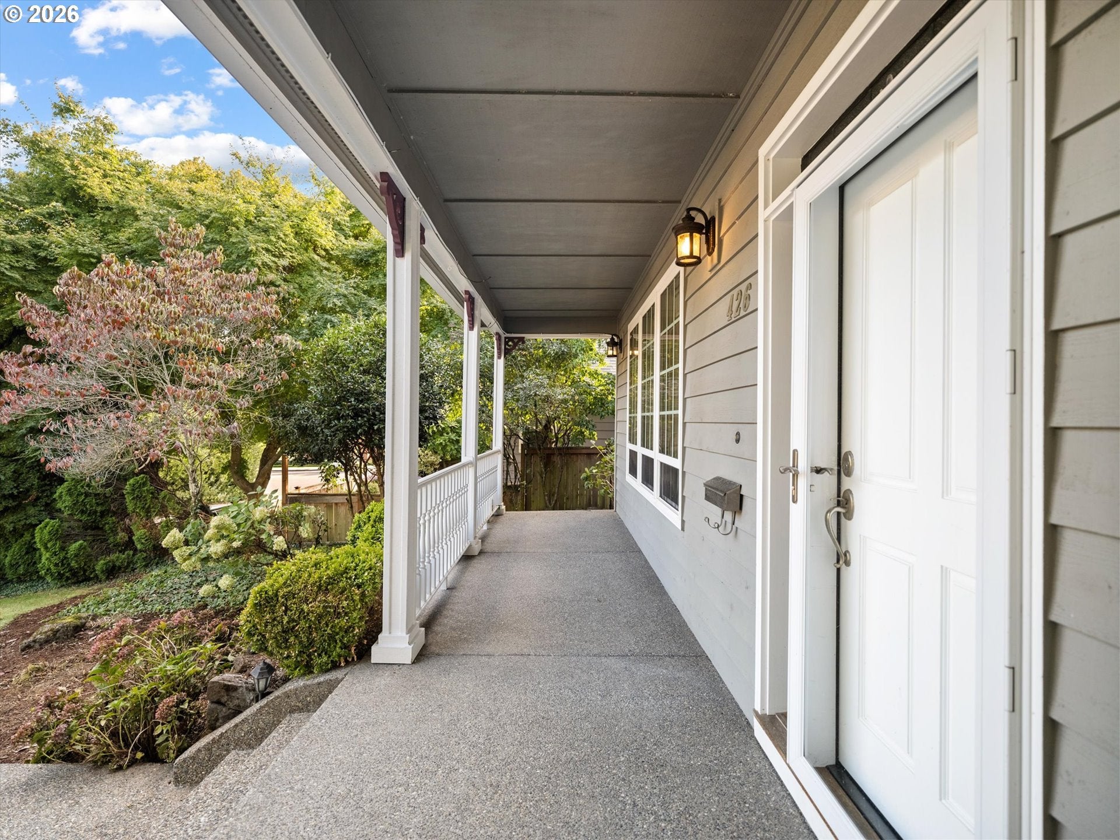
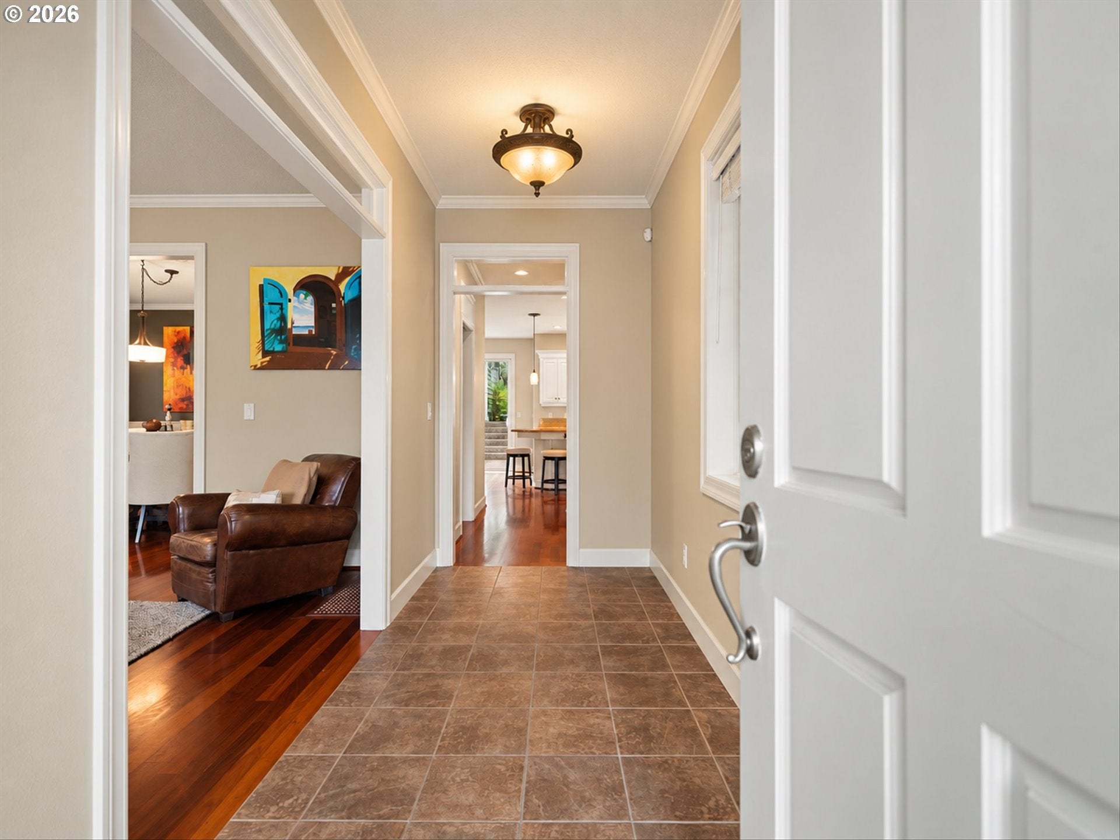
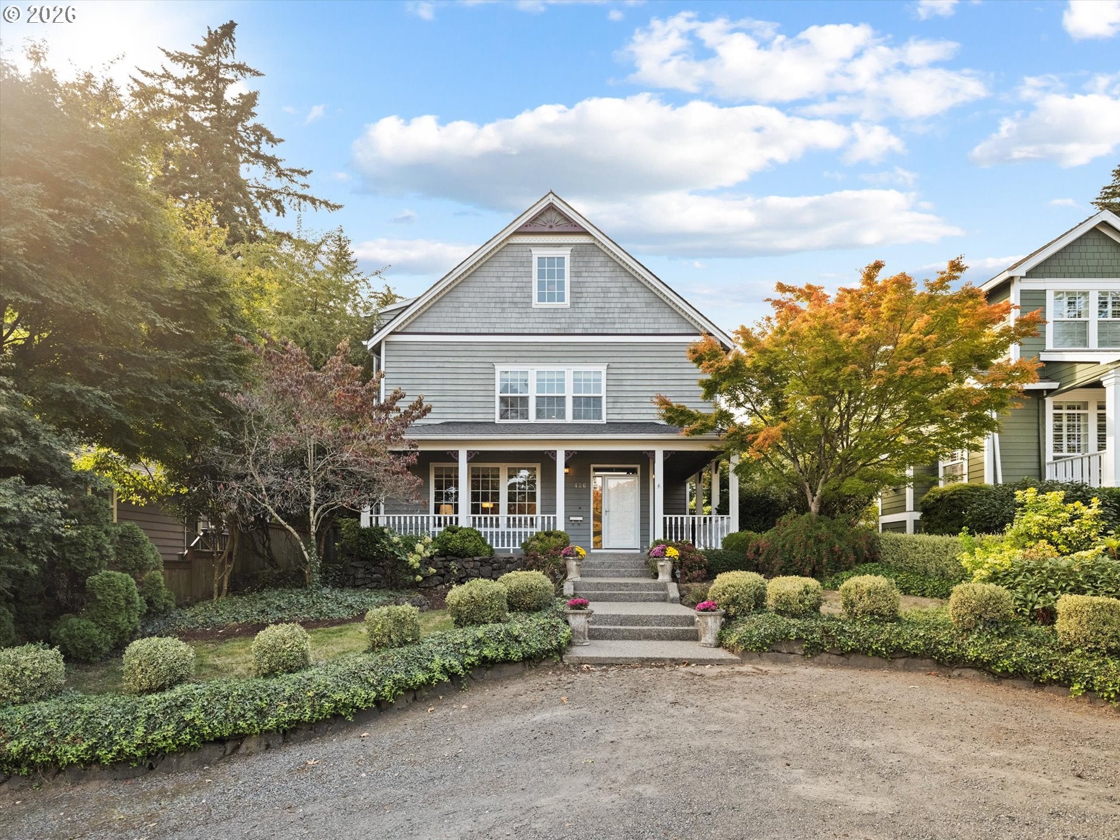
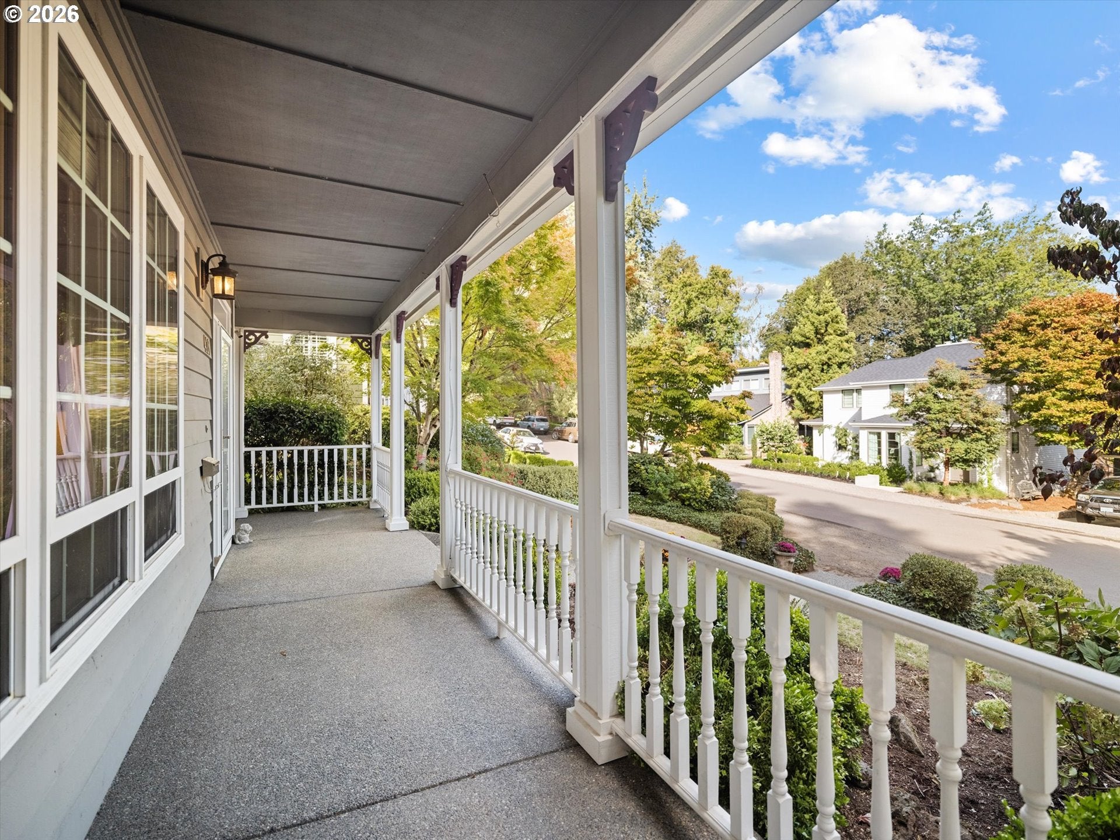
Ideally situated in the First Addition neighborhood of Lake Oswego, this home is moments from downtown's restaurants and shops, walkable to the lake and farmers market, and perfectly positioned to enjoy everything Lake Oswego has to offer. A sunny front porch welcomes you home, and inside, hardwood floors run throughout the main level while high ceilings carry through every level. The main level flows openly between a family room centered around a gas fireplace and a dining area, with the kitchen just beyond featuring bright white cabinetry, a central island, granite countertops, stainless steel appliances, and built-in wine storage. The kitchen opens directly to a generous back patio and fully fenced yard, ideal for outdoor dining and gathering. A laundry room with built-in cabinets and a sink, a half bath, and a detached two-car garage complete the main level. Upstairs, the primary suite occupies its own private wing with a view of Mt. Hood, and a French door entry leads into a spa-like en suite bath with dual sinks, a soaking tub, a walk-in shower, and an expansive walk-in closet with built-ins. Two additional bedrooms in the opposite wing share a full bath. The third floor adds a bonus room with a built-in wet bar, vaulted ceilings, and skylights, alongside a bedroom well suited as guest quarters or a separate living area. Served by the highly regarded Lake Oswego School District, with Forest Hills Elementary just a short walk away and Our Lady of the Lake School directly across the street, and a Walk Score of 90, the location is just as compelling as the home itself.

Save
Ask
Tour
Hide
Share
Listing Snapshot
Price 
$1,650,000
Days On Site 
4 Days
Bedrooms 
4
Inside Area (SqFt) 
3,088 sqft
Total Baths 
3
Full Baths 
2
Partial Baths 
1
Lot Size 
0.14 Acres
Year Built 
2002
MLS® Number 
498498730
Status 
Active
Property Tax 
$14,635.44
HOA/Condo/Coop Fees 
N/A
Sq Ft Source 
N/A
Friends & Family
Recent Activity
4 days agoListing updated with changes from the MLS®
4 days agoStatus changed to Active
5 days agoListing first seen on site
General Features
Acres 
0.14
Disclosures 
Disclosure
Foundation 
Concrete Perimeter
Garage 
Yes
Garage Spaces 
2
Land Lease 
No
Parking 
DrivewayOn StreetDetached
Parking Spaces 
2
Property Sub Type 
Single Family Residence
Security 
Security System
Sewer 
Public Sewer
SqFt Total 
3088
Style 
Traditional
Water Source 
Public
Interior Features
Appliances 
OvenGas Water HeaterWasherDryerBuilt-In RangeDishwasherDisposalFree-Standing RefrigeratorMicrowaveRange HoodWine Cooler
Basement 
Crawl Space
Cooling 
Ceiling Fan(s)Central Air
Fireplace 
Yes
Fireplace Features 
Gas
Fireplaces 
1
Flooring 
HardwoodVinylWoodCarpet
Heating 
Forced Air
Interior 
Kitchen IslandVaulted Ceiling(s)High CeilingsSoaking Tub
Window Features 
Double Pane WindowsSkylight(s)
Bedroom 1 
Level - UpperDescription - _4thBedroom
Bedroom 2 
Level - UpperDescription - _2ndBedroom
Bedroom 3 
Level - UpperDescription - _3rdBedroom
Bonus Room 
Level - UpperDescription - BonusRoom
Dining Room 
Level - MainDescription - DiningRoom
Family Room 
Level - MainDescription - FamilyRoom
Great Room 
Level - MainDescription - GreatRoom
Kitchen 
Level - MainDescription - Kitchen
Laundry 
Level - MainDescription - Laundry
Living Room 
Description - LivingRoom
Master Bedroom 
Level - UpperDescription - PrimaryBedroom
Save
Ask
Tour
Hide
Share
Exterior Features
Construction Details 
Cedar
Fencing 
Fenced
Lot Features 
SlopedGentle SlopingLevel
Patio And Porch 
Porch
Roof 
CompositionShingle
View 
Mountain(s)
Waterview 
Mountain(s)
Windows/Doors 
Double Pane WindowsSkylight(s)
Community Features
MLS Area 
_147
Financing Terms Available 
CashConventional
Roads 
Paved
Schools
School District
Unknown
Elementary School
Forest Hills
Middle School
Lake Oswego
High School
Lake Oswego
Listing courtesy of Kendall Bergstrom-Delancellotti of Cascade Hasson Sotheby's International Realty (503) 799-2596


The content relating to real estate for sale on this website comes in part from the IDX program of the RMLS™ of Portland, Oregon. Real estate listings held by brokerage firms other than Cascade Hasson Sotheby's International Realty are marked with the RMLS™ logo, and detailed information about these properties includes the names of the listing brokers. Listing content is Copyright © 2026 RMLS™, Portland, Oregon. Some properties which appear for sale on this website may subsequently have sold or may no longer be available.

Last checked 2026-09-20 11:04 AM PDT.

All information provided is deemed reliable but is not guaranteed and should be independently verified

Neighborhood & Commute
Source: Walkscore
Save
Ask
Tour
Hide
Share