Save
Ask
Tour
Hide
Share
$2,749,999
9 Days On Site

1025 CRENSHAW RD
Eugene, OR 97401

For Sale|Single Family Residence|Active
5
Beds
5
Total Baths
5
Full Baths
4,894
SqFt
$562
/SqFt
2026
Built
Subdivision:
Gillespie Butte
County:
Lane
Listing courtesy of Mandi Butler Craner of ICON Real Estate Group (541) 206-8111

Due to the health concerns created by Coronavirus we are offering personal 1-1 online video walkthough tours where possible.
Call Now: 1-360-921-0417
Is this the listing for you? We can help make it yours.
1-360-921-0417
1025 CRENSHAW RD1025 CRENSHAW RD1025 CRENSHAW RD1025 CRENSHAW RD
Save
Ask
Tour
Hide
Share

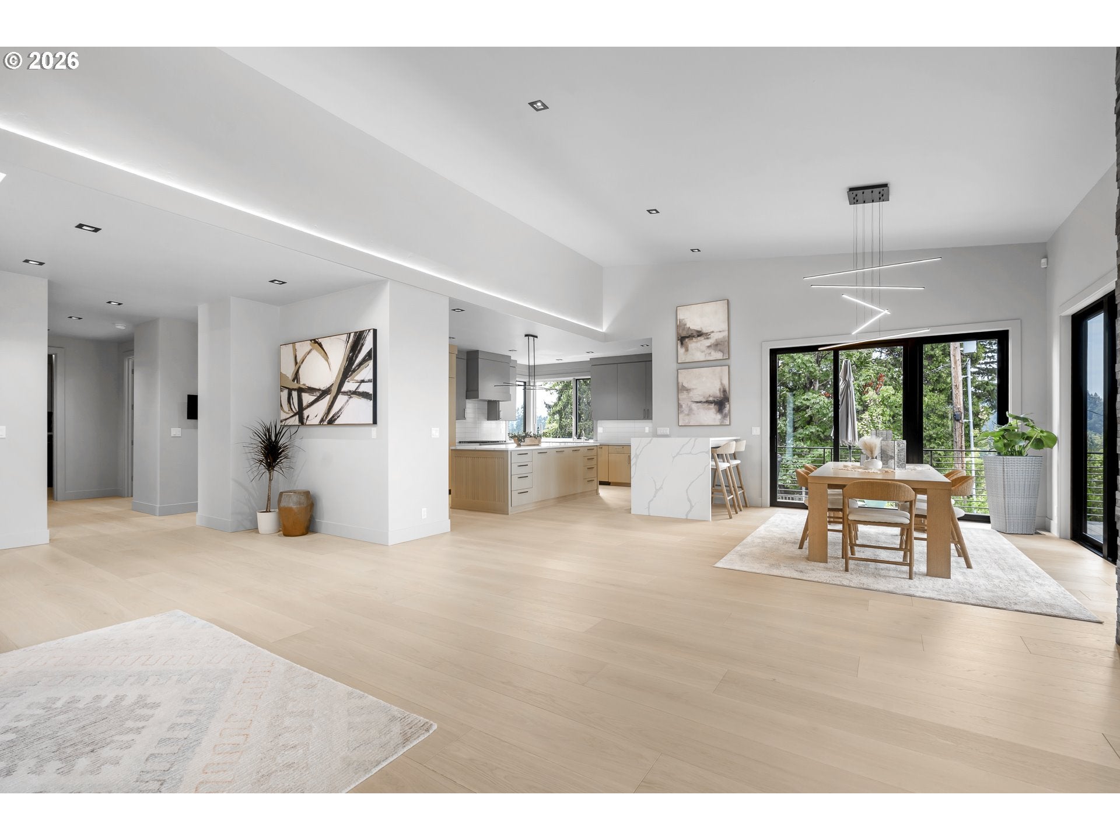
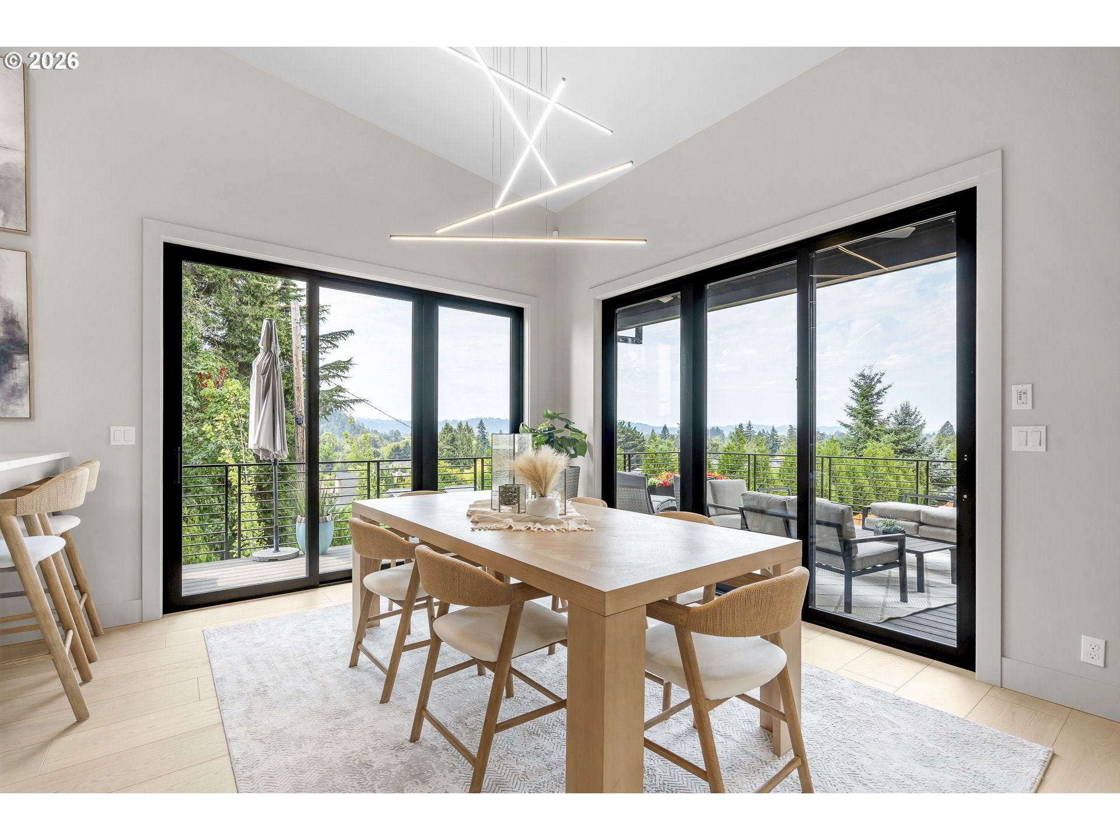
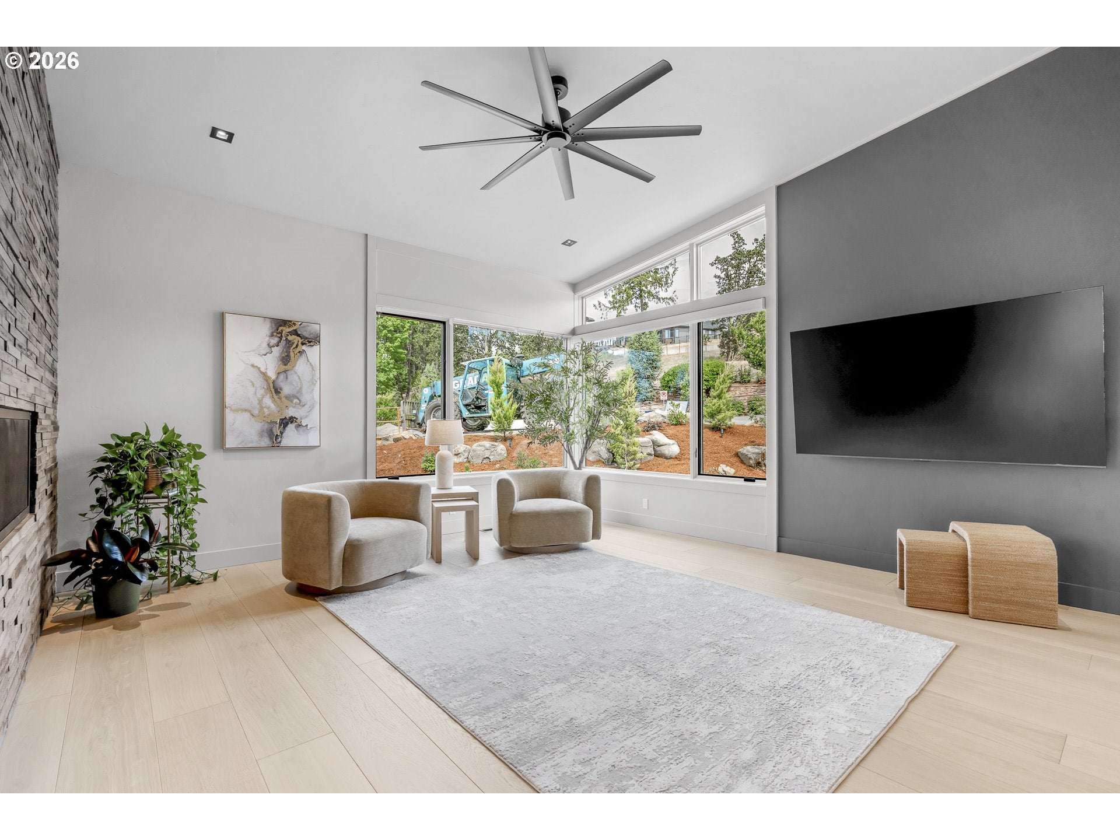
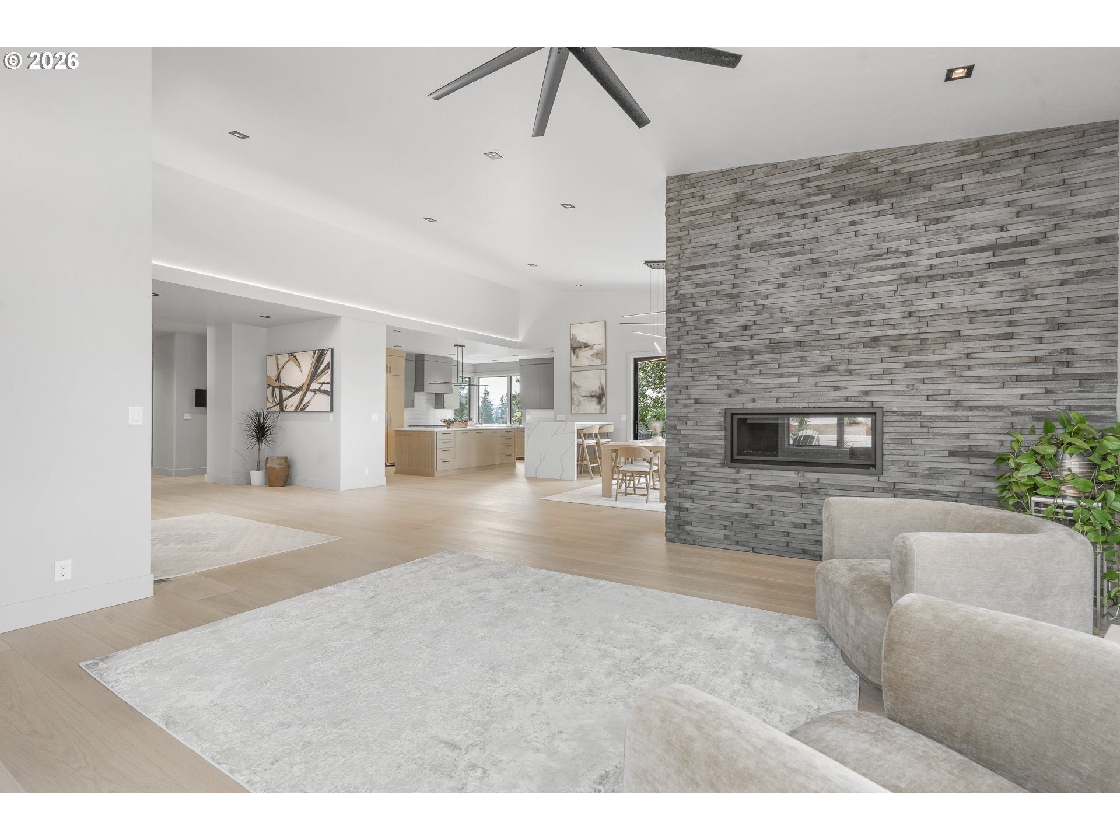
Experience elevated modern living in this exceptional Gillespie Butte residence newly constructed by BUTLER HOMES, offering 5 bedrooms, 5 bathrooms, an office, recreation area, theater room, and dedicated wine storage, this home provides generous space for everyday living, entertaining, & relaxation.The sophisticated interior features a striking blend of stained rift white oak and painted cabinetry, quartz slab countertops throughout, & 10" wide-plank white oak flooring across the main and upper levels. The chef-inspired kitchen is equipped with a JennAir Pro-Style stainless steel appliance package, including a 36" gas range, built-in microwave/oven, decorative hood, two dishwashers, & a 48" built-in refrigerator, along with a convenient kitchen wet bar for effortless entertaining.The living room is anchored by a sleek linear gas fireplace, while expansive doors lead to a covered deck featuring an outdoor gas fireplace—creating an inviting setting for year-round entertaining. The primary suite offers a private deck, separate vanities, a soaking tub & a spacious walk-in closet with a center island.The lower floor recreation area includes its own wet bar, theater room & home gym...making it an ideal space for hosting guests, game nights, or multi-generational living.Designed with comfort, convenience, and efficiency in mind, the home includes smart-home technology, automated “dusk-to-dawn” window coverings & a state-of-the-art security system. Outside, enjoy professionally landscaped grounds with irrigation, a sport court & a dedicated hot tub pad.Those needing exceptional storage will appreciate more than 2,500 square feet of garage space, including a 3-car garage, extended parking pad & additional storage. This remarkable property combines refined contemporary design, premium finishes, expansive amenities & exceptional functionality in one of Eugene’s desirable Gillespie Butte settings located near shopping, dining, golfing, river bike paths & more. Butler Homes, Inc.: CCB#218599

Save
Ask
Tour
Hide
Share
Listing Snapshot
Price 
$2,749,999
Days On Site 
9 Days
Bedrooms 
5
Inside Area (SqFt) 
4,894 sqft
Total Baths 
5
Full Baths 
5
Partial Baths 
N/A
Lot Size 
0.38 Acres
Year Built 
2026
MLS® Number 
494897450
Status 
Active
Property Tax 
$2,432.57
HOA/Condo/Coop Fees 
$224 monthly
Sq Ft Source 
N/A
Friends & Family
Recent Activity
5 days agoListing updated with changes from the MLS®
a week agoListing first seen on site
General Features
Acres 
0.38
Attached Garage 
Yes
Disclosures 
Exempt
Foundation 
Concrete Perimeter
Garage 
Yes
Garage Spaces 
3
Home Warranty 
Yes
Land Lease 
No
Parking 
Garage Door OpenerDrivewayParking PadAttachedGarage
Parking Spaces 
3
Property Condition 
New Construction
Property Sub Type 
Single Family Residence
Security 
Security SystemSecurity System Owned
Sewer 
Public Sewer
SqFt Total 
4894
Style 
NWContemporary
Water Source 
Public
Interior Features
Appliances 
OvenWasherDryerBuilt-In RangeBuilt-In RefrigeratorDishwasherDisposalInstant Hot WaterMicrowavePlumbed For Ice MakerRange Hood
Basement 
PartialCrawl SpacePartially Finished
Cooling 
Heat Pump
Fireplace 
Yes
Fireplace Features 
Gas
Fireplaces 
2
Flooring 
ConcreteTileHardwood
Heating 
Forced Air
Interior 
Kitchen IslandPantryVaulted Ceiling(s)Soaking Tub
Window Features 
Aluminum FramesDouble Pane Windows
Bedroom 1 
Dimensions - 15x15Level - UpperDescription - _4thBedroom
Bedroom 2 
Dimensions - 11x13Level - UpperDescription - _2ndBedroom
Bedroom 3 
Dimensions - 11x12Level - UpperDescription - _3rdBedroom
Den 
Dimensions - 13x11Level - MainDescription - Den
Dining Room 
Dimensions - 19x13Level - MainDescription - DiningRoom
Family Room 
Description - FamilyRoom
Great Room 
Dimensions - 33x20Level - LowerDescription - GreatRoom
Kitchen 
Dimensions - 10x18Level - MainDescription - Kitchen
Living Room 
Dimensions - 17x16Level - MainDescription - LivingRoom
Master Bedroom 
Dimensions - 17x15Level - MainDescription - PrimaryBedroom
Save
Ask
Tour
Hide
Share
Exterior Features
Construction Details 
CedarStone
Exterior 
Basketball Court
Lot Features 
SlopedGentle Sloping
Patio And Porch 
DeckPatio
Roof 
MembraneMetal
View 
CityMountain(s)
Waterview 
CityMountain(s)
Windows/Doors 
Aluminum FramesDouble Pane Windows
Community Features
Association Amenities 
InsuranceMaintenance GroundsManagement
Association Dues 
224
Financing Terms Available 
CashConventional
HOA Fee Frequency 
Monthly
MLS Area 
_242
Roads 
Concrete
Schools
School District
Unknown
Elementary School
Willagillespie
Middle School
Cal Young
High School
Sheldon
Listing courtesy of Mandi Butler Craner of ICON Real Estate Group (541) 206-8111


The content relating to real estate for sale on this website comes in part from the IDX program of the RMLS™ of Portland, Oregon. Real estate listings held by brokerage firms other than ICON Real Estate Group are marked with the RMLS™ logo, and detailed information about these properties includes the names of the listing brokers. Listing content is Copyright © 2026 RMLS™, Portland, Oregon. Some properties which appear for sale on this website may subsequently have sold or may no longer be available.

Last checked 2026-08-10 02:00 AM PDT.

All information provided is deemed reliable but is not guaranteed and should be independently verified

Neighborhood & Commute
Source: Walkscore
Save
Ask
Tour
Hide
Share