Save
Ask
Tour
Hide
Share
$1,350,000
5 Days On Site

19801 OLMSTEAD RD NE
Aurora, OR 97002

For Sale|Single Family Residence|Active
3
Beds
3
Total Baths
3
Full Baths
2,458
SqFt
$549
/SqFt
1938
Built
Subdivision:
MILLER ACRES
County:
Marion
Listing courtesy of Victoria Mendenhall of Premiere Property Group, LLC (503) 730-7320

Due to the health concerns created by Coronavirus we are offering personal 1-1 online video walkthough tours where possible.
Call Now: 1-360-921-0417
Is this the listing for you? We can help make it yours.
1-360-921-0417
19801 OLMSTEAD RD NE19801 OLMSTEAD RD NE19801 OLMSTEAD RD NE19801 OLMSTEAD RD NE
Save
Ask
Tour
Hide
Share

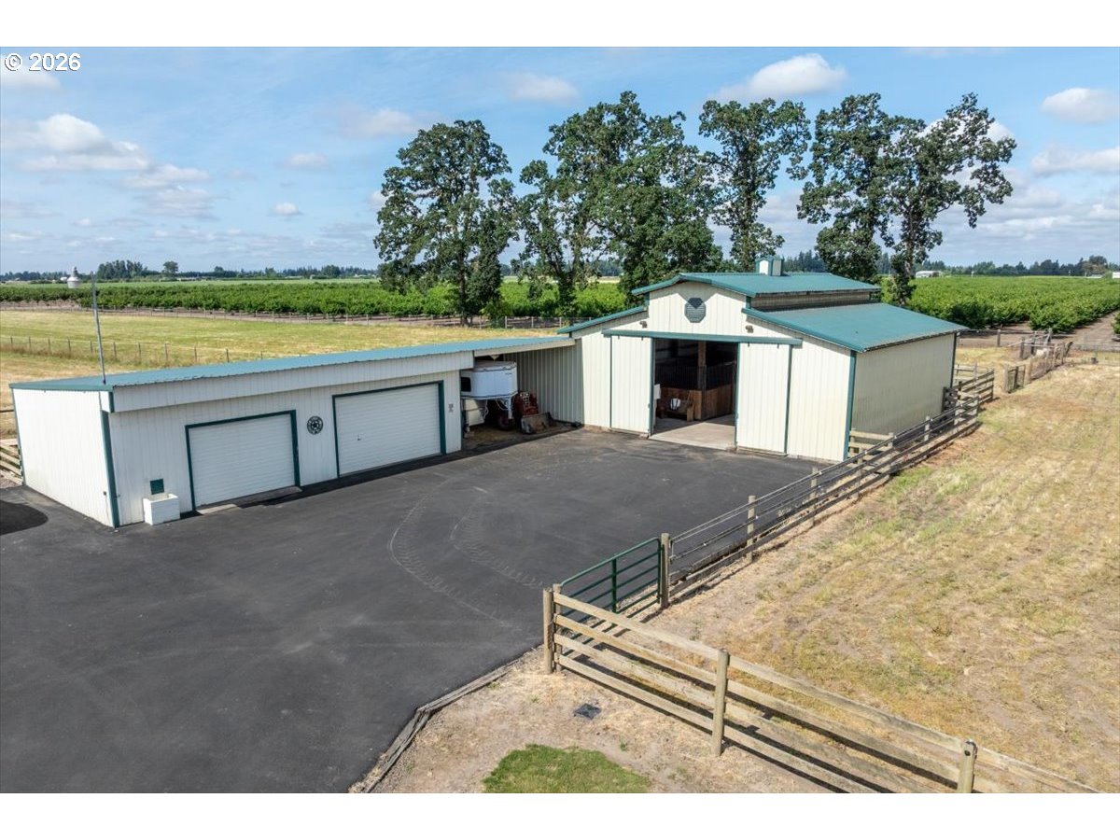
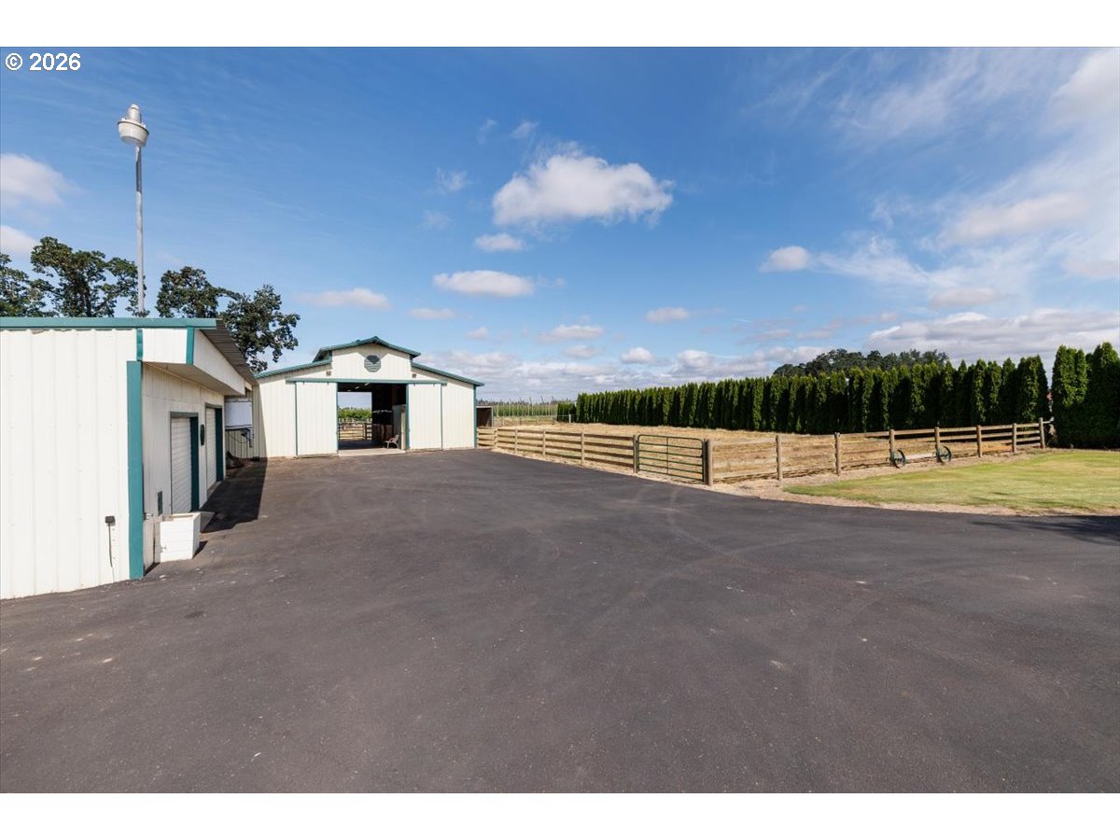
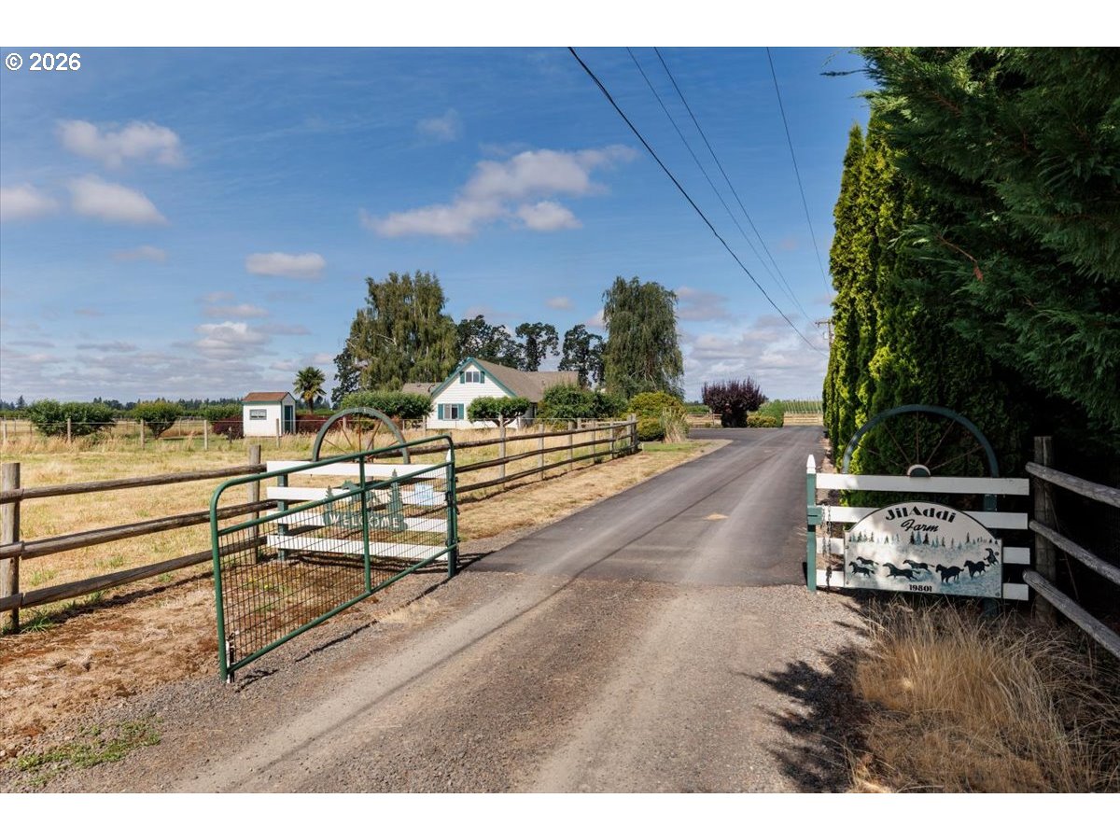
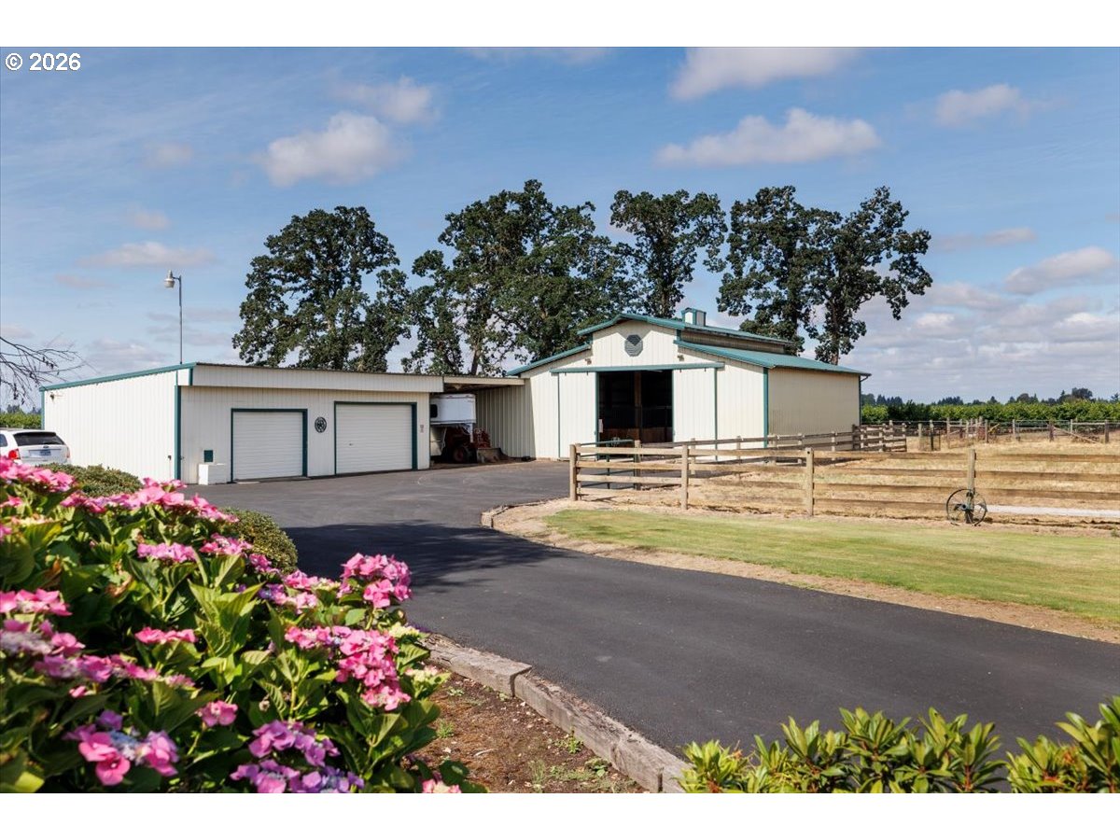
Picture yourself in this idyllic rural setting, where you can enjoy the relaxed farmhouse lifestyle complete with a 3-4 stall barn with a wash rack and tack room. Attached is a spacious 3-car garage, combination hay shed, trailer, tractor storage. A gated entry and paved driveway provide a warm and impressive welcome. Designed for comfortable main-level living, the home features a primary bedroom and ensuite bath, a second bedroom and full bathroom, a well-appointed kitchen and family room, a laundry and storage room and generous living and dining areas. With everything you need on the main floor, you'll feel as though you're living in a single-level home. Upstairs offers the perfect retreat for guests or grandchildren, featuring a large peaked-ceiling bedroom, a full bath, and a cozy sitting area. Step outside to enjoy beautifully landscaped grounds with mature trees and plantings, along with expansive entertaining decks, including two covered sections for year-around enjoyment. Unwind in the hot tub just off the primary bedroom while taking in the peaceful surroundings. The paved driveway leads to the fully fenced property, where a mature arborvitae hedge along the north property line provides exceptional privacy, creating the perfect backdrop for country living.

Save
Ask
Tour
Hide
Share
Listing Snapshot
Price 
$1,350,000
Days On Site 
5 Days
Bedrooms 
3
Inside Area (SqFt) 
2,458 sqft
Total Baths 
3
Full Baths 
3
Partial Baths 
N/A
Lot Size 
6.84 Acres
Year Built 
1938
MLS® Number 
492161151
Status 
Active
Property Tax 
$3,167.24
HOA/Condo/Coop Fees 
N/A
Sq Ft Source 
N/A
Friends & Family
Recent Activity
4 days agoListing updated with changes from the MLS®
4 days agoStatus changed to Active
5 days agoListing first seen on site
General Features
Acres 
6.84
Additional Property Use 
HorsesPasture
Disclosures 
Disclosure
Garage 
Yes
Garage Spaces 
3
Land Lease 
No
Parking 
Parking PadRV Access/ParkingDetached
Parking Spaces 
3
Property Sub Type 
Single Family Residence
Sewer 
Septic Tank
SqFt Total 
2458
Style 
Stories2Farmhouse
Water Source 
Well
Zoning 
EFU
Interior Features
Appliances 
WasherDryerWater PurifierCooktopDishwasherFree-Standing RangeFree-Standing RefrigeratorRange Hood
Basement 
Crawl Space
Cooling 
Ceiling Fan(s)Heat Pump
Fireplace 
Yes
Fireplace Features 
Propane
Fireplaces 
1
Flooring 
VinylCarpet
Heating 
Heat Pump
Interior 
Kitchen IslandPantry
Window Features 
Double Pane WindowsSkylight(s)
Bedroom 1 
Dimensions - 11x11Level - MainDescription - _2ndBedroom
Bedroom 2 
Dimensions - 16x25Level - UpperDescription - _3rdBedroom
Dining Room 
Dimensions - 13x16Level - MainDescription - DiningRoom
Family Room 
Dimensions - 11x14Level - MainDescription - FamilyRoom
Great Room 
Description - GreatRoom
Kitchen 
Dimensions - 12x14Level - MainDescription - Kitchen
Living Room 
Dimensions - 14x22Level - MainDescription - LivingRoom
Master Bedroom 
Dimensions - 13x17Level - MainDescription - PrimaryBedroom
Nook 
Dimensions - 12x14Level - UpperDescription - Nook
Utility Room 
Dimensions - 8x12Level - MainDescription - UtilityRoom
Save
Ask
Tour
Hide
Share
Exterior Features
Exterior 
Fire Pit
Fencing 
FencedCross FencedWood
Lot Features 
LevelPasturePrivate
Other Structures 
Outbuilding
Patio And Porch 
Deck
Roof 
Composition
Windows/Doors 
Double Pane WindowsSkylight(s)
Community Features
Financing Terms Available 
CashConventional
MLS Area 
_170
Roads 
Paved
Schools
School District
Unknown
Elementary School
North Marion
Middle School
North Marion
High School
North Marion
Listing courtesy of Victoria Mendenhall of Premiere Property Group, LLC (503) 730-7320


The content relating to real estate for sale on this website comes in part from the IDX program of the RMLS™ of Portland, Oregon. Real estate listings held by brokerage firms other than Premiere Property Group, LLC are marked with the RMLS™ logo, and detailed information about these properties includes the names of the listing brokers. Listing content is Copyright © 2026 RMLS™, Portland, Oregon. Some properties which appear for sale on this website may subsequently have sold or may no longer be available.

Last checked 2026-07-20 03:10 PM PDT.

All information provided is deemed reliable but is not guaranteed and should be independently verified

Neighborhood & Commute
Source: Walkscore
Save
Ask
Tour
Hide
Share