Save
Ask
Tour
Hide
Share
$2,800,000
8 Days On Site

12750 SW COPENHAVER RD
Gaston, OR 97119

For Sale|Single Family Residence|Active
4
Beds
4
Total Baths
2
Full Baths
2
Partial Baths
3,656
SqFt
$766
/SqFt
2003
Built
County:
Washington
Listing courtesy of Lacey Summers of Bella Casa Real Estate Group (503) 435-7059

Due to the health concerns created by Coronavirus we are offering personal 1-1 online video walkthough tours where possible.
Call Now: 1-360-921-0417
Is this the listing for you? We can help make it yours.
1-360-921-0417
12750 SW COPENHAVER RD12750 SW COPENHAVER RD12750 SW COPENHAVER RD12750 SW COPENHAVER RD
Save
Ask
Tour
Hide
Share

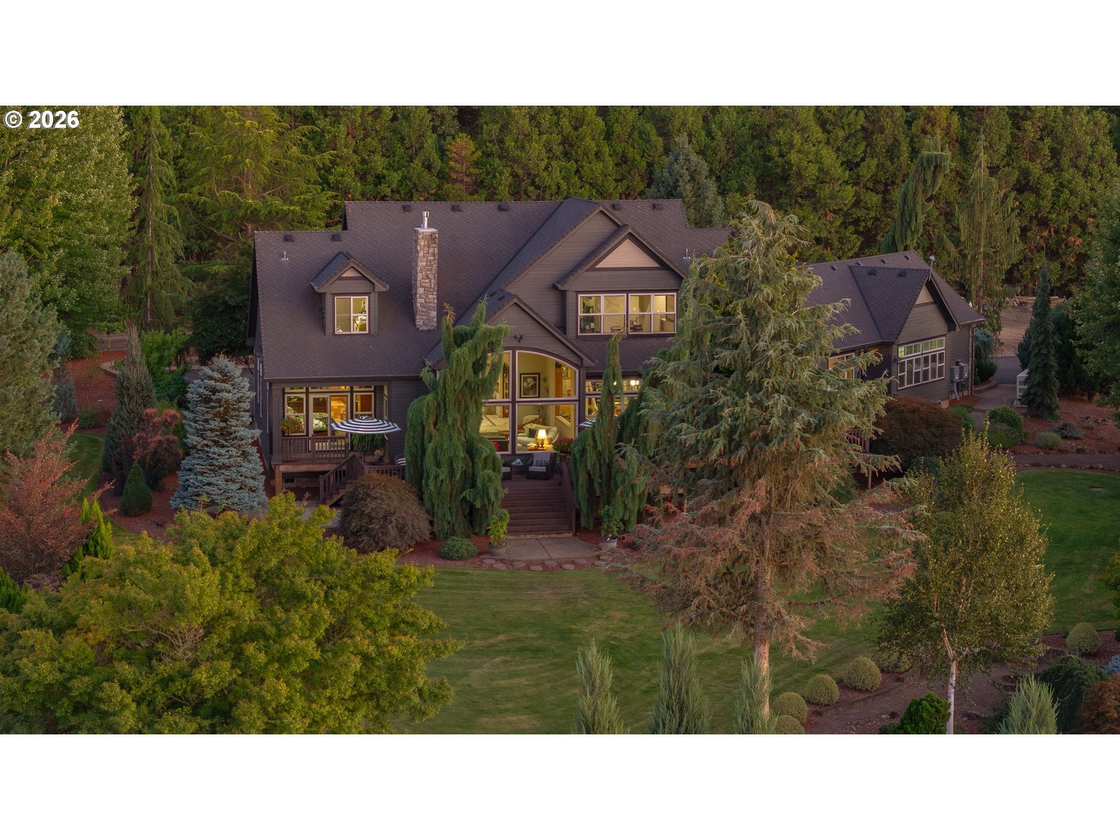
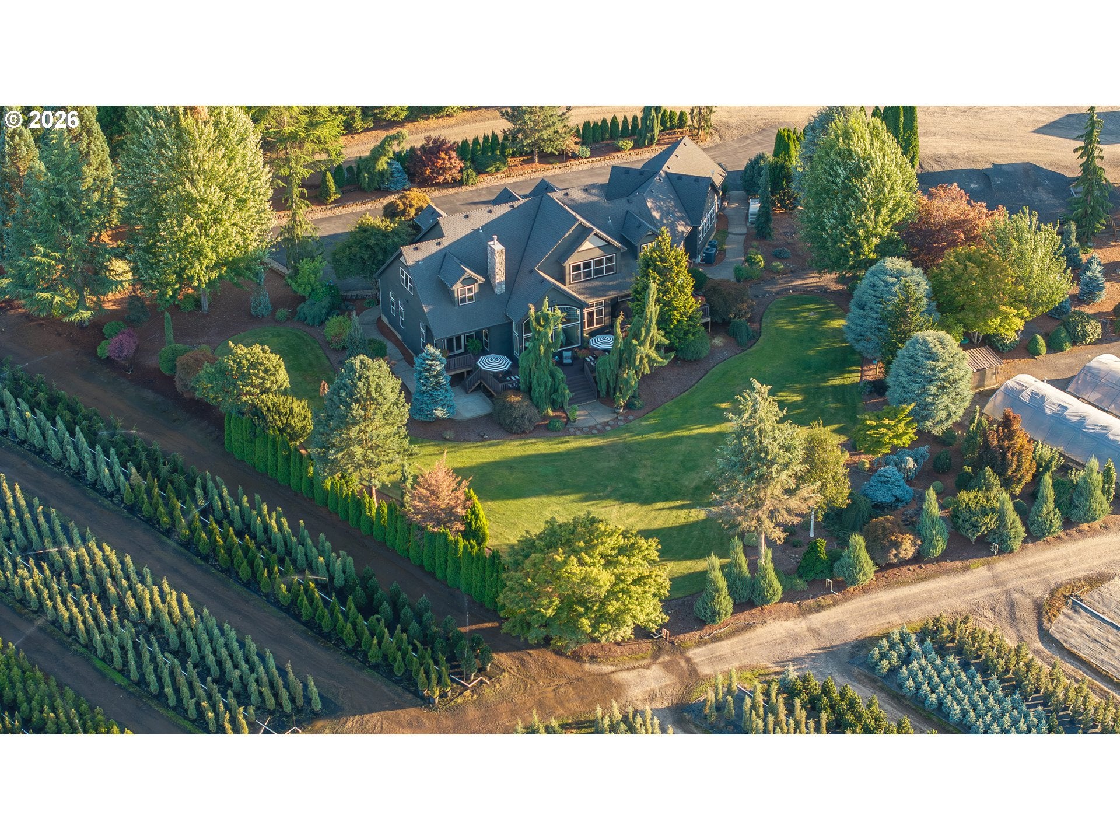
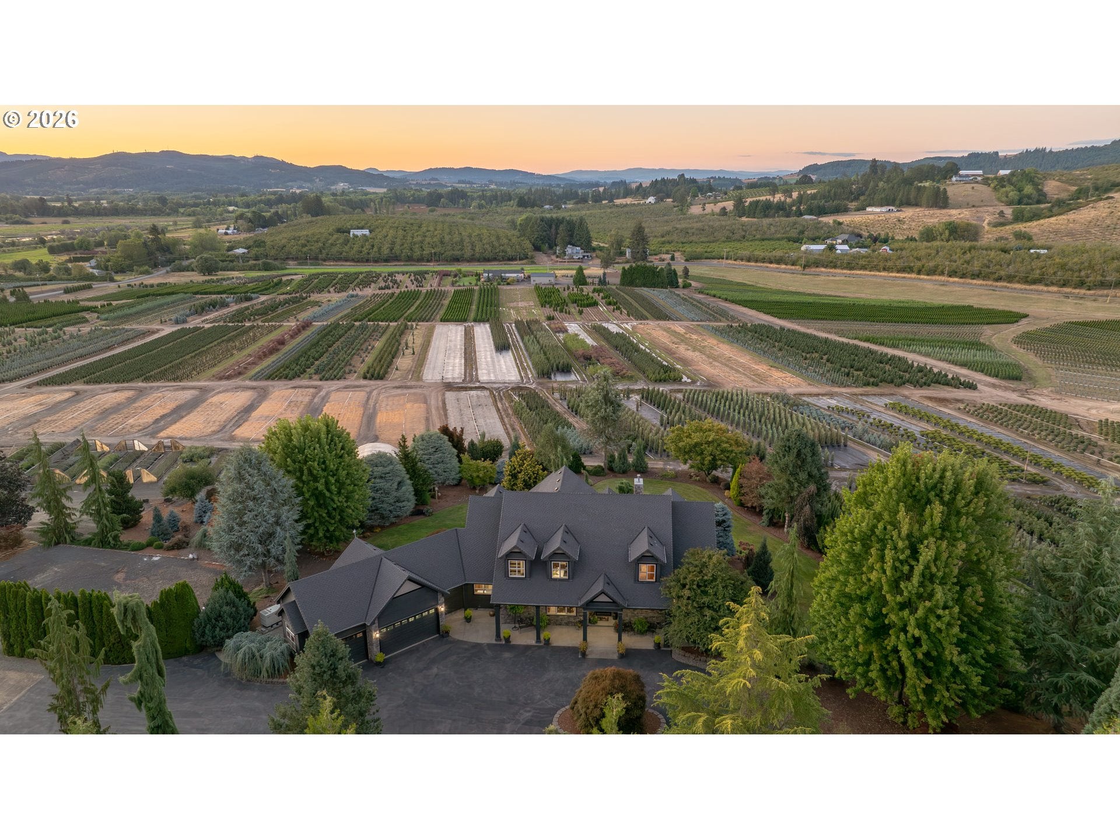
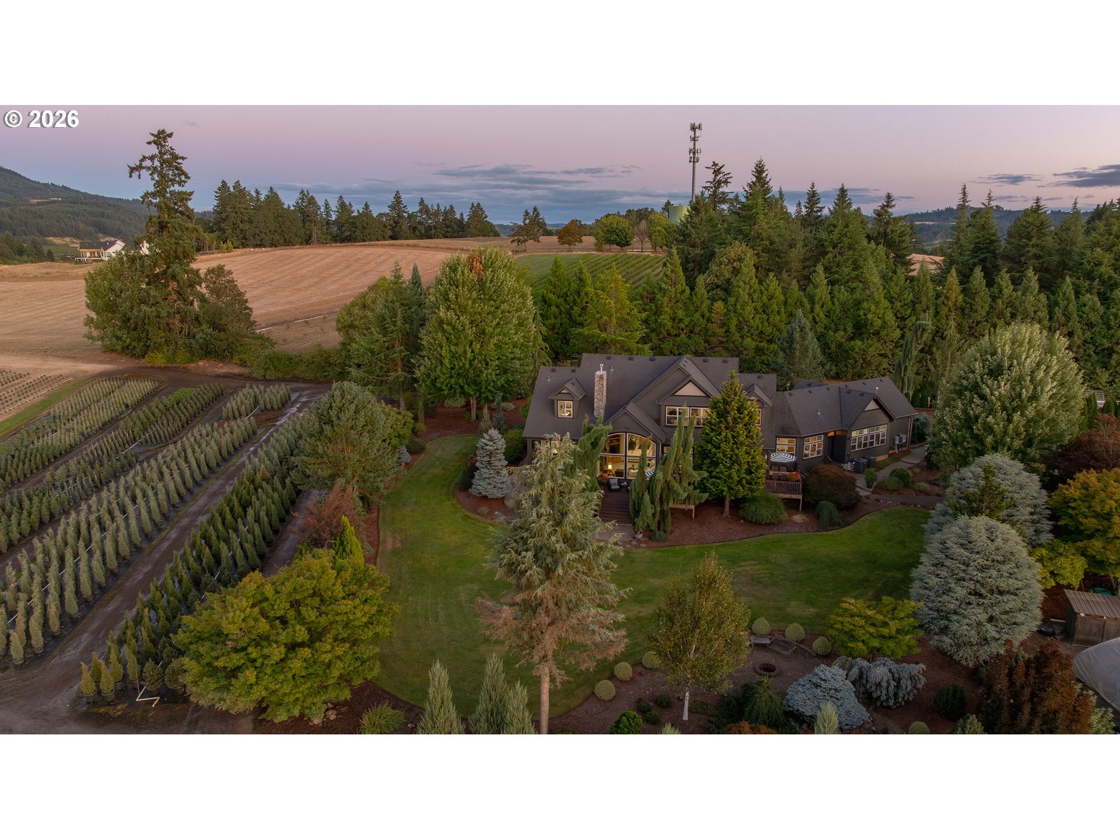
First time on the market in 30 years. This custom 2003 Craftsman estate spans approximately 45 acres across two EFU parcels in the heart of Oregon wine country. The 3,656 sq ft home reflects impeccable quality throughout, with a primary suite on the main level, a newer furnace and two heat pumps, and a recently painted interior and exterior. Breathtaking vista views pour through floor-to-ceiling windows, while a full-width covered porch, private decks, and a paved circular driveway frame the home in timeless stone and timber. Built for a large operation, the property includes two metal shops (40x84 and 24x48), an established nursery with greenhouse, and extensive infrastructure. The water is a true standout: served by Laurelwood Water Cooperative with an owned domestic water certificate that conveys, plus irrigation served by TVID (Tualatin Valley Irrigation District) through an extensive network of piping across the acreage. The included 17.97-acre parcel may qualify for an additional dwelling. Nursery stock does not convey, so bring your vision to this incredible property and opportunity. Set in a gorgeous valley just 40 minutes from the full amenities of the Portland metro area, with the Oregon coast about an hour west. Create your family compound and purchase adjacent parcel and home MLS #76756269 at a package price.

Save
Ask
Tour
Hide
Share
Listing Snapshot
Price 
$2,800,000
Days On Site 
8 Days
Bedrooms 
4
Inside Area (SqFt) 
3,656 sqft
Total Baths 
4
Full Baths 
2
Partial Baths 
2
Lot Size 
44.94 Acres
Year Built 
2003
MLS® Number 
489651171
Status 
Active
Property Tax 
$9,109.23
HOA/Condo/Coop Fees 
N/A
Sq Ft Source 
N/A
Friends & Family
Recent Activity
4 hours agoListing updated with changes from the MLS®
3 days agoStatus changed to Active
a week agoListing first seen on site
General Features
Acres 
44.94
Attached Garage 
Yes
Disclosures 
Disclosure
Foundation 
Concrete Perimeter
Garage 
Yes
Garage Spaces 
3
Land Lease 
No
Parking 
Garage Door OpenerDrivewayAttachedGarage
Parking Spaces 
3
Property Sub Type 
Single Family Residence
Sewer 
Septic Tank
SqFt Total 
3656
Style 
Stories2Craftsman
Utilities 
Propane
Water Source 
Public
Zoning 
EFU
Interior Features
Appliances 
DishwasherDisposalDouble OvenFree-Standing RefrigeratorMicrowave
Basement 
Crawl Space
Cooling 
Ceiling Fan(s)Central AirHeat Pump
Fireplace 
Yes
Fireplace Features 
Propane
Fireplaces 
1
Flooring 
TileVinylCarpet
Heating 
Forced AirHeat Pump
Interior 
Kitchen IslandPantryVaulted Ceiling(s)High CeilingsHigh Speed InternetSoaking Tub
Window Features 
Double Pane Windows
Bedroom 1 
Dimensions - 13x18Level - UpperDescription - _4thBedroom
Bedroom 2 
Dimensions - 9x19Level - UpperDescription - _2ndBedroom
Bedroom 3 
Dimensions - 12x17Level - UpperDescription - _3rdBedroom
Dining Room 
Dimensions - 17x14Level - MainDescription - DiningRoom
Family Room 
Dimensions - 16x20Level - UpperDescription - FamilyRoom
Great Room 
Description - GreatRoom
Kitchen 
Dimensions - 20x10Level - MainDescription - Kitchen
Laundry 
Dimensions - 14x8Level - MainDescription - Laundry
Living Room 
Dimensions - 17x21Level - MainDescription - LivingRoom
Master Bedroom 
Dimensions - 13x16Level - MainDescription - PrimaryBedroom
Office 
Dimensions - 11x15Level - MainDescription - Office
Save
Ask
Tour
Hide
Share
Exterior Features
Construction Details 
Stone
Lot Features 
Level
Other Structures 
WorkshopGreenhouse
Patio And Porch 
DeckPorch
Roof 
Composition
View 
Mountain(s)Valley
Waterview 
Mountain(s)Valley
Windows/Doors 
Double Pane Windows
Community Features
Accessibility Features 
Accessible Doors
Financing Terms Available 
CashConventionalFHAVA Loan
MLS Area 
_152
Roads 
GravelPaved
Schools
School District
Unknown
Elementary School
Gaston
Middle School
Gaston
High School
Gaston
Listing courtesy of Lacey Summers of Bella Casa Real Estate Group (503) 435-7059


The content relating to real estate for sale on this website comes in part from the IDX program of the RMLS™ of Portland, Oregon. Real estate listings held by brokerage firms other than Bella Casa Real Estate Group are marked with the RMLS™ logo, and detailed information about these properties includes the names of the listing brokers. Listing content is Copyright © 2026 RMLS™, Portland, Oregon. Some properties which appear for sale on this website may subsequently have sold or may no longer be available.

Last checked 2026-08-30 04:40 AM PDT.

All information provided is deemed reliable but is not guaranteed and should be independently verified

Neighborhood & Commute
Source: Walkscore
Save
Ask
Tour
Hide
Share