Save
Ask
Tour
Hide
Share
$1,165,000
2 Days On Site

18100 NW Anastasia DR
Portland, OR 97229

For Sale|Single Family Residence|Active
5
Beds
4
Total Baths
4
Full Baths
3,260
SqFt
$357
/SqFt
2026
Built
Subdivision:
CREEKSIDE AT WESTVIEW
County:
Washington
Listing courtesy of Megan Talalemotu of John L. Scott (503) 997-6188

Due to the health concerns created by Coronavirus we are offering personal 1-1 online video walkthough tours where possible.
Call Now: 1-360-921-0417
Is this the listing for you? We can help make it yours.
1-360-921-0417
Upcoming Open Houses
Due to COVID-19, we recommend you verify Open Houses before attending.
Sun, Oct 11, 12:00 PM - 5:00 PM
18100 NW Anastasia DR18100 NW Anastasia DR18100 NW Anastasia DR18100 NW Anastasia DR
Save
Ask
Tour
Hide
Share

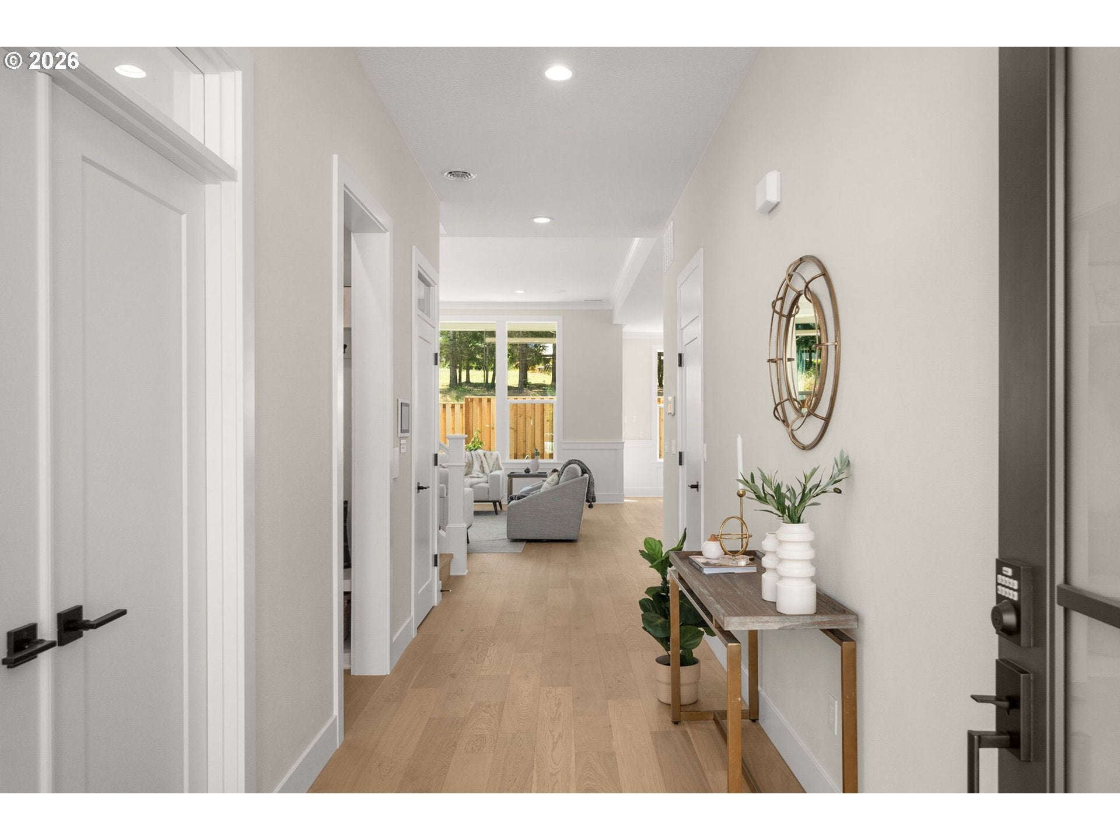
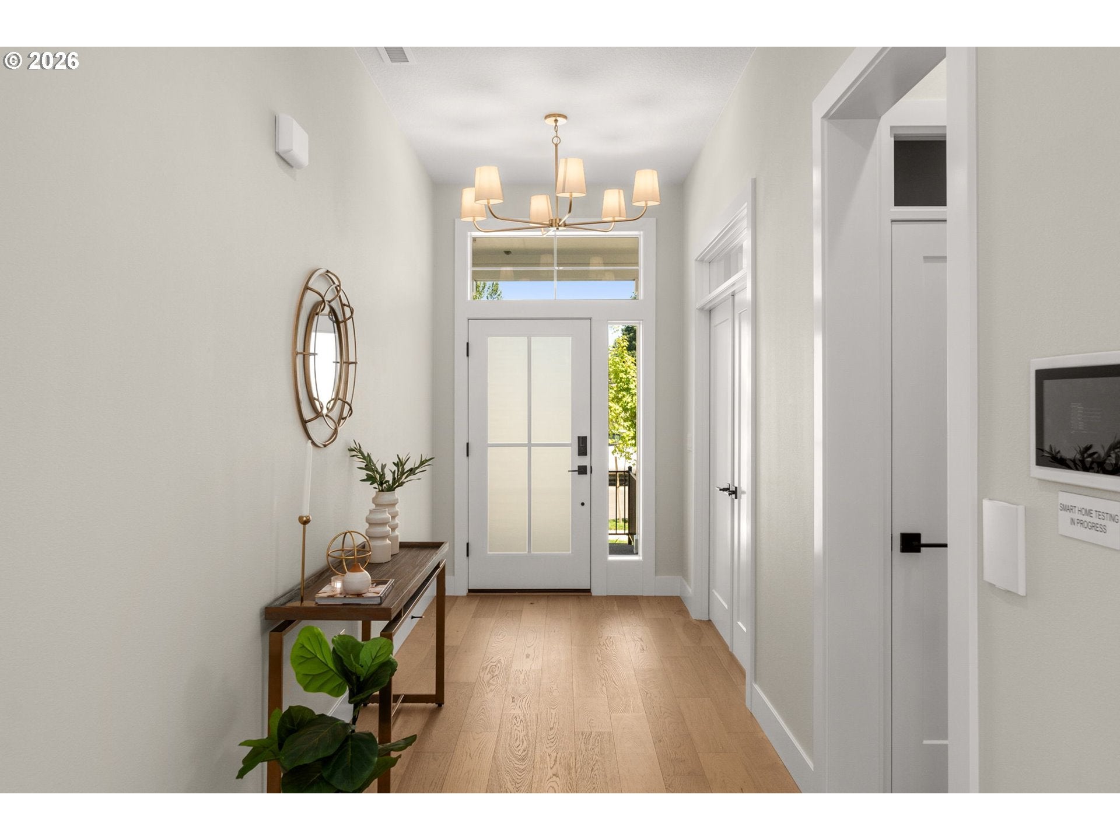
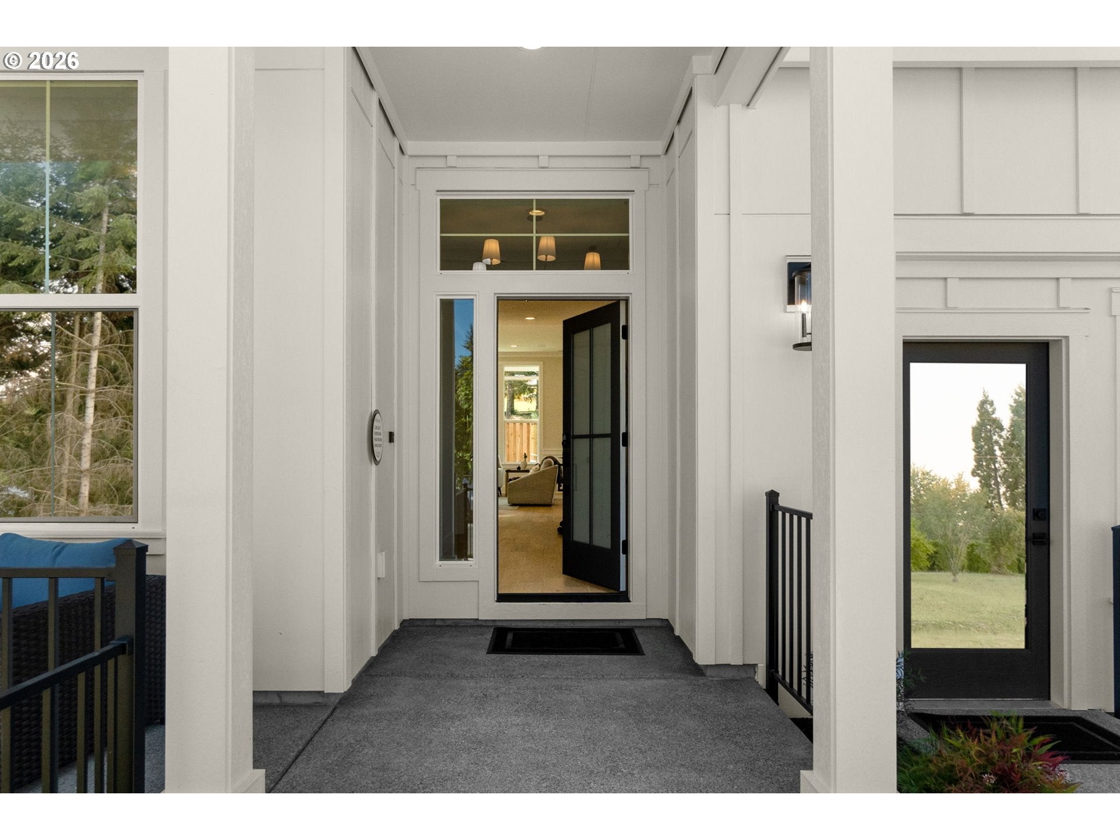
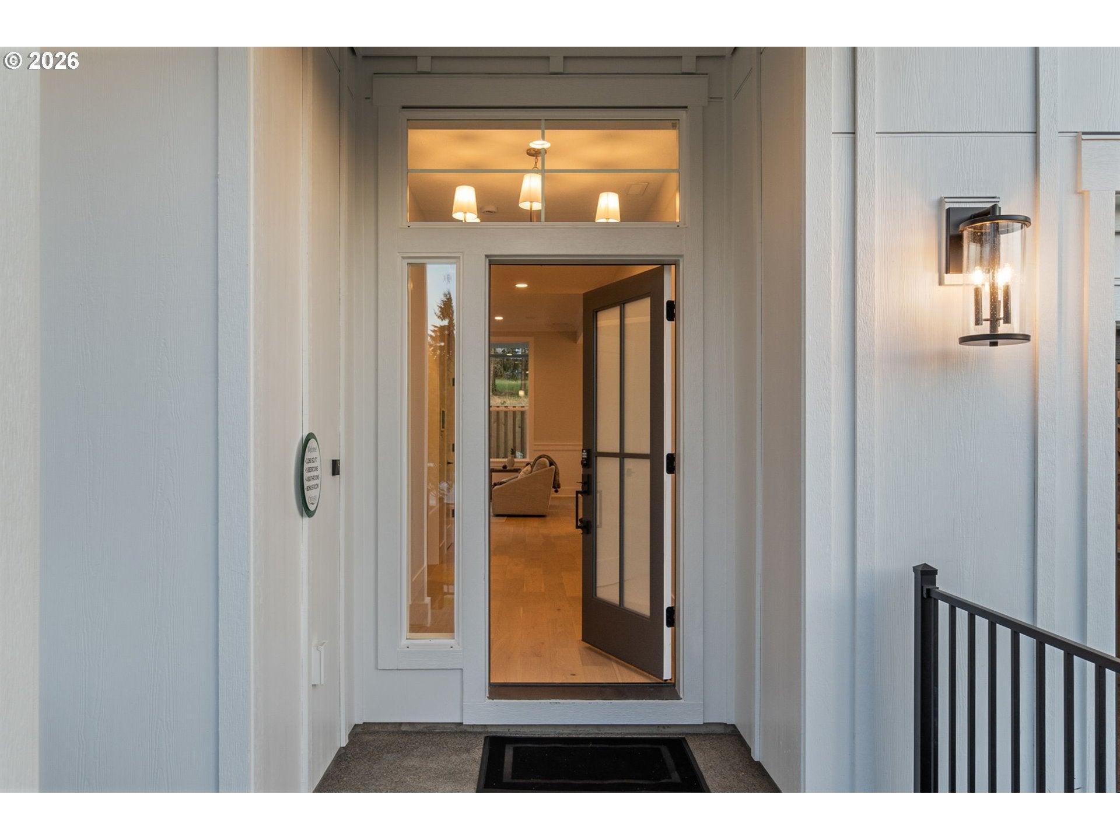
This beautifully designed 3,260 sq. ft. home combines modern style with high-performance construction, creating a space that is as comfortable as it is efficient. The main level features an open-concept layout with a spacious great room, a large kitchen with an oversized island, and a dedicated dining area perfect for gathering and entertaining. A main-level bedroom adds flexibility for guests or a home office, while the covered deck extends your living space outdoors for effortless indoor-outdoor living. Built with advanced building practices, this home delivers improved indoor air quality, consistent temperatures, and a quieter, healthier environment year-round.Upstairs, the expansive primary suite offers a relaxing retreat with a spa-inspired bath and an oversized walk-in closet, complemented by additional bedrooms, a mini suite, and a large bonus room ideal for media, play, or relaxation. Designed with energy efficiency in mind, this high-performance home helps reduce utility costs while maintaining exceptional comfort. Thoughtful details and elevated finishes throughout complete the experience, delivering a perfect blend of luxury, livability, and long-term sustainability. Taxes TBD.*Exterior colors and finishes shown in renderings are for illustration purposes only and may not reflect the actual home. Current home is under construction. Move in date is 12/4/26.

Save
Ask
Tour
Hide
Share
Listing Snapshot
Price 
$1,165,000
Days On Site 
2 Days
Bedrooms 
5
Inside Area (SqFt) 
3,260 sqft
Total Baths 
4
Full Baths 
4
Partial Baths 
N/A
Lot Size 
N/A
Year Built 
2026
MLS® Number 
469706020
Status 
Active
Property Tax 
$1,643
HOA/Condo/Coop Fees 
$71 monthly
Sq Ft Source 
N/A
Friends & Family
Recent Activity
yesterdayListing updated with changes from the MLS®
3 days agoListing first seen on site
General Features
Attached Garage 
Yes
Disclosures 
Exempt
Foundation 
Concrete Perimeter
Garage 
Yes
Garage Spaces 
2
Home Warranty 
Yes
Land Lease 
No
Parking 
Garage Door OpenerDrivewayAttachedGarage
Parking Spaces 
2
Property Condition 
New Construction
Property Sub Type 
Single Family Residence
Sewer 
Public Sewer
SqFt Total 
3260
Style 
Stories2Traditional
Water Source 
Public
Interior Features
Appliances 
OvenGas Water HeaterConvection OvenCooktopDishwasherDisposalENERGY STAR Qualified AppliancesMicrowavePlumbed For Ice MakerRange Hood
Basement 
Crawl Space
Cooling 
Ceiling Fan(s)Heat PumpENERGY STAR Qualified Equipment
Fireplace 
Yes
Fireplace Features 
Gas
Fireplaces 
1
Flooring 
HardwoodTileWoodCarpet
Heating 
ENERGY STAR Qualified EquipmentForced AirHeat Pump
Interior 
Kitchen IslandPantryHigh CeilingsHigh Speed InternetSoaking Tub
Window Features 
Double Pane Windows
Bedroom 1 
Dimensions - 12x11Level - UpperDescription - _4thBedroom
Bedroom 2 
Dimensions - 12x11Level - MainDescription - _5thBedroom
Bedroom 3 
Dimensions - 13x10Level - UpperDescription - _2ndBedroom
Bedroom 4 
Dimensions - 14x11Level - UpperDescription - _3rdBedroom
Bonus Room 
Dimensions - 18x17Level - UpperDescription - BonusRoom
Dining Room 
Dimensions - 14x11Level - MainDescription - DiningRoom
Family Room 
Description - FamilyRoom
Great Room 
Dimensions - 20x18Level - MainDescription - GreatRoom
Kitchen 
Dimensions - 21x14Level - MainDescription - Kitchen
Living Room 
Description - LivingRoom
Master Bedroom 
Dimensions - 16x14Level - UpperDescription - PrimaryBedroom
Save
Ask
Tour
Hide
Share
Exterior Features
Construction Details 
Stone
Fencing 
Fenced
Patio And Porch 
DeckPorch
Roof 
Composition
Windows/Doors 
Double Pane Windows
Community Features
Association Amenities 
ManagementLandscaping
Association Fee 
$71.0
Association Fee Frequency 
Monthly
MLS Area 
_149
Financing Terms Available 
CashConventionalFHAVA Loan
Roads 
Paved
Schools
School District
Unknown
Elementary School
Bethany
Middle School
Five Oaks
High School
Westview
Listing courtesy of Megan Talalemotu of John L. Scott (503) 997-6188


The content relating to real estate for sale on this website comes in part from the IDX program of the RMLS™ of Portland, Oregon. Real estate listings held by brokerage firms other than John L. Scott are marked with the RMLS™ logo, and detailed information about these properties includes the names of the listing brokers. Listing content is Copyright © 2026 RMLS™, Portland, Oregon. Some properties which appear for sale on this website may subsequently have sold or may no longer be available.

Last checked 2026-10-11 03:59 PM PDT.

All information provided is deemed reliable but is not guaranteed and should be independently verified

Neighborhood & Commute
Source: Walkscore
Save
Ask
Tour
Hide
Share