Save
Ask
Tour
Hide
Share
$1,890,000
3 Days On Site

625 VICTORIA PL
West Linn, OR 97068

For Sale|Single Family Residence|Active
3
Beds
4
Total Baths
2
Full Baths
2
Partial Baths
4,369
SqFt
$433
/SqFt
1985
Built
Subdivision:
Ashdown Wood
County:
Clackamas
Listing courtesy of Derek Peterson of Better Homes & Gardens Realty (503) 332-0046

Due to the health concerns created by Coronavirus we are offering personal 1-1 online video walkthough tours where possible.
Call Now: 1-360-921-0417
Is this the listing for you? We can help make it yours.
1-360-921-0417
625 VICTORIA PL625 VICTORIA PL625 VICTORIA PL625 VICTORIA PL
Save
Ask
Tour
Hide
Share

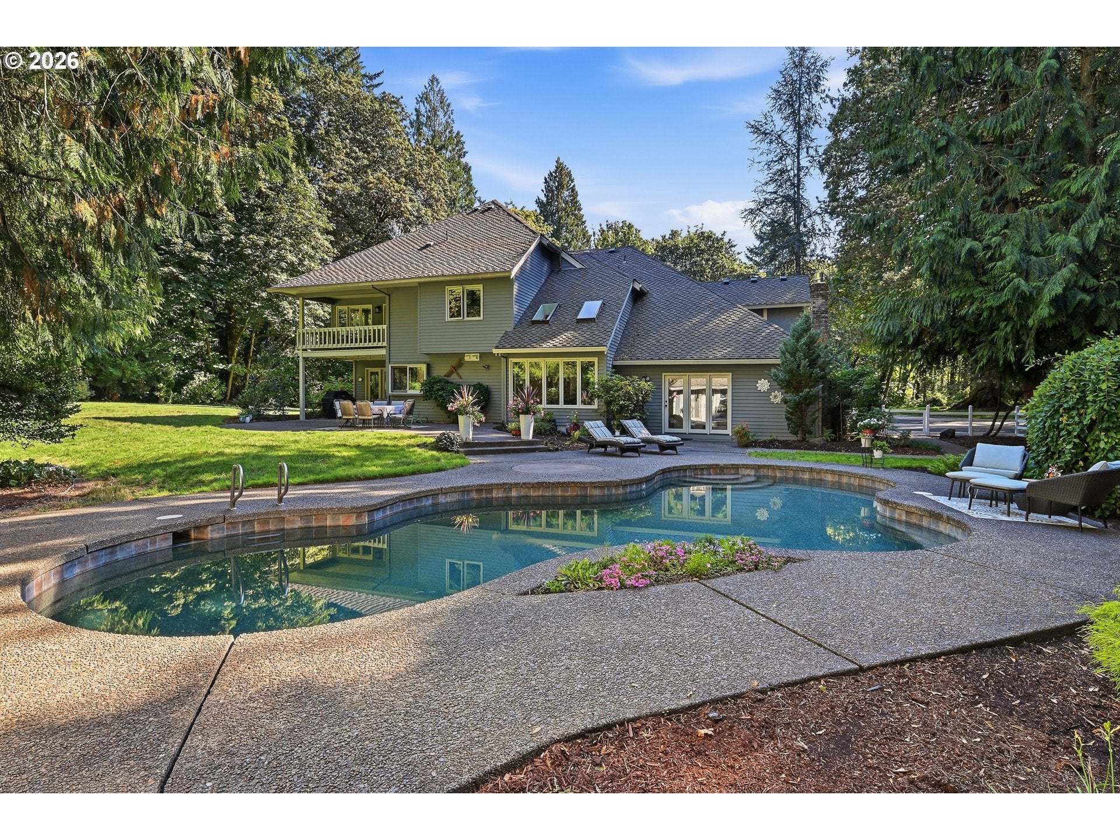
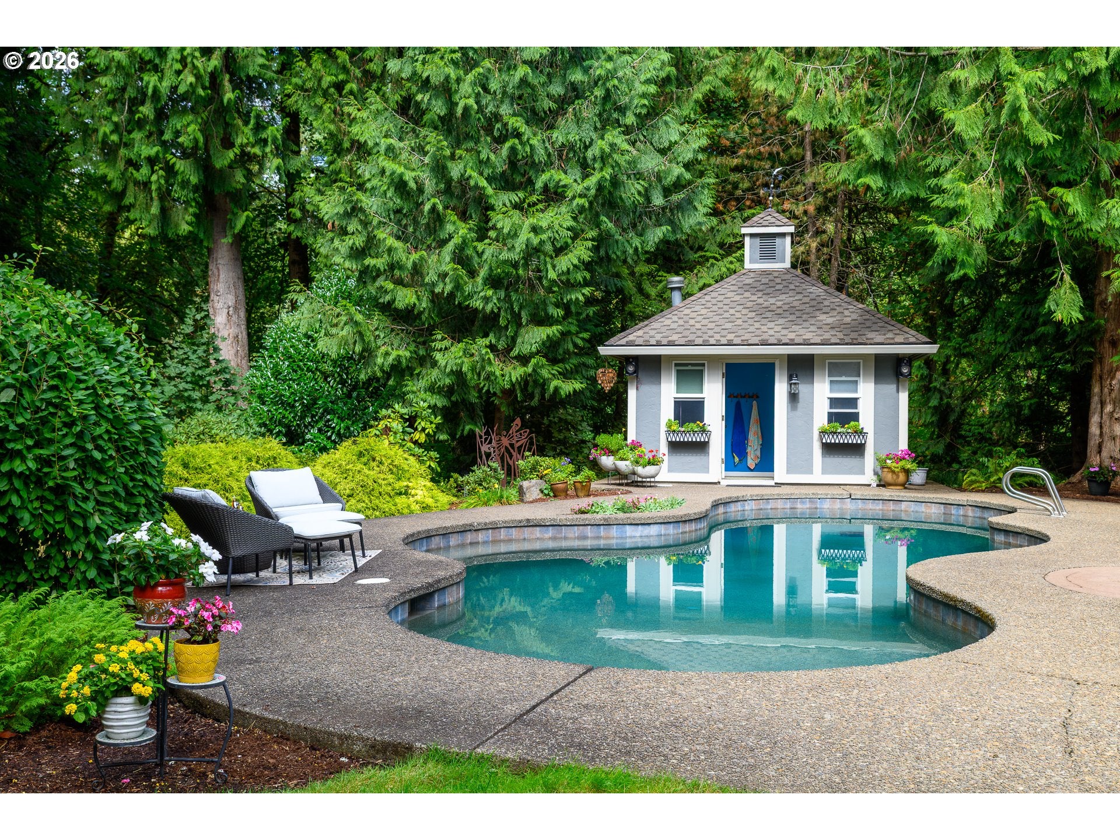
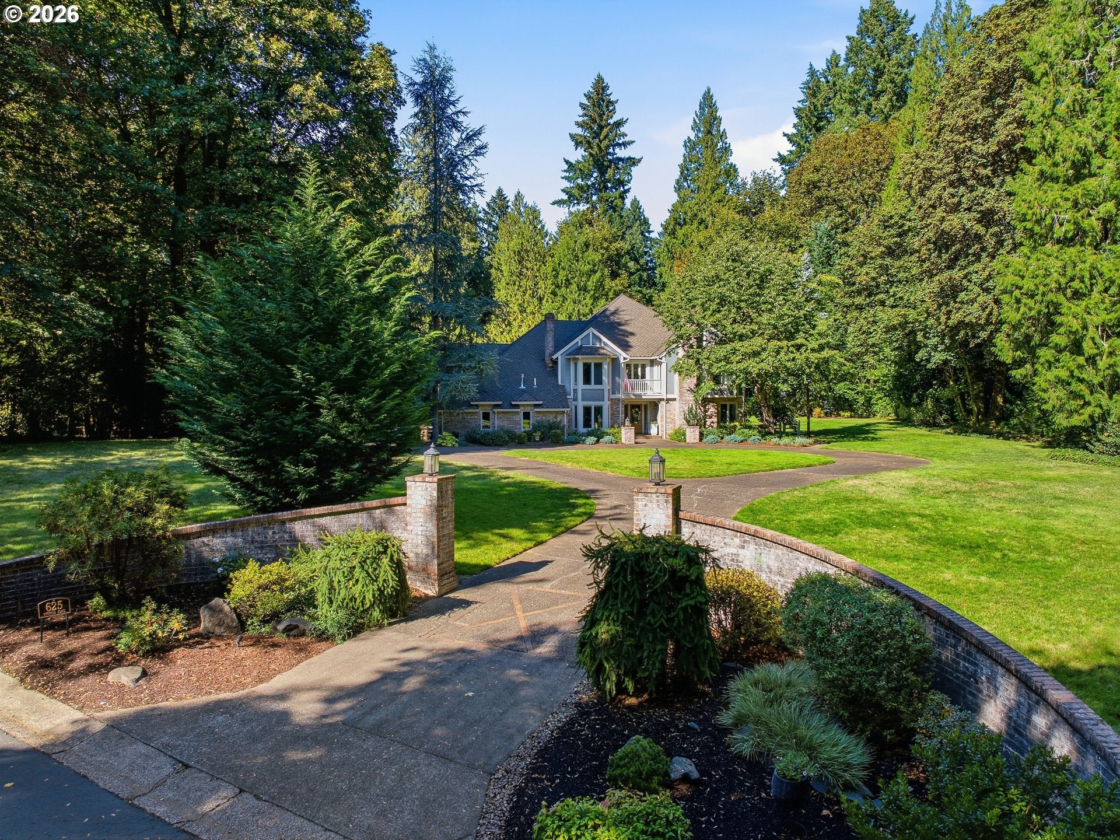
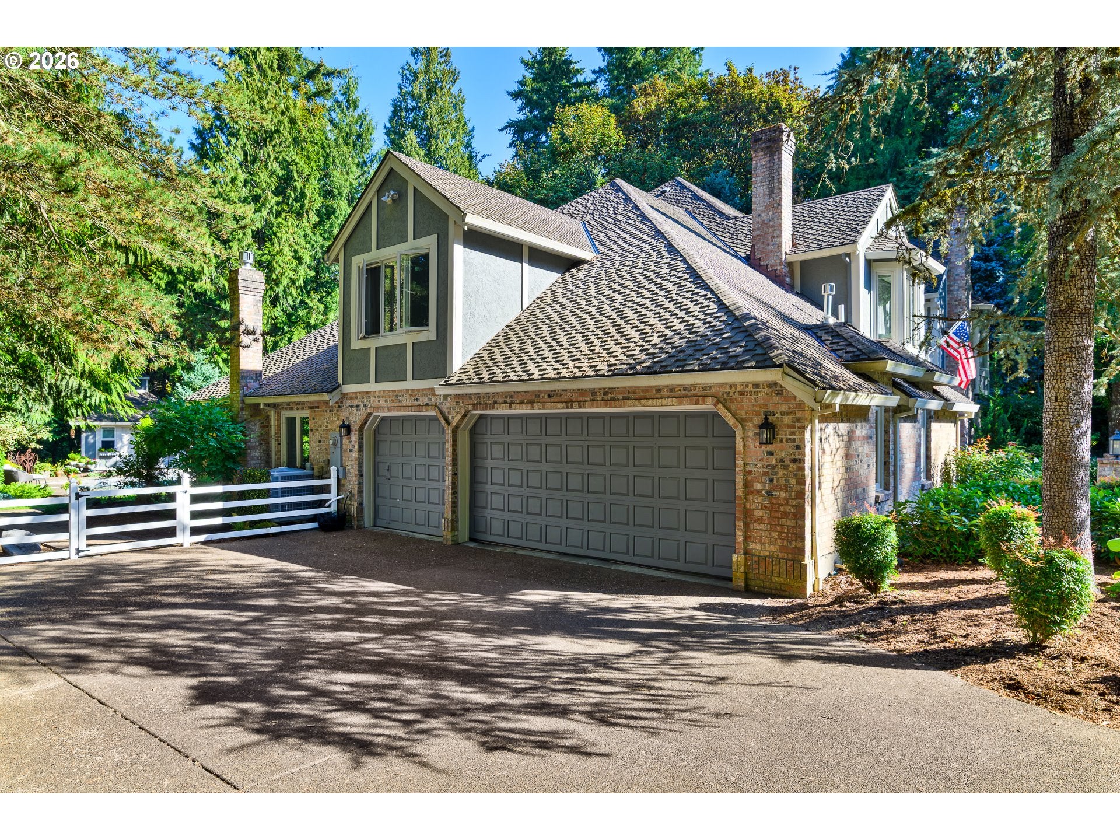
Premier location in highly sought-after Ashdown Wood neighborhood - secluded enclave of just 33 residences surrounded by more than 160 acres of protected woodlands and scenic walking trails reserved exclusively for homeowners. Set on over two acres, this 4369sqft home sits deep on a quiet cul-de-sac, offering exceptional privacy. The outdoor spaces are designed for both everyday enjoyment and effortless entertaining, featuring a pool, pool house, multiple seating areas and a serene pond with water feature. Inside the home has been fully updated. The chef's kitchen includes a 10-foot island, top-of-the-line appliances, quartz countertops, and abundant storage. The oversized primary suite offers a spa-inspired retreat with quartz countertops, a soaking tub, a large walk-in closet and a private balcony. Additional spaces include a generous office with a fireplace and built-ins, two oversized secondary bedrooms and a versatile bonus room suited to accommodate today's lifestyle needs. The property delivers the perfect blend of tranquil country living in the Stafford Hamlet while being just minutes from dining, schools and activities in Lake Oswego and West Linn.

Save
Ask
Tour
Hide
Share
Listing Snapshot
Price 
$1,890,000
Days On Site 
3 Days
Bedrooms 
3
Inside Area (SqFt) 
4,369 sqft
Total Baths 
4
Full Baths 
2
Partial Baths 
2
Lot Size 
2.19 Acres
Year Built 
1985
MLS® Number 
468228702
Status 
Active
Property Tax 
$22,335.63
HOA/Condo/Coop Fees 
$235.42 monthly
Sq Ft Source 
N/A
Friends & Family
Recent Activity
an hour agoListing updated with changes from the MLS®
3 days agoListing first seen on site
General Features
Acres 
2.19
Attached Garage 
Yes
Disclosures 
Disclosure
Foundation 
Concrete Perimeter
Garage 
Yes
Garage Spaces 
3
Land Lease 
No
Parking 
DrivewayAttachedGarage
Parking Spaces 
3
Property Sub Type 
Single Family Residence
Sewer 
Septic Tank
SqFt Total 
4369
Style 
EnglishTudor
Water Source 
Private
Zoning 
RRFF5
Interior Features
Appliances 
Gas Water HeaterBuilt-In RangeBuilt-In RefrigeratorDishwasherDisposalDouble OvenRange Hood
Basement 
Crawl Space
Cooling 
Ceiling Fan(s)Central Air
Fireplace 
Yes
Fireplace Features 
Gas
Fireplaces 
3
Flooring 
TileCarpetHardwood
Heating 
Forced Air
Interior 
Kitchen IslandPantryVaulted Ceiling(s)Soaking Tub
Window Features 
Double Pane WindowsWood FramesSkylight(s)
Bedroom 1 
Dimensions - 18x13Level - UpperDescription - _2ndBedroom
Bedroom 2 
Dimensions - 16x12Level - UpperDescription - _3rdBedroom
Bonus Room 
Dimensions - 22x17Level - UpperDescription - BonusRoom
Den 
Dimensions - 17x13Level - MainDescription - Den
Dining Room 
Dimensions - 16x16Level - MainDescription - DiningRoom
EatingArea 
Dimensions - 15x11Level - MainDescription - EatingArea
Entry Room 
Level - MainDescription - Entry
Family Room 
Dimensions - 21x18Level - MainDescription - FamilyRoom
Great Room 
Description - GreatRoom
Kitchen 
Dimensions - 18x14Level - MainDescription - Kitchen
Laundry 
Dimensions - 8x7Level - MainDescription - Laundry
Living Room 
Dimensions - 17x16Level - MainDescription - LivingRoom
Master Bedroom 
Dimensions - 21x18Level - UpperDescription - PrimaryBedroom
Save
Ask
Tour
Hide
Share
Exterior Features
Construction Details 
BrickCedar
Lot Features 
Cul-De-SacGreenbeltLevelPrivate
Patio And Porch 
CoveredDeckPatio
Pool Features 
Outdoor PoolIn Ground
Roof 
Composition
Windows/Doors 
Double Pane WindowsWood FramesSkylight(s)
Community Features
Association Fee 
$2825.0
Association Fee Frequency 
Annually
MLS Area 
_147
Financing Terms Available 
CashConventional
Roads 
Paved
Schools
School District
Unknown
Elementary School
Willamette
Middle School
Athey Creek
High School
West Linn
Listing courtesy of Derek Peterson of Better Homes & Gardens Realty (503) 332-0046


The content relating to real estate for sale on this website comes in part from the IDX program of the RMLS™ of Portland, Oregon. Real estate listings held by brokerage firms other than Better Homes & Gardens Realty are marked with the RMLS™ logo, and detailed information about these properties includes the names of the listing brokers. Listing content is Copyright © 2026 RMLS™, Portland, Oregon. Some properties which appear for sale on this website may subsequently have sold or may no longer be available.

Last checked 2026-10-11 02:56 PM PDT.

All information provided is deemed reliable but is not guaranteed and should be independently verified

Neighborhood & Commute
Source: Walkscore
Save
Ask
Tour
Hide
Share