


306 N MARION AVEGearhart, OR 97138
Due to the health concerns created by Coronavirus we are offering personal 1-1 online video walkthough tours where possible.
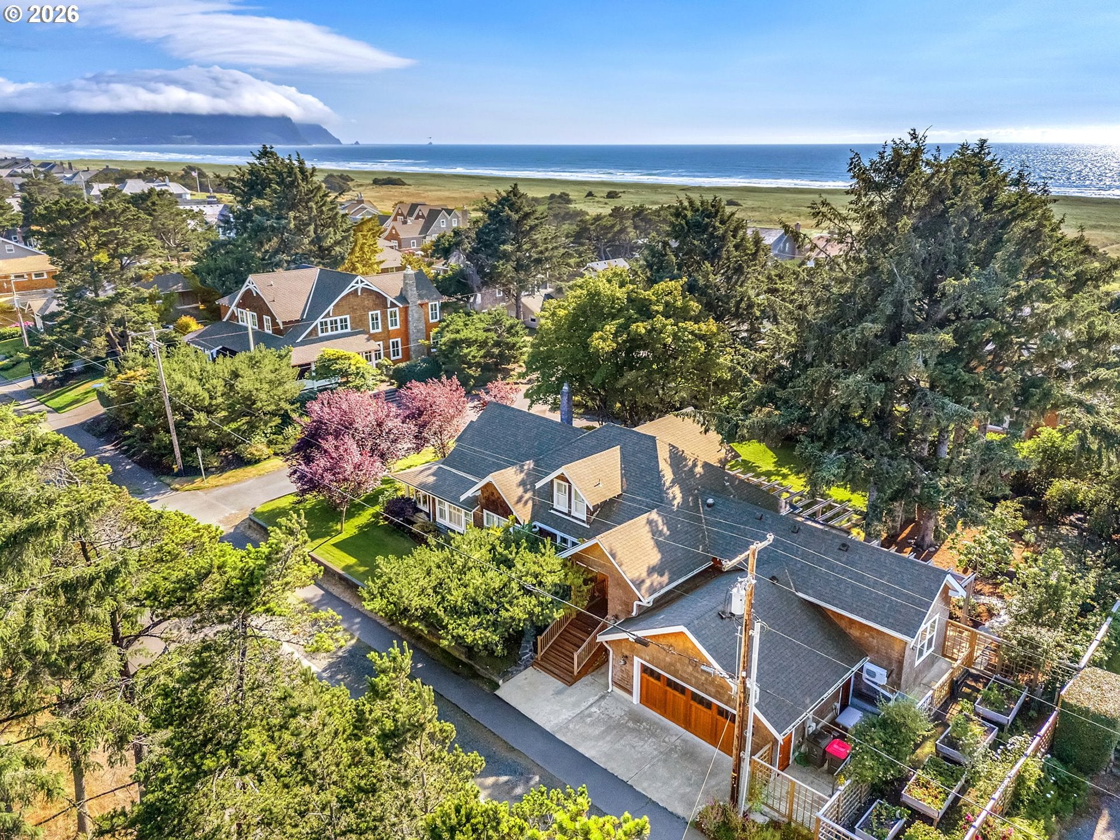
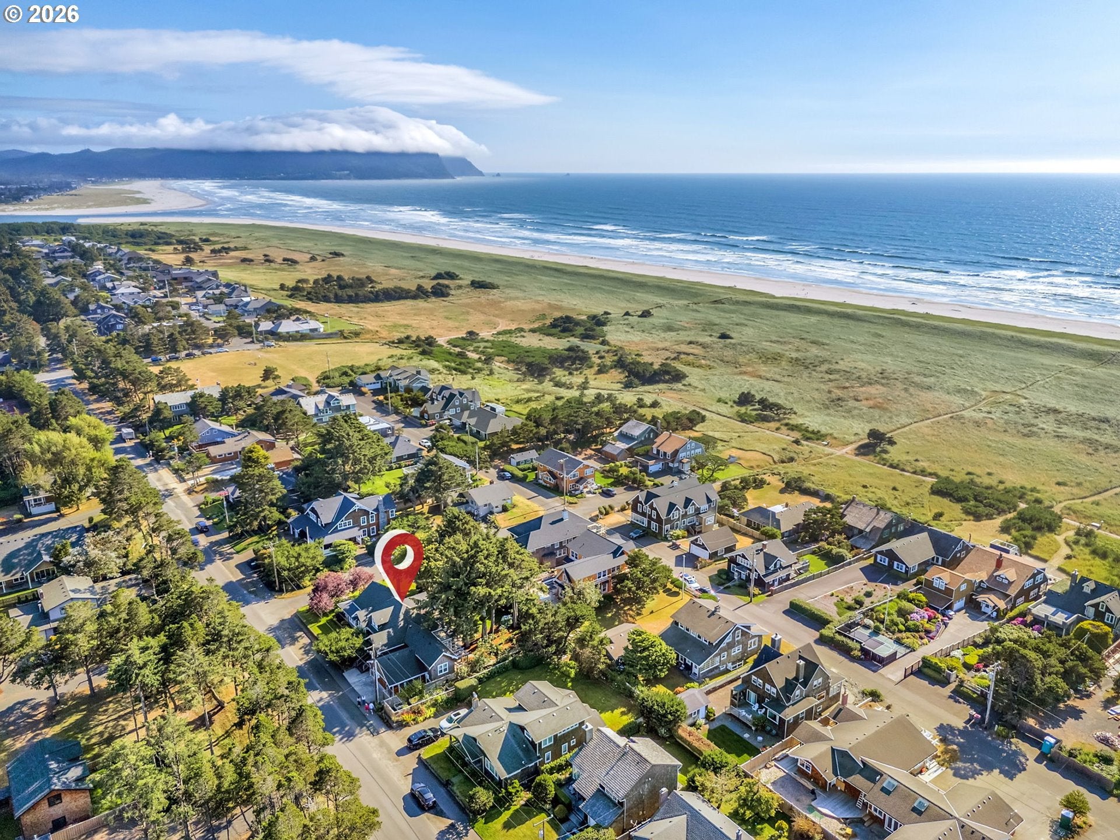
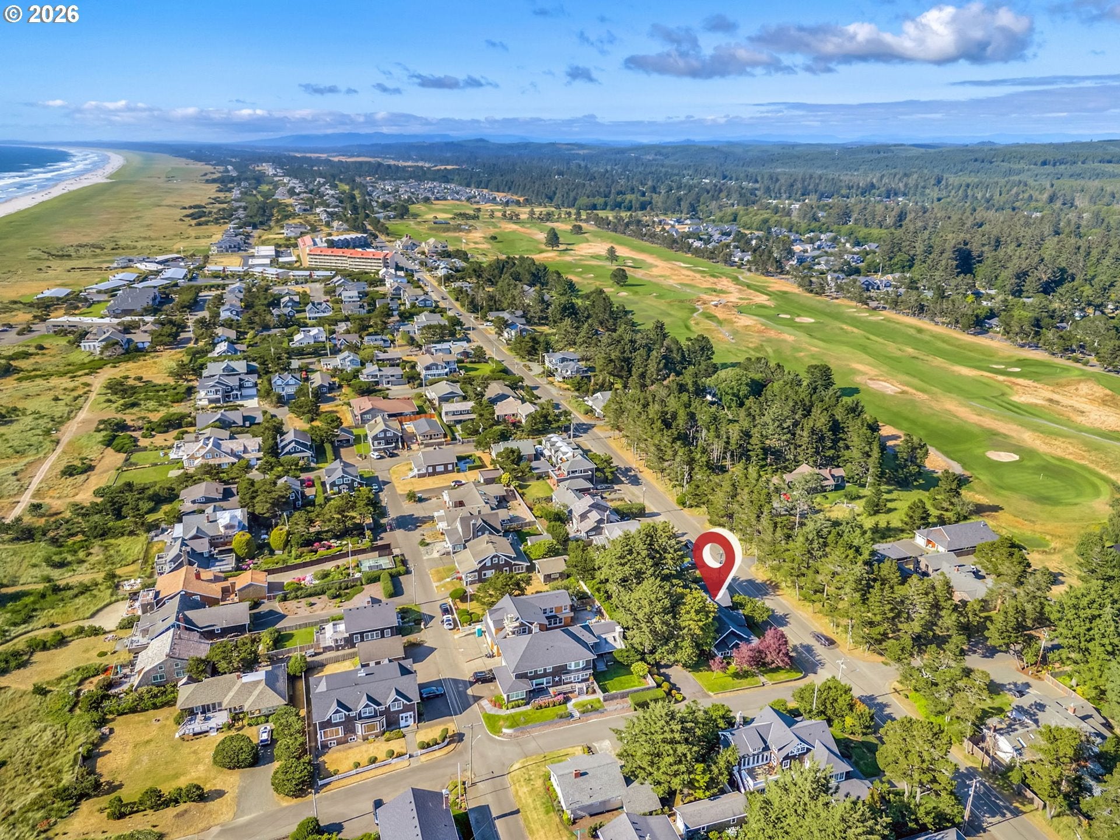
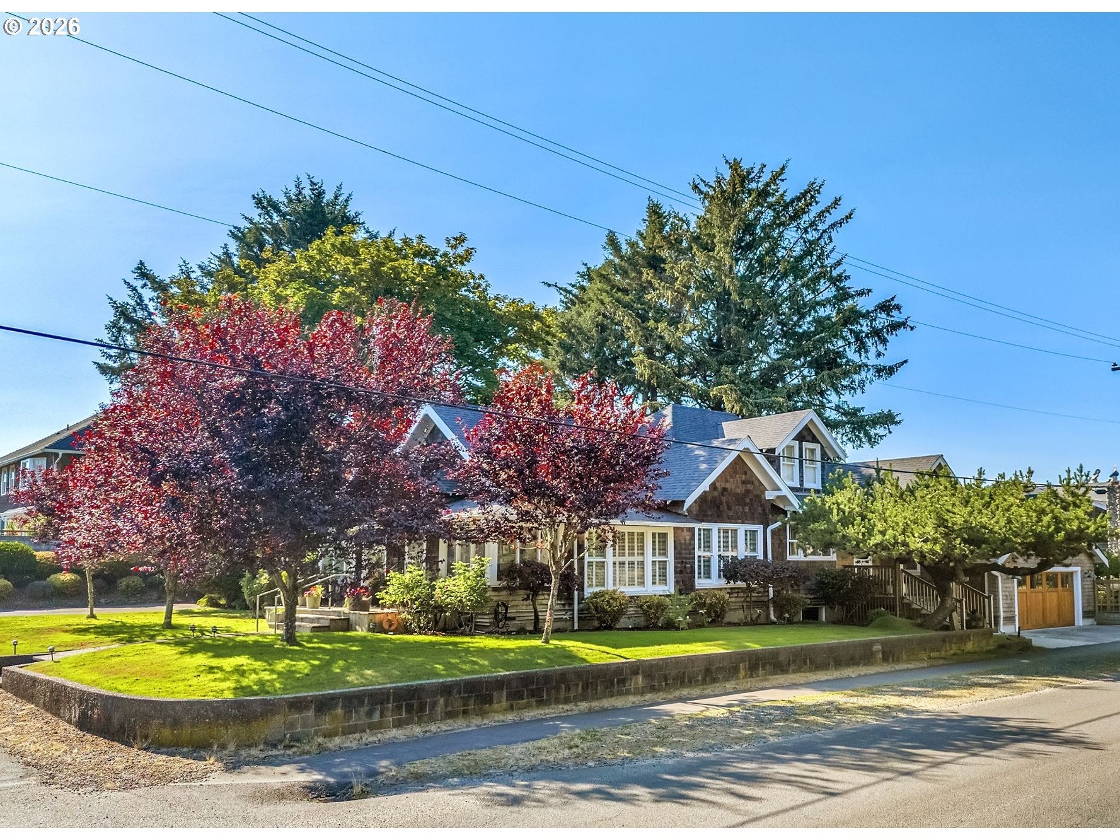
Some homes are purchased; others are passed from one generation to the next. Perfectly positioned on a coveted .28 acre corner lot just a stone's throw from the beach, 306 N Marion is one of Gearhart's cherished legacy properties-a timeless coastal retreat that rarely becomes available.Rich in craftsmanship and lovingly maintained, the home blends enduring coastal character with thoughtful modern comfort. Box beam and coffered ceilings, original hardwood floors, timeless milk glass fixtures, plantation shutters, and inviting living spaces evoke an era when homes were built to last. Every beach house box is checked: featuring an enclosed porch and light-filled sunroom for all-season Gearhart enjoyment, plus an expansive entertaining deck with a hot tub create effortless places to gather after mornings on the beach or afternoons at Gearhart Golf Links.The beautifully landscaped grounds feel like a private coastal sanctuary. Towering trees, lush lawn, intimate seating areas, and established raised garden beds offer a rare sense of tranquility just moments from the heart of town. Stroll to King Tide Bakery for coffee and their famous pastries, grab a match at the Gearhart pickleball courts, or grab your book and clam gun and mosey on to miles of Oregon's most iconic shoreline.A thoughtfully designed newer addition introduces a luxurious, casita-inspired primary retreat that mirrors the architectural charm of the original home, featuring a custom walk-in closet, spa-quality en suite with heated marble tile floors and a walk-in shower, private office, and French doors opening to the patio and peaceful backyard--creating a secluded haven within this remarkable home.Whether you're seeking a refined weekend escape from city life or a forever home where future generations will gather for decades to come, opportunities like this are exceptionally rare. This is more than a home--it's a piece of Gearhart's history, ready to become part of your family's story.
| 2 weeks ago | Listing updated with changes from the MLS® | |
| 2 weeks ago | Listing first seen on site |

The content relating to real estate for sale on this website comes in part from the IDX program of the RMLS™ of Portland, Oregon. Real estate listings held by brokerage firms other than Cascade Hasson Sotheby's International Realty are marked with the RMLS™ logo, and detailed information about these properties includes the names of the listing brokers. Listing content is Copyright © 2026 RMLS™, Portland, Oregon. Some properties which appear for sale on this website may subsequently have sold or may no longer be available.
Last checked 2026-08-10 02:00 AM PDT.
All information provided is deemed reliable but is not guaranteed and should be independently verified