


3709 ROSEPARK DRWest Linn, OR 97068
Due to the health concerns created by Coronavirus we are offering personal 1-1 online video walkthough tours where possible.
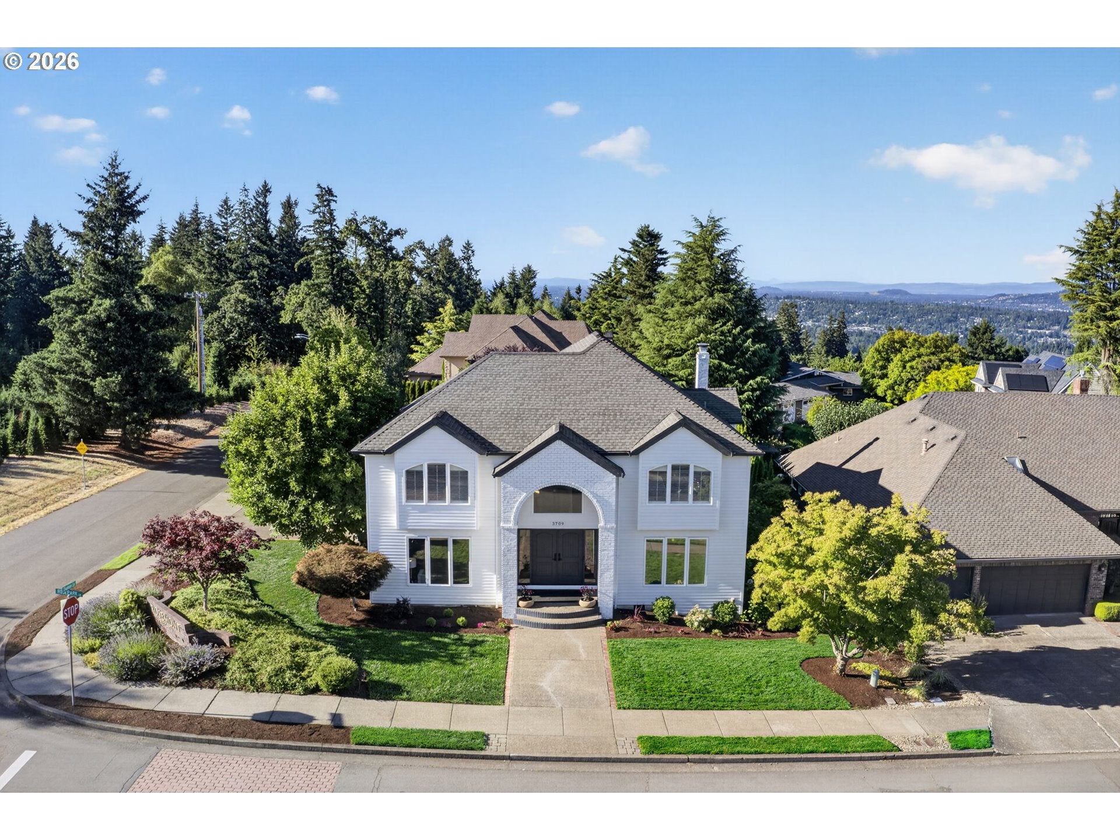
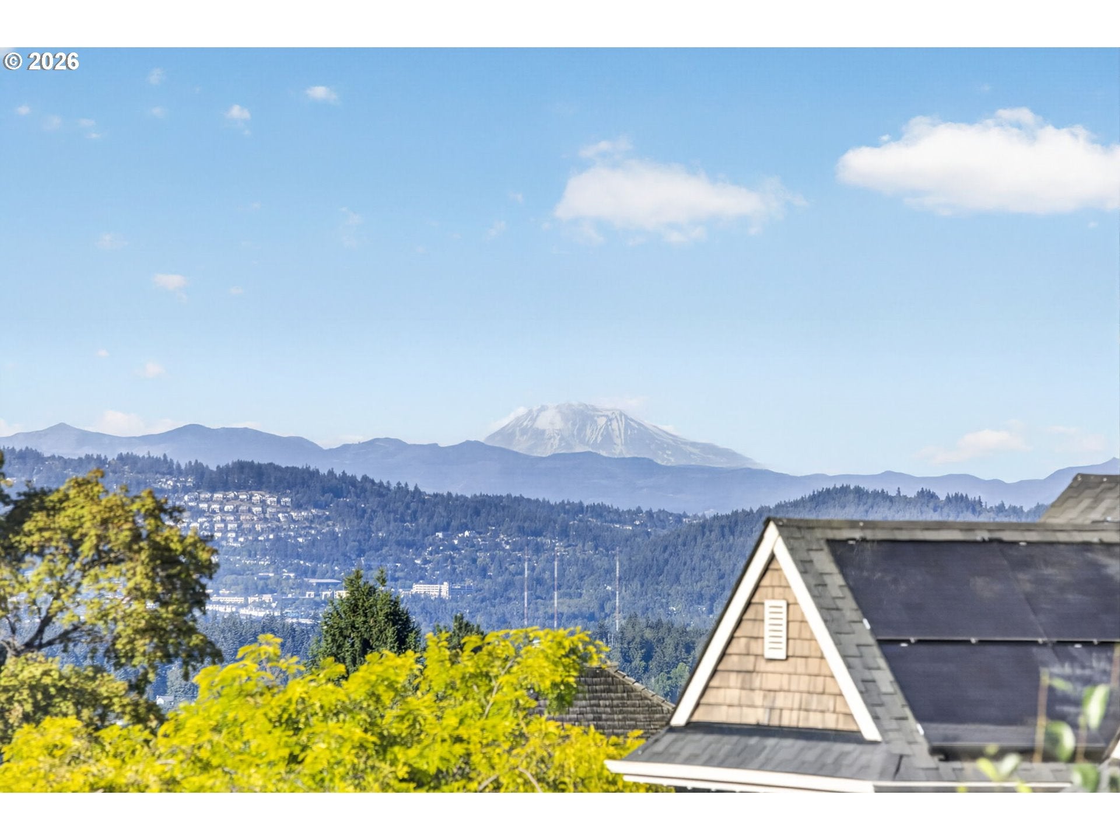
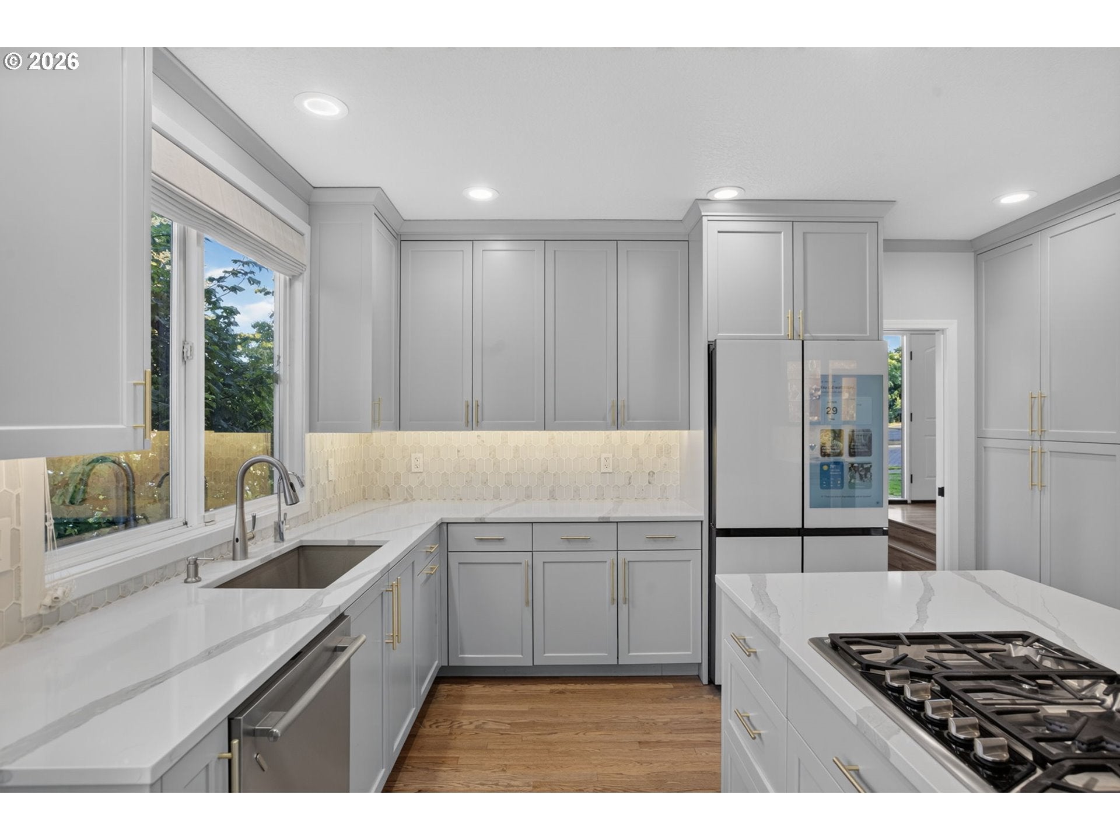
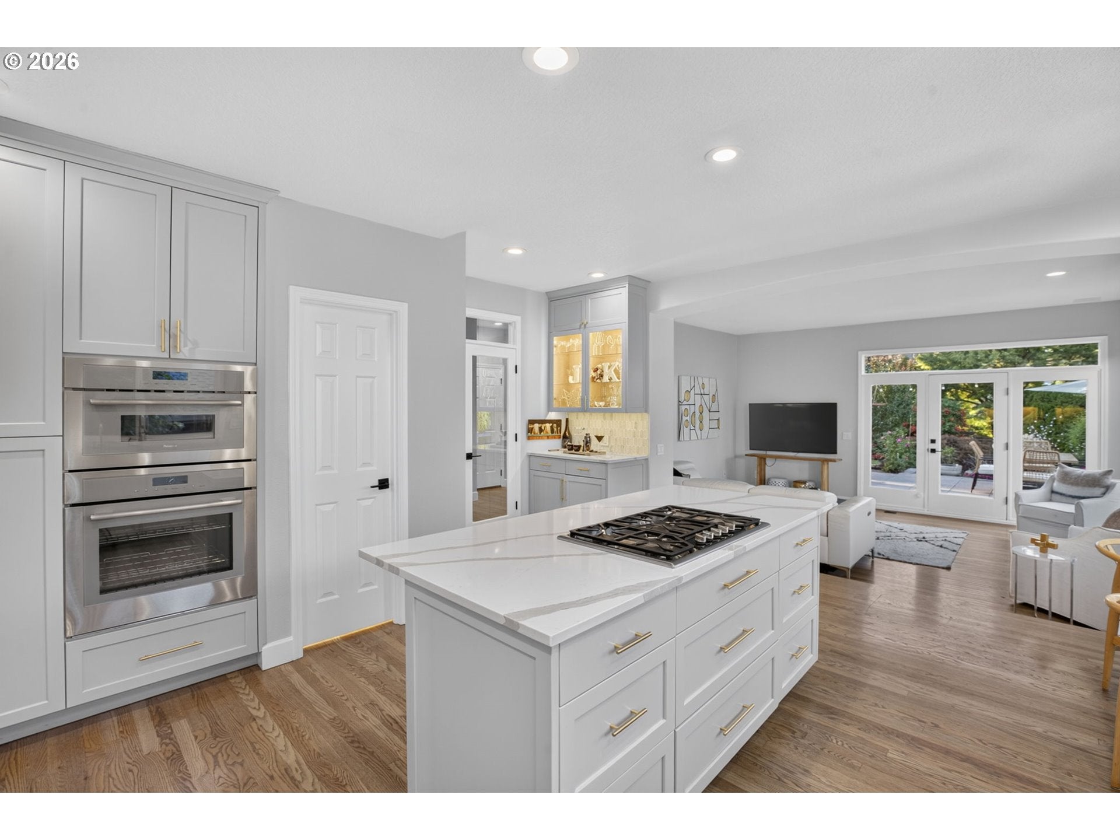
Perfectly positioned on an expansive corner lot at the edge of one of West Linn's most charming neighborhoods, this beautifully reimagined residence offers an exceptional blend of timeless design, privacy, and breathtaking surroundings. Overlooking a picturesque Christmas tree farm, the home captures sweeping territorial views, stunning vistas of Mt. St. Helens, and seasonal peekaboo views of Mt. Hood, creating a setting that feels both peaceful and inspiring. Thoughtfully renovated with an unwavering commitment to quality, every space reflects sophisticated design, custom craftsmanship, and enduring style, creating a home that lives like new construction. Rich hardwood floors, abundant natural light, designer finishes, and beautifully scaled living spaces establish an inviting yet refined atmosphere throughout. The custom kitchen is equally suited for everyday living and entertaining with handcrafted cabinetry, quartz surfaces, custom tilework, generous prep space, abundant storage, a large island, and an integrated bar area. Offering exceptional flexibility, the floor plan lives as either five bedrooms or four bedrooms with a dedicated office and private theater. Spa-inspired bathrooms provide a luxurious retreat with custom finishes and carefully selected details. Outside, the fully fenced backyard feels like a private garden escape, showcasing professionally designed landscaping, vibrant seasonal blooms, an expansive composite deck, built-in hot tub, and multiple spaces to relax or entertain in complete privacy. An oversized three-car garage with workshop space, extensive storage, dual-zone climate control, and thoughtfully integrated smart home features enhance everyday living. Just minutes from neighborhood parks, scenic walking and hiking trails, local shops, restaurants, grocery stores, and top-rated West Linn schools, this exceptional property offers a rare opportunity to enjoy refined living in one of the community's most desirable settings.
| 4 weeks ago | Listing updated with changes from the MLS® | |
| 4 weeks ago | Listing first seen on site |

The content relating to real estate for sale on this website comes in part from the IDX program of the RMLS™ of Portland, Oregon. Real estate listings held by brokerage firms other than John L. Scott are marked with the RMLS™ logo, and detailed information about these properties includes the names of the listing brokers. Listing content is Copyright © 2026 RMLS™, Portland, Oregon. Some properties which appear for sale on this website may subsequently have sold or may no longer be available.
Last checked 2026-08-27 03:23 PM PDT.
All information provided is deemed reliable but is not guaranteed and should be independently verified