


20077 SW Powerhouse Hill RDMcMinnville, OR 97128
Due to the health concerns created by Coronavirus we are offering personal 1-1 online video walkthough tours where possible.
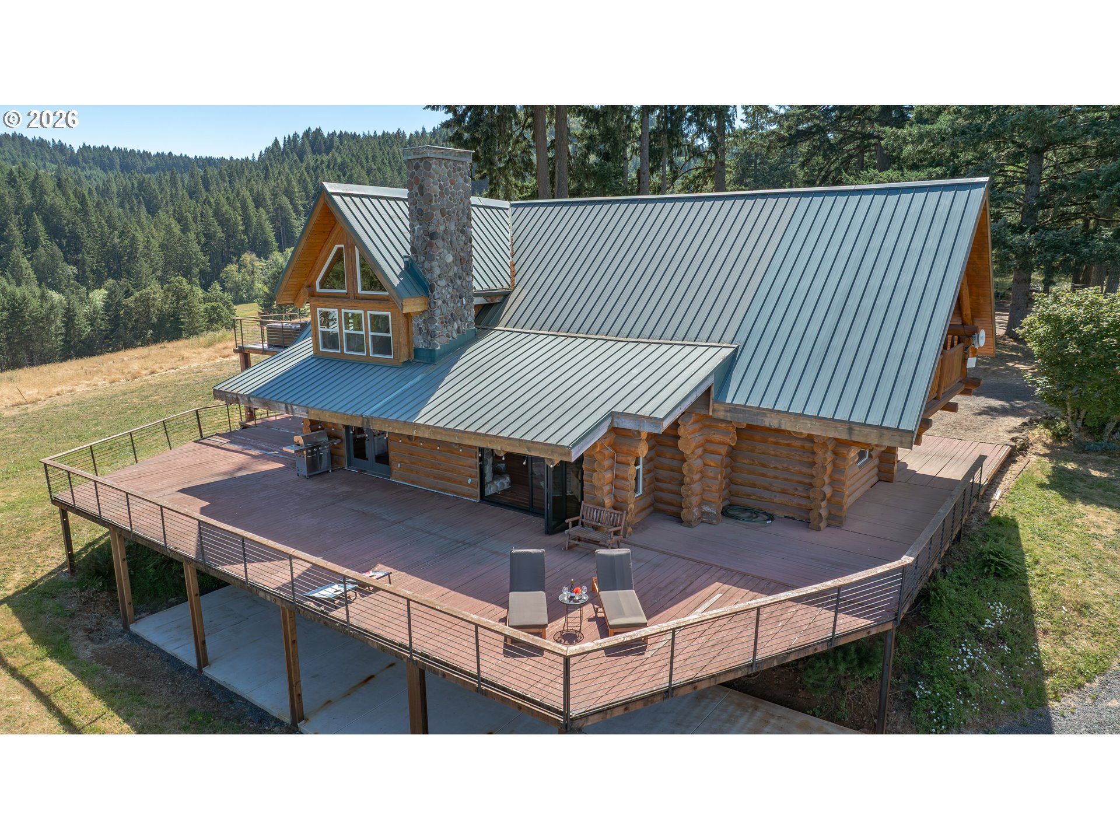
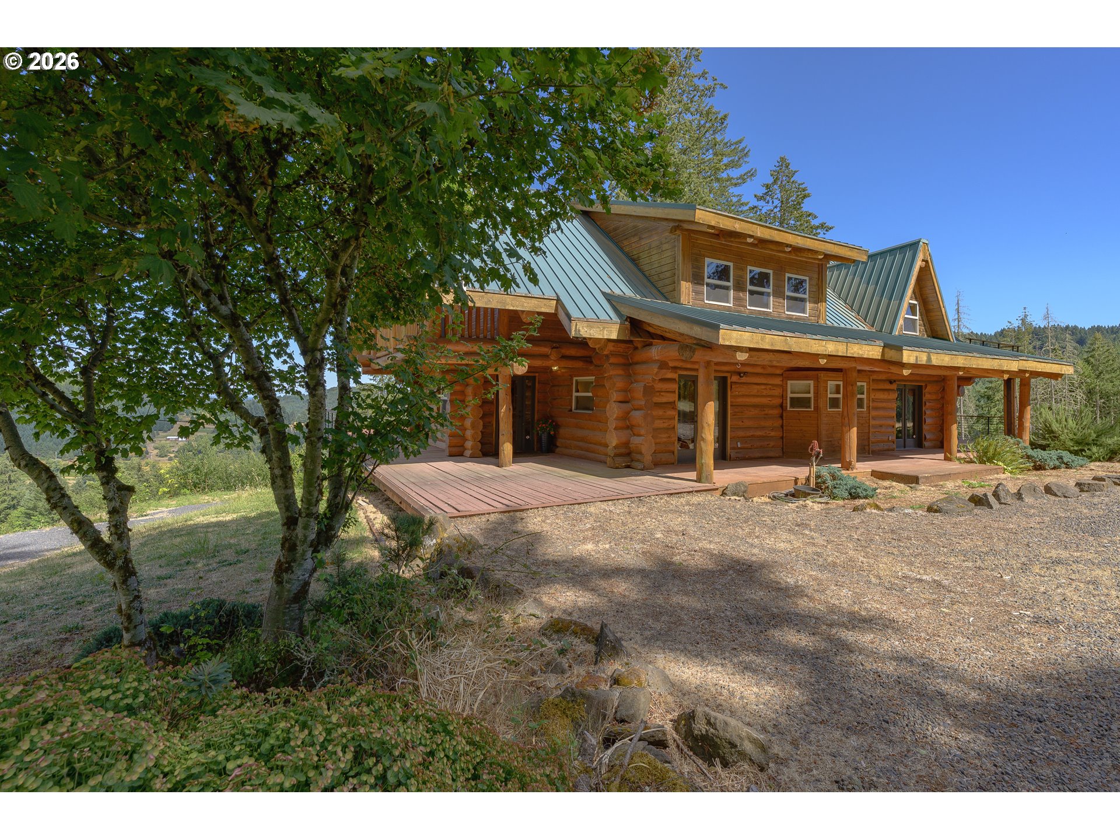
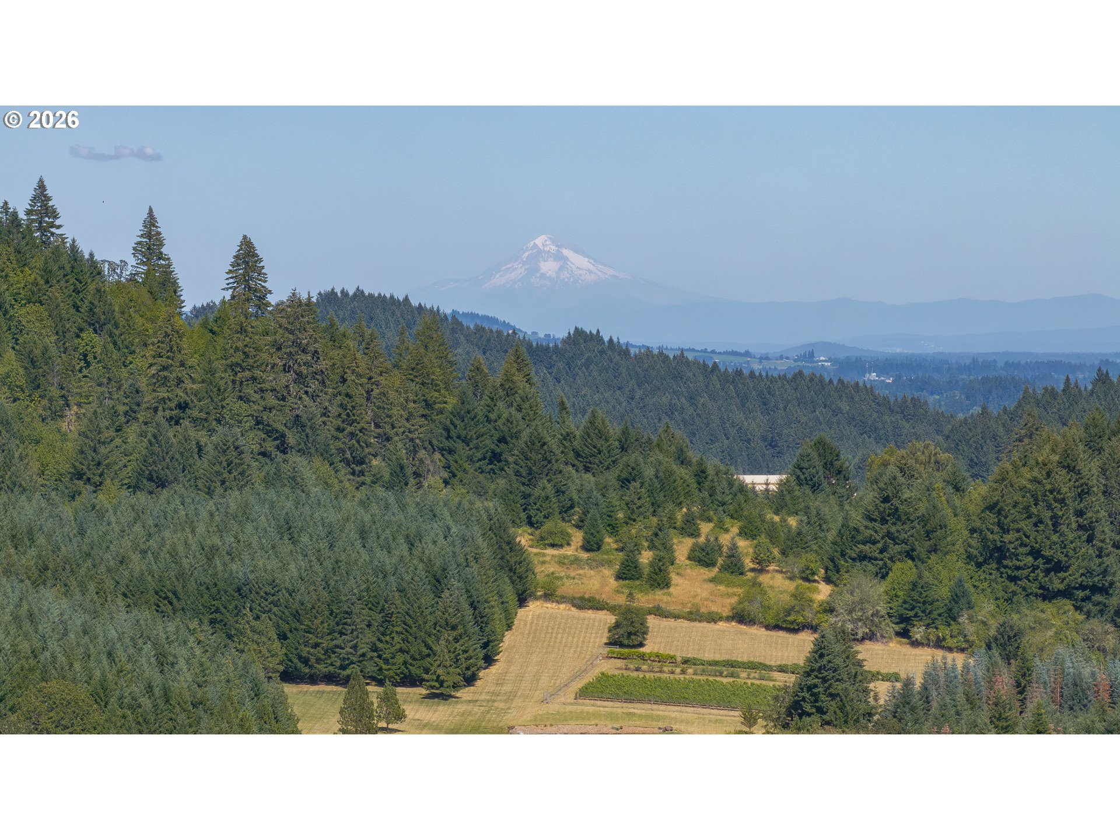
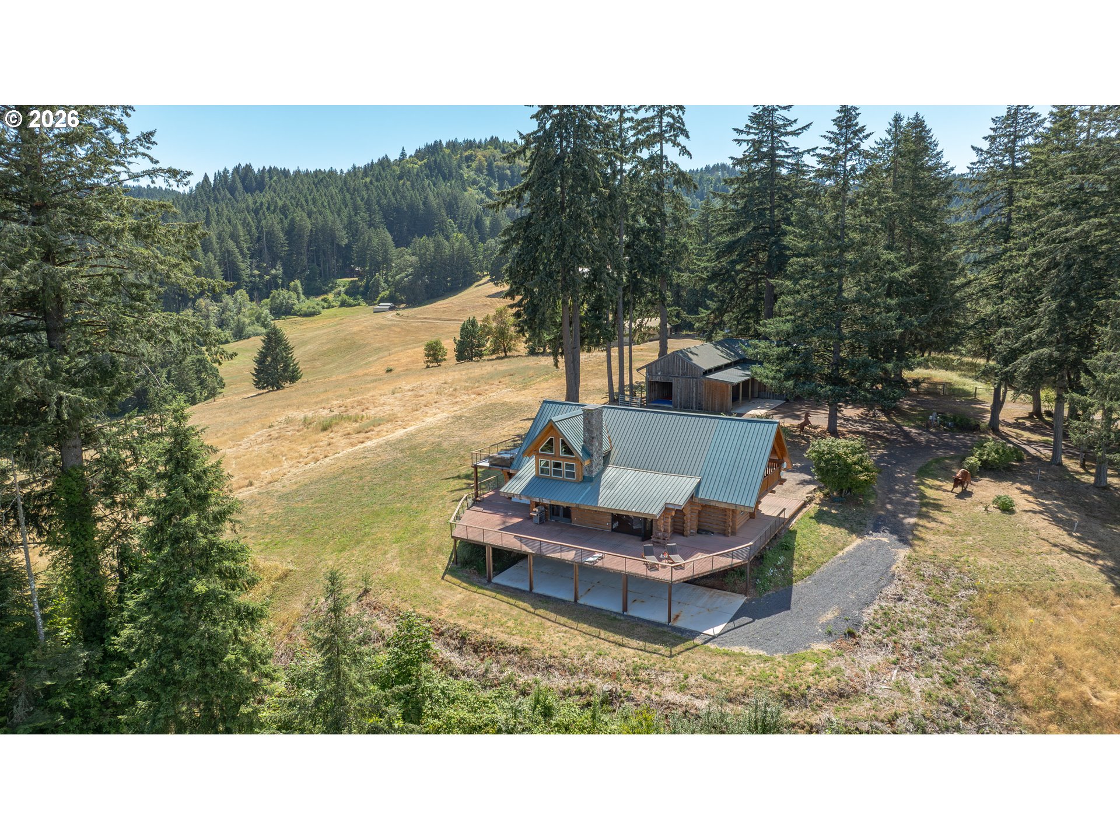
Perched in the foothills of the coastal range, enjoy panoramic views of the mountains & valley below, in a setting so cinematic it feels like the backdrop of Yellowstone. This extraordinary estate offers a rare blend of refined luxury, equestrian possibilities as well as vineyard potential, all set on 55 private acres w/forest and fields in the heart of Willamette Valley wine country & just minutes from McMinnville. The 4,770-sq-ft residence elevates the classic log home into a sophisticated retreat. The home's main level and second floor have been tastefully remodeled. With expansive living spaces & framed by soaring beamed ceilings, the main level great room features a dream kitchen w/ oversized island & eating bar, upgraded range & artful glass pendant lighting. The living room opens w/an expansive wall of trifold sliders to a massive viewing deck, capturing sweeping mountain vistas. A bold river rock, wood burning fireplace anchors the space w/nostalgic elegance. Additionally, two guest suites on the main, each with attached baths & French doors to the outdoors. A vaulted 2nd floor loft w/triangular windows, provides additional living area. This area leads to the owner’s suite, an airy sanctuary w/abundant natural light & French doors to a private deck. The spa inspired bathroom has tiled floors, a shower, soaking tub & dual vanities. The daylight basement provides potential for multigenerational living. There is a large great room (second kitchen), unfinished fireplace, sliding doors to a spacious patio, plus a 4th bedroom, bath, exercise room & laundry. The property has a large barn w/ 6 stalls for stabling horses, a loft & a tack room. There is also space for vehicles/toys, an area which is currently being used as a basketball half court. Whether envisioned as a full-time residence, luxury retreat or wine country estate, a property that delivers both lifestyle & long-term potential...just minutes from acclaimed wineries, dining & the charm of nearby towns. Barn has 6 stalls and a tack room. Half of the barn has been converted into a basketball half-court. Convert it back into a detached garage or more barn space for hay or livestock.
| 7 days ago | Listing updated with changes from the MLS® | |
| a week ago | Listing first seen on site |

The content relating to real estate for sale on this website comes in part from the IDX program of the RMLS™ of Portland, Oregon. Real estate listings held by brokerage firms other than Windermere Pacific Crest Realty are marked with the RMLS™ logo, and detailed information about these properties includes the names of the listing brokers. Listing content is Copyright © 2026 RMLS™, Portland, Oregon. Some properties which appear for sale on this website may subsequently have sold or may no longer be available.
Last checked 2026-07-20 03:10 PM PDT.
All information provided is deemed reliable but is not guaranteed and should be independently verified