Save
Ask
Tour
Hide
Share
$2,500,000
8 Days On Site

42 WINDCREST RD
Carson, WA 98610

For Sale|Single Family Residence|Active
3
Beds
3
Total Baths
2
Full Baths
1
Partial Bath
2,591
SqFt
$965
/SqFt
2005
Built
County:
Skamania
Listing courtesy of Robert Anderson of Windermere CRG (360) 440-9185

Due to the health concerns created by Coronavirus we are offering personal 1-1 online video walkthough tours where possible.
Call Now: 1-360-921-0417
Is this the listing for you? We can help make it yours.
1-360-921-0417
42 WINDCREST RD42 WINDCREST RD42 WINDCREST RD42 WINDCREST RD
Save
Ask
Tour
Hide
Share

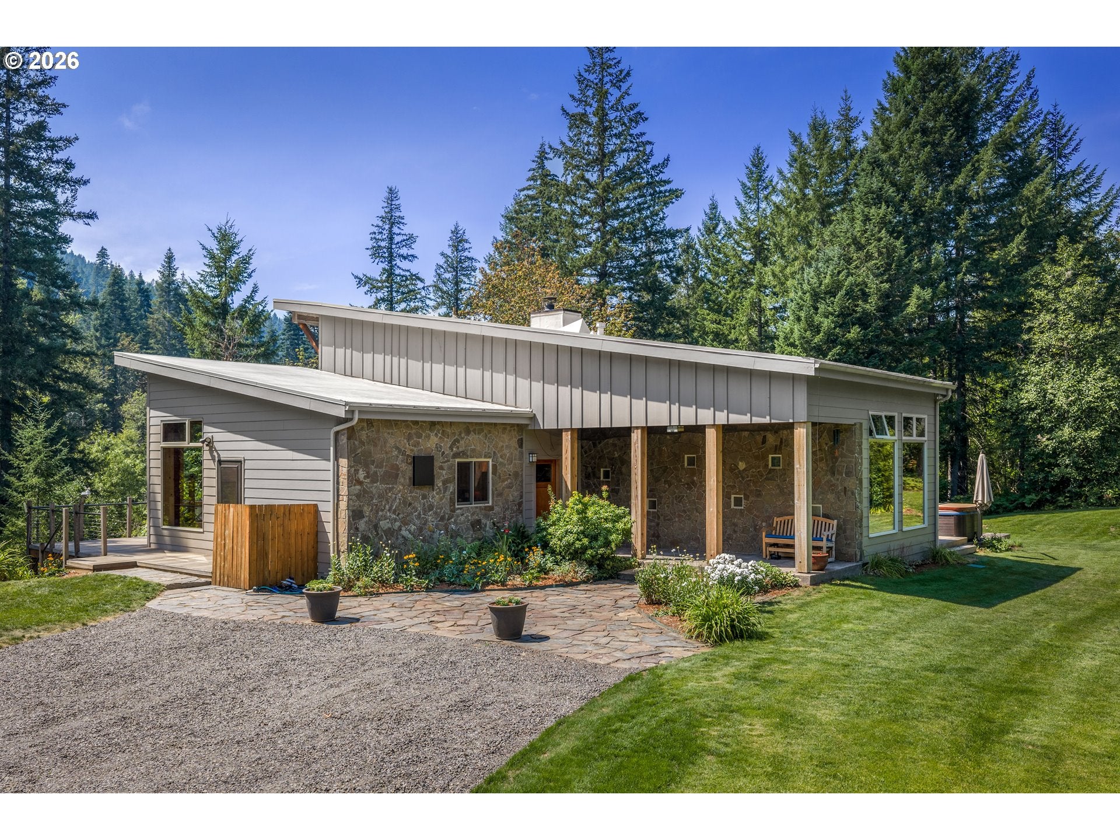
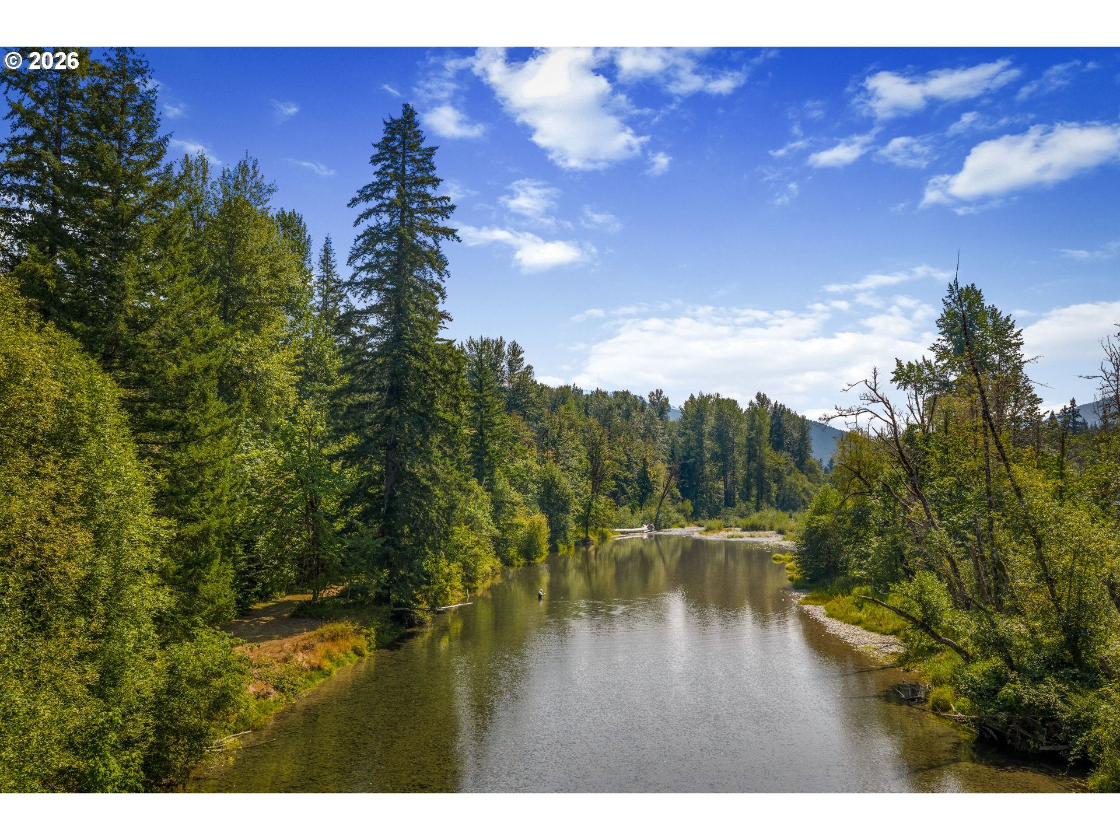
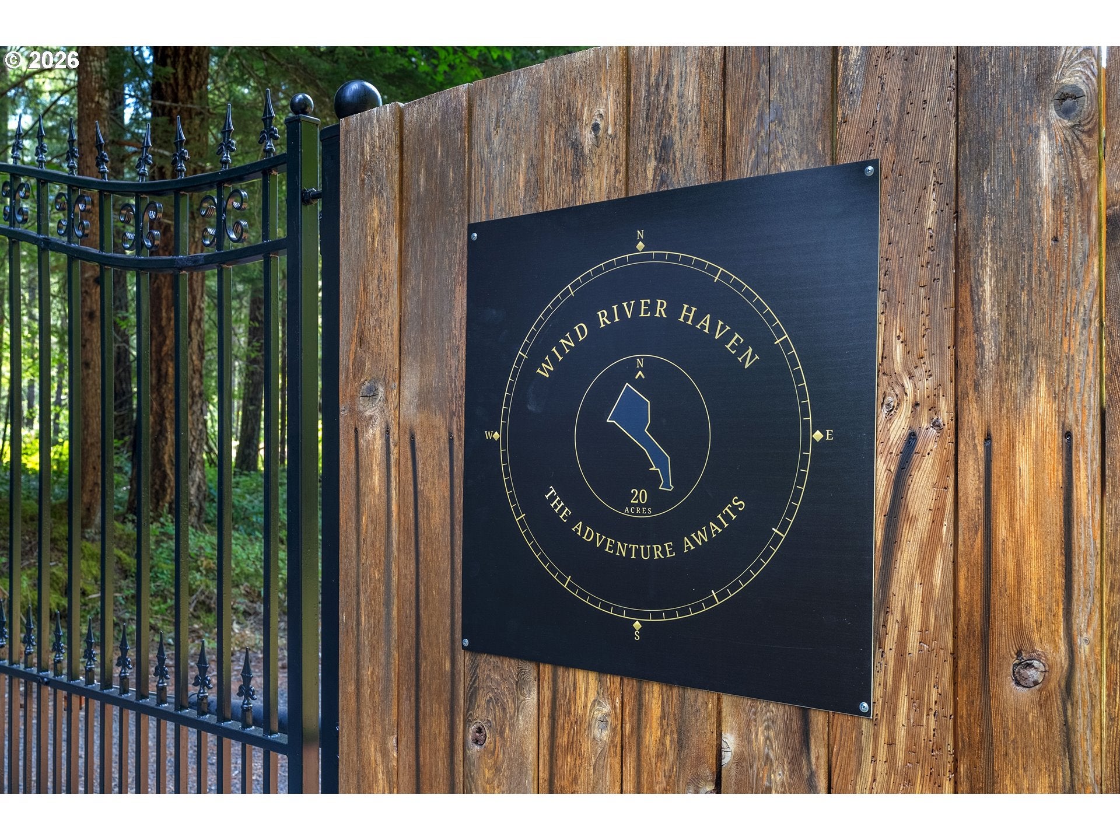
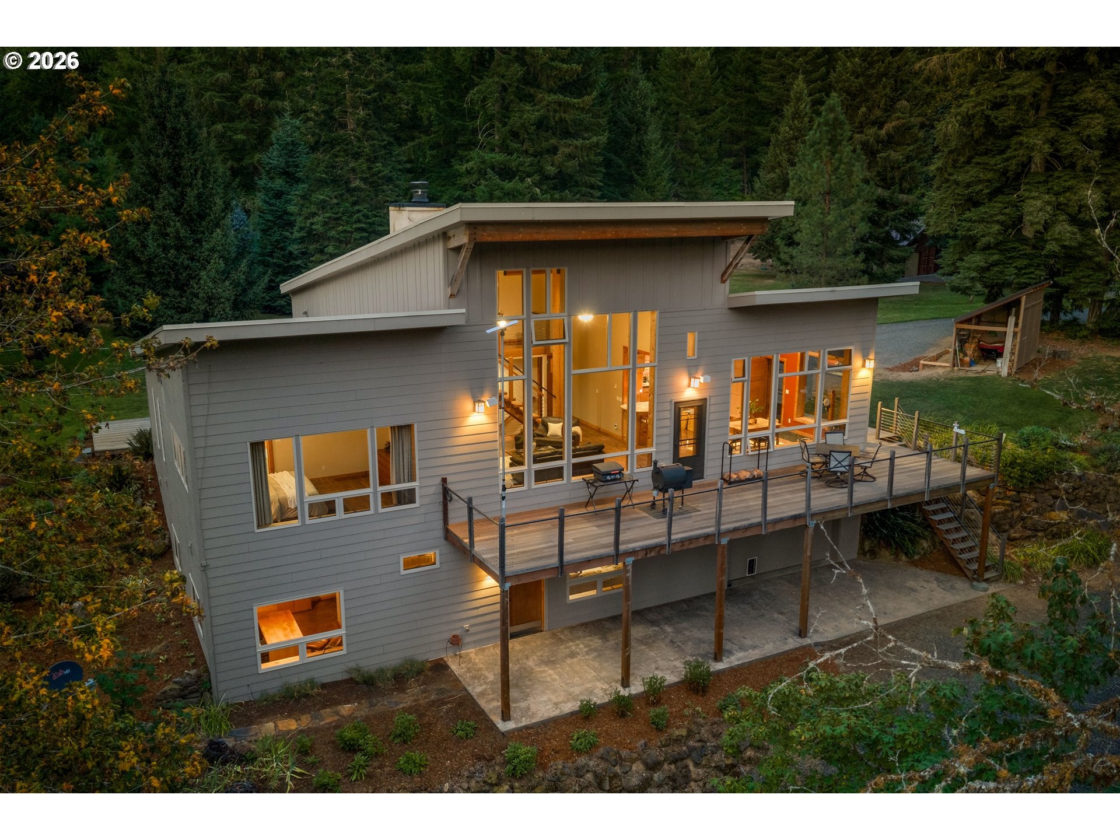
Welcome to Wind River Haven! Where luxury meets adventure. Experience everyday life on 20 private, gated acres in the Columbia River Gorge with nearly 1,800 feet of low-bank Wind River frontage. Days are measured in trail miles, river casts, time spent together exploring in nature and memorable conversations along the riverbank. Beyond the gate, the Pacific Crest Trailhead is just 1/2 mile away and invites you to hike straight into the surrounding wilderness. Return home for a swim in your indoor lap pool, relax on the deck, or gather beside the soaring floor-to-ceiling stone fireplace. Designed to bring the outdoors in, the custom home features teak floors, dramatic ceilings and 72 windows framing the river and forest. A main-level primary suite, locally crafted hickory kitchen with custom countertops, upper loft office space, and flexible lower-level bedroom and living spaces make the home as functional as it is beautiful. Bring the RV, outdoor gear and toys. The 40'x 60' shop offers indoor RV parking with hookups and a workshop. Plus, a private 1 Bed / 1 Bath guest suite with full kitchen. An additional shop with workshop and storage, private well and 16 kW Generac generator add versatility and self-sufficiency. Hike. Fish. Swim. Explore. Entertain. Unwind. Wind River Haven is more than a luxury home... it's where coming home is every bit as remarkable as the adventure surrounding you.

Save
Ask
Tour
Hide
Share
Listing Snapshot
Price 
$2,500,000
Days On Site 
8 Days
Bedrooms 
3
Inside Area (SqFt) 
2,591 sqft
Total Baths 
3
Full Baths 
2
Partial Baths 
1
Lot Size 
20.04 Acres
Year Built 
2005
MLS® Number 
448829492
Status 
Active
Property Tax 
$7,705.87
HOA/Condo/Coop Fees 
N/A
Sq Ft Source 
N/A
Friends & Family
Recent Activity
a week agoListing updated with changes from the MLS®
a week agoListing first seen on site
General Features
Acres 
20.04
Attached Garage 
Yes
Disclosures 
Disclosure
Foundation 
Concrete Perimeter
Garage 
Yes
Garage Spaces 
4
Land Lease 
No
Parking 
DrivewayRV Access/ParkingAttachedGarageDetached
Parking Spaces 
4
Property Sub Type 
Single Family Residence
Security 
Security Gate
SqFt Total 
2591
Style 
CustomStyleNWContemporary
Utilities 
Propane
Water Source 
Well
Zoning 
R2
Interior Features
Appliances 
DishwasherFree-Standing Gas RangeMicrowavePlumbed For Ice MakerRange Hood
Basement 
Daylight
Fireplace 
Yes
Fireplace Features 
Wood Burning
Fireplaces 
1
Flooring 
ConcreteWood
Heating 
Radiant
Interior 
High Ceilings
Window Features 
Double Pane WindowsWood Frames
Bedroom 1 
Dimensions - 16x11Level - LowerDescription - _2ndBedroom
Bedroom 2 
Dimensions - 14x17Level - LowerDescription - _3rdBedroom
Dining Room 
Dimensions - 15x8Level - MainDescription - DiningRoom
Family Room 
Dimensions - 17x13Level - UpperDescription - FamilyRoom
Great Room 
Description - GreatRoom
Kitchen 
Dimensions - 15x14Level - MainDescription - Kitchen
Laundry 
Level - MainDescription - Laundry
Living Room 
Dimensions - 21x23Level - MainDescription - LivingRoom
Master Bedroom 
Dimensions - 16x31Level - MainDescription - PrimaryBedroom
Office 
Dimensions - 12x13Level - LowerDescription - Office
Save
Ask
Tour
Hide
Share
Exterior Features
Exterior 
RV Hookup
Lot Features 
LevelSlopedWaterfront
Other Structures 
OutbuildingWorkshop
Patio And Porch 
CoveredDeck
Pool Features 
Indoor
View 
River
Waterfront 
Yes
Waterfront Features 
River Front
Waterview 
River
Windows/Doors 
Double Pane WindowsWood Frames
Community Features
Accessibility Features 
Accessible Entrance
Financing Terms Available 
CashConventionalVA Loan
MLS Area 
_114
Roads 
Gravel
Schools
School District
Unknown
Elementary School
Carson
Middle School
Windriver
High School
Stevenson
Listing courtesy of Robert Anderson of Windermere CRG (360) 440-9185


The content relating to real estate for sale on this website comes in part from the IDX program of the RMLS™ of Portland, Oregon. Real estate listings held by brokerage firms other than Windermere CRG are marked with the RMLS™ logo, and detailed information about these properties includes the names of the listing brokers. Listing content is Copyright © 2026 RMLS™, Portland, Oregon. Some properties which appear for sale on this website may subsequently have sold or may no longer be available.

Last checked 2026-08-30 04:40 AM PDT.

All information provided is deemed reliable but is not guaranteed and should be independently verified

Neighborhood & Commute
Source: Walkscore
Save
Ask
Tour
Hide
Share