Save
Ask
Tour
Hide
Share
$1,995,000
25 Days On Site

2623 NW OVERTON ST
Portland, OR 97210

Single Family Residence|Pending
4
Beds
5
Total Baths
4
Full Baths
1
Partial Bath
4,064
SqFt
$491
/SqFt
1900
Built
Subdivision:
NOB HILL/ALPHABET DISTRICT
County:
Multnomah
Listing courtesy of Ashley Crowell of Vetiver Street Real Estate (971) 930-5427

Due to the health concerns created by Coronavirus we are offering personal 1-1 online video walkthough tours where possible.
Call Now: 1-360-921-0417
Is this the listing for you? We can help make it yours.
1-360-921-0417
2623 NW OVERTON ST2623 NW OVERTON ST2623 NW OVERTON ST2623 NW OVERTON ST
Save
Ask
Tour
Hide
Share

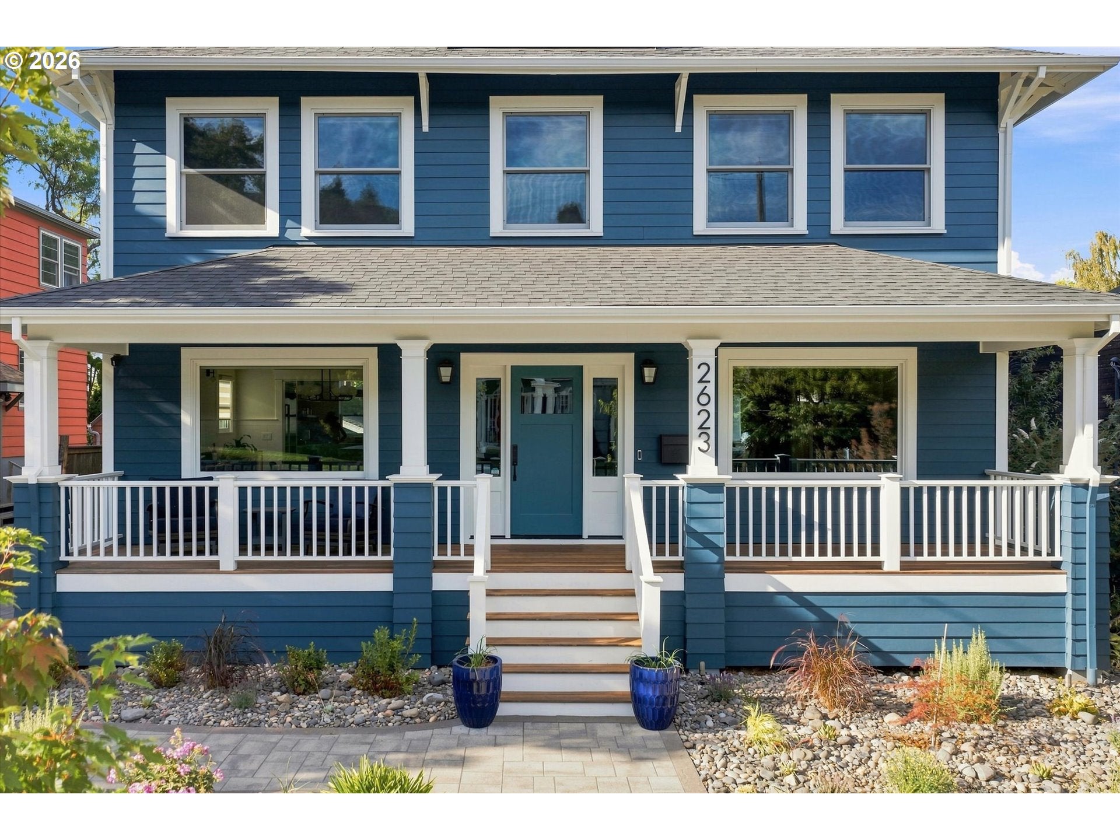
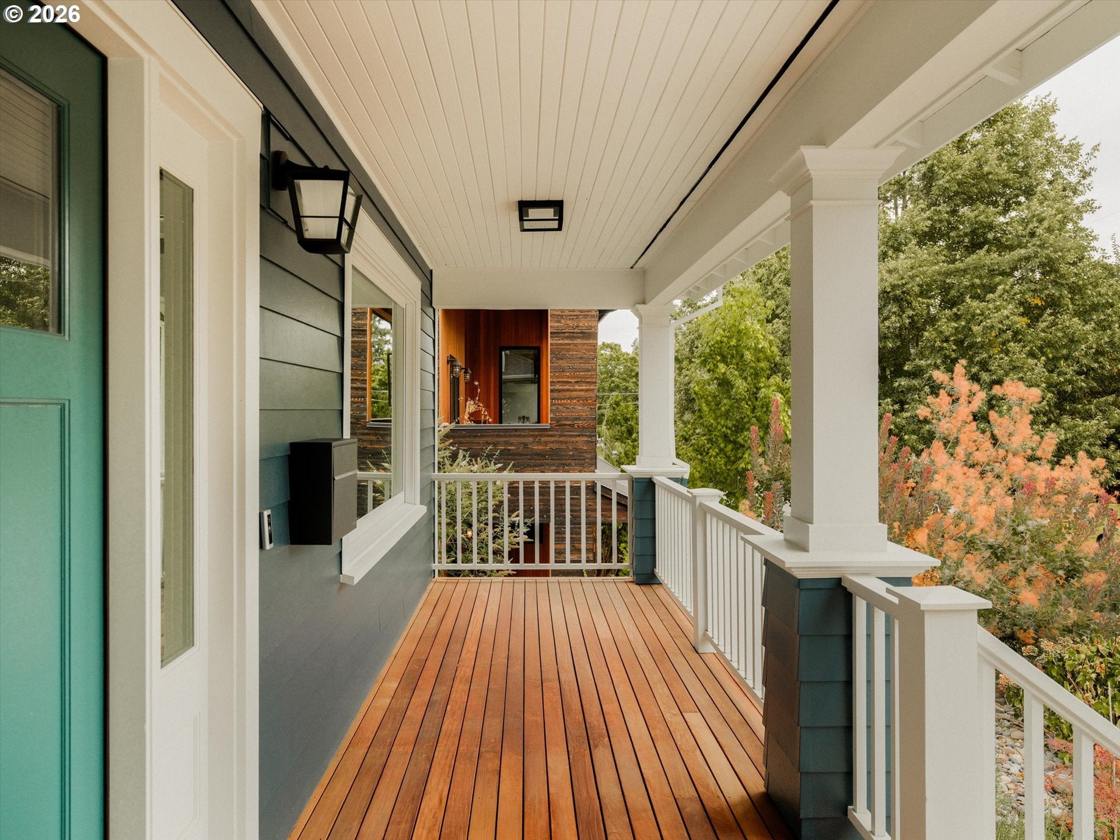
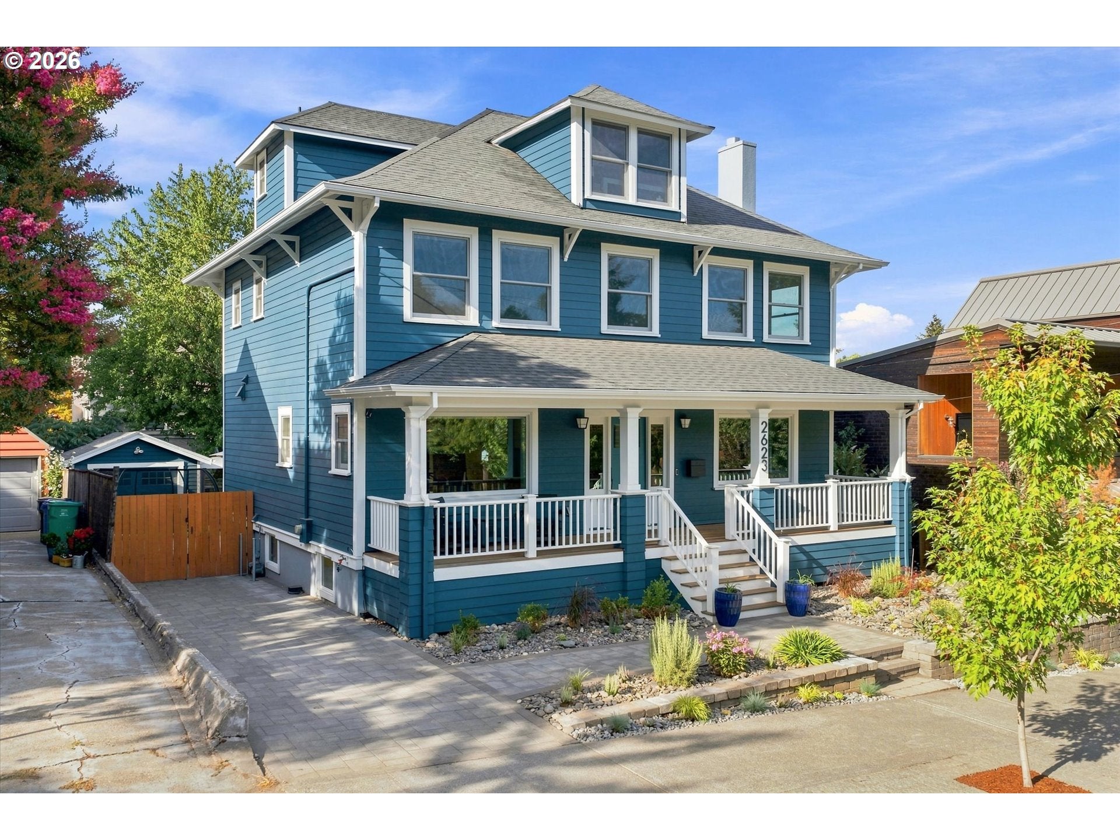
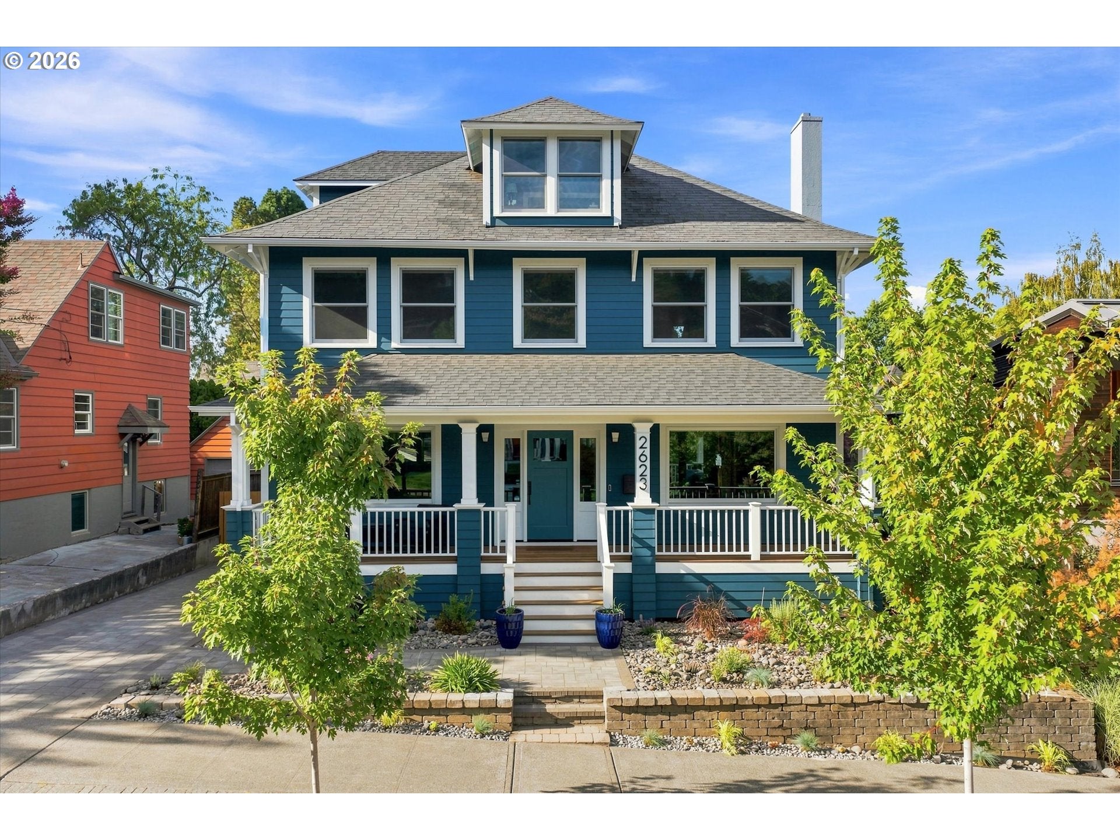
Classic Portland architecture, completely reimagined. This Craftsman four-square in the Alphabet District underwent a studs-out transformation in 2022/23, a collaboration between Emerick Architects and Right Angle Construction that restored its historic character while creating a decidedly contemporary interior. Across four levels and 4,064 square feet, generous rooms and high ceilings meet wide-plank European oak floors, custom Blakeslee cabinetry, Hawthorne Tile and beautifully considered built-ins. The kitchen pairs Sub-Zero and Miele appliances with quartz and walnut, while the primary suite includes a gas fireplace, double walk-in closets and a spa-like bath. French doors open to a covered, heated porch and fully fenced backyard. Four bedrooms, 4 and half baths, an upper-level office/flex space and detached garage complete a remarkable reinvention. Chapman Elementary and Wallace Park are just a block away and the restaurants, cafés, bakeries, boutiques and specialty shops of NW 23rd, just three blocks from home.

Save
Ask
Tour
Hide
Share
Listing Snapshot
Price 
$1,995,000
Days On Site 
25 Days
Bedrooms 
4
Inside Area (SqFt) 
4,064 sqft
Total Baths 
5
Full Baths 
4
Partial Baths 
1
Lot Size 
0.12 Acres
Year Built 
1900
MLS® Number 
448763256
Status 
Pending
Property Tax 
$13,120.79
HOA/Condo/Coop Fees 
N/A
Sq Ft Source 
N/A
Friends & Family
Recent Activity
3 weeks agoListing updated with changes from the MLS®
3 weeks agoStatus changed to Pending
4 weeks agoListing first seen on site
General Features
Acres 
0.12
Disclosures 
Disclosure
Foundation 
Concrete Perimeter
Garage 
Yes
Garage Spaces 
1
Land Lease 
No
Parking 
Garage Door OpenerDrivewayOff StreetDetached
Parking Spaces 
1
Property Condition 
Updated/Remodeled
Property Sub Type 
Single Family Residence
Sewer 
Public Sewer
SqFt Total 
4064
Style 
CraftsmanFourSquare
Water Source 
Public
Zoning 
R5
Interior Features
Appliances 
OvenGas Water HeaterWasherDryerBuilt-In RefrigeratorCooktopDishwasherDisposalENERGY STAR Qualified AppliancesInduction CooktopMicrowaveRange HoodWine Cooler
Basement 
FullFinished
Cooling 
Ceiling Fan(s)Central AirHeat Pump
Fireplace 
Yes
Fireplace Features 
Gas
Fireplaces 
2
Flooring 
ConcreteTileHardwood
Heating 
Forced Air
Interior 
Kitchen IslandHigh CeilingsHigh Speed InternetSoaking Tub
Window Features 
Double Pane WindowsSkylight(s)
Bedroom 1 
Dimensions - 12x12Level - LowerDescription - _4thBedroom
Bedroom 2 
Dimensions - 15x11Level - UpperDescription - _2ndBedroom
Bedroom 3 
Dimensions - 13x11Level - UpperDescription - _3rdBedroom
Den 
Dimensions - 14x12Level - MainDescription - Den
Dining Room 
Dimensions - 13x15Level - MainDescription - DiningRoom
Family Room 
Dimensions - 19x19Level - LowerDescription - FamilyRoom
Great Room 
Description - GreatRoom
Kitchen 
Dimensions - 13x15Level - MainDescription - Kitchen
Living Room 
Dimensions - 13x18Level - MainDescription - LivingRoom
Master Bedroom 
Dimensions - 14x15Level - UpperDescription - PrimaryBedroom
Office 
Dimensions - 13x13Level - UpperDescription - Office
Save
Ask
Tour
Hide
Share
Exterior Features
Fencing 
Fenced
Lot Features 
Level
Patio And Porch 
DeckPatioPorch
Roof 
Composition
Windows/Doors 
Double Pane WindowsSkylight(s)
Community Features
MLS Area 
_148
Financing Terms Available 
CashConventional
Roads 
Paved
Schools
School District
Unknown
Elementary School
Chapman
Middle School
West Sylvan
High School
Lincoln
Listing courtesy of Ashley Crowell of Vetiver Street Real Estate (971) 930-5427


The content relating to real estate for sale on this website comes in part from the IDX program of the RMLS™ of Portland, Oregon. Real estate listings held by brokerage firms other than Vetiver Street Real Estate are marked with the RMLS™ logo, and detailed information about these properties includes the names of the listing brokers. Listing content is Copyright © 2026 RMLS™, Portland, Oregon. Some properties which appear for sale on this website may subsequently have sold or may no longer be available.

Last checked 2026-09-22 07:38 AM PDT.

All information provided is deemed reliable but is not guaranteed and should be independently verified

Neighborhood & Commute
Source: Walkscore
Save
Ask
Tour
Hide
Share