Save
Ask
Tour
Hide
Share
$1,339,000
7 Days On Site

41055 SE KITZMILLER RD
Eagle Creek, OR 97022

For Sale|Single Family Residence|Active
3
Beds
3
Total Baths
3
Full Baths
2,468
SqFt
$543
/SqFt
2015
Built
County:
Clackamas
Listing courtesy of Tony Lozzi of John L. Scott Portland Metro (503) 667-3849

Due to the health concerns created by Coronavirus we are offering personal 1-1 online video walkthough tours where possible.
Call Now: 1-360-921-0417
Is this the listing for you? We can help make it yours.
1-360-921-0417
41055 SE KITZMILLER RD41055 SE KITZMILLER RD41055 SE KITZMILLER RD41055 SE KITZMILLER RD
Save
Ask
Tour
Hide
Share

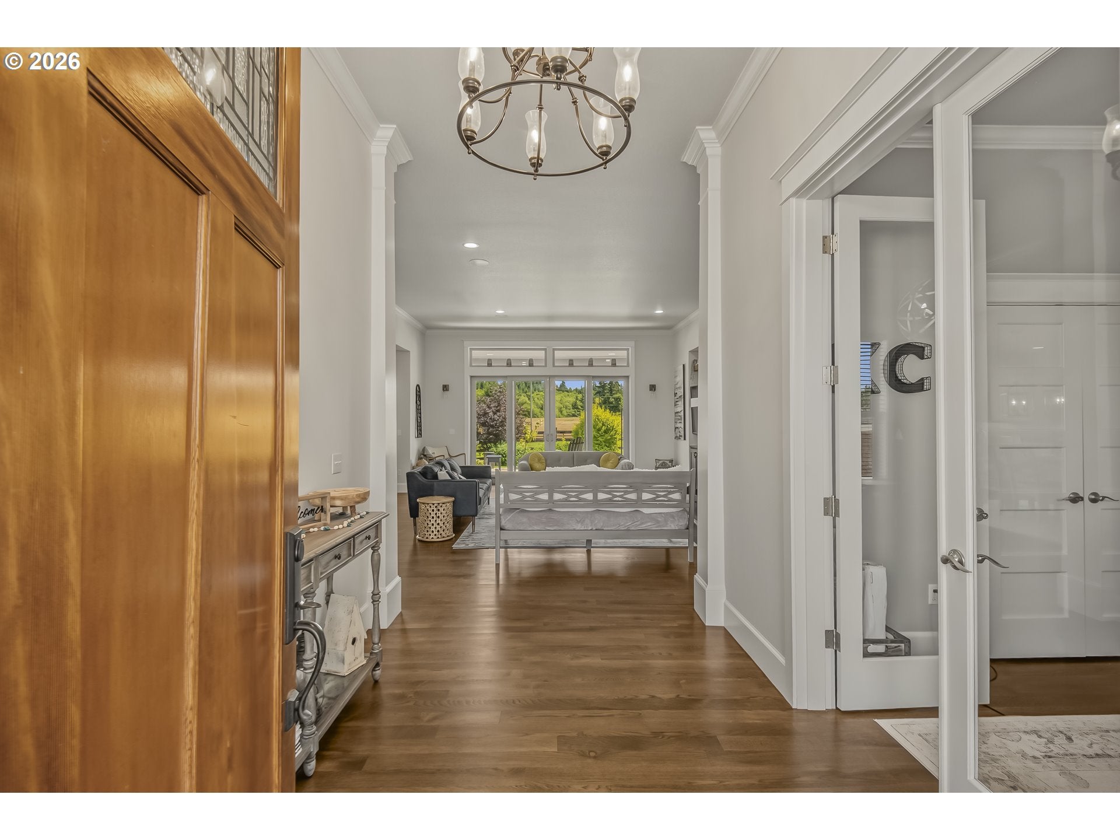
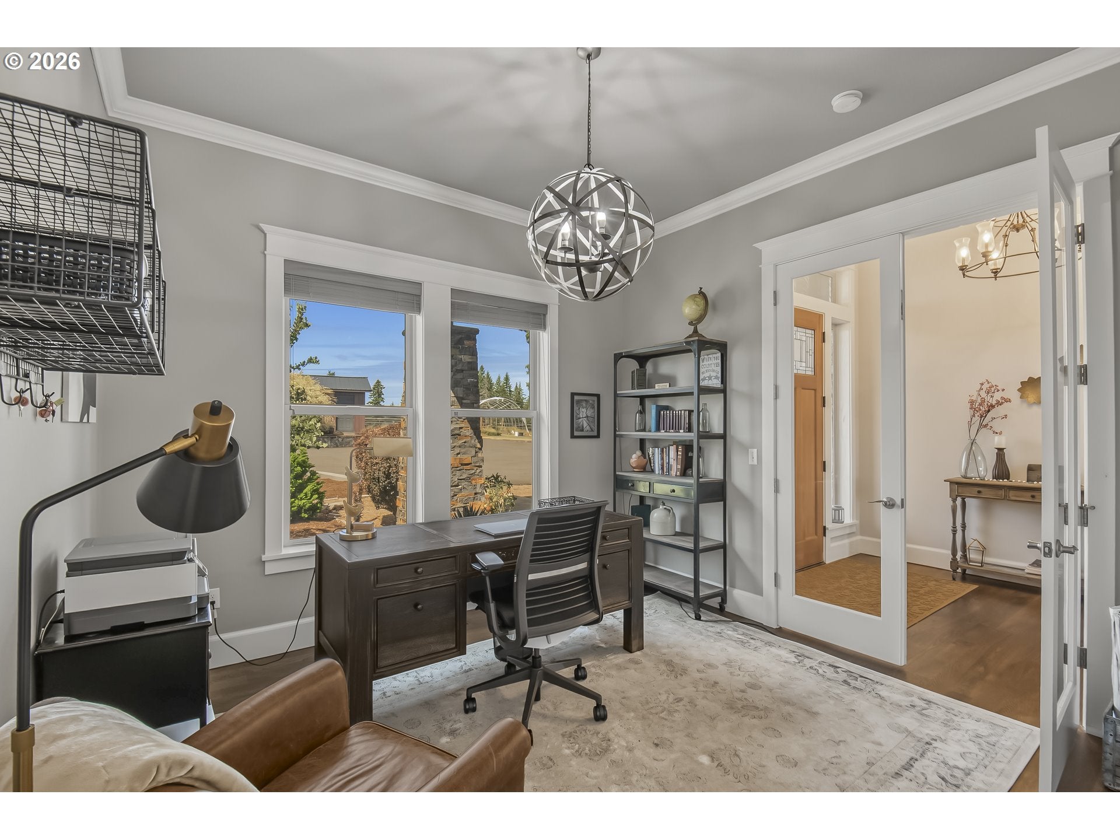
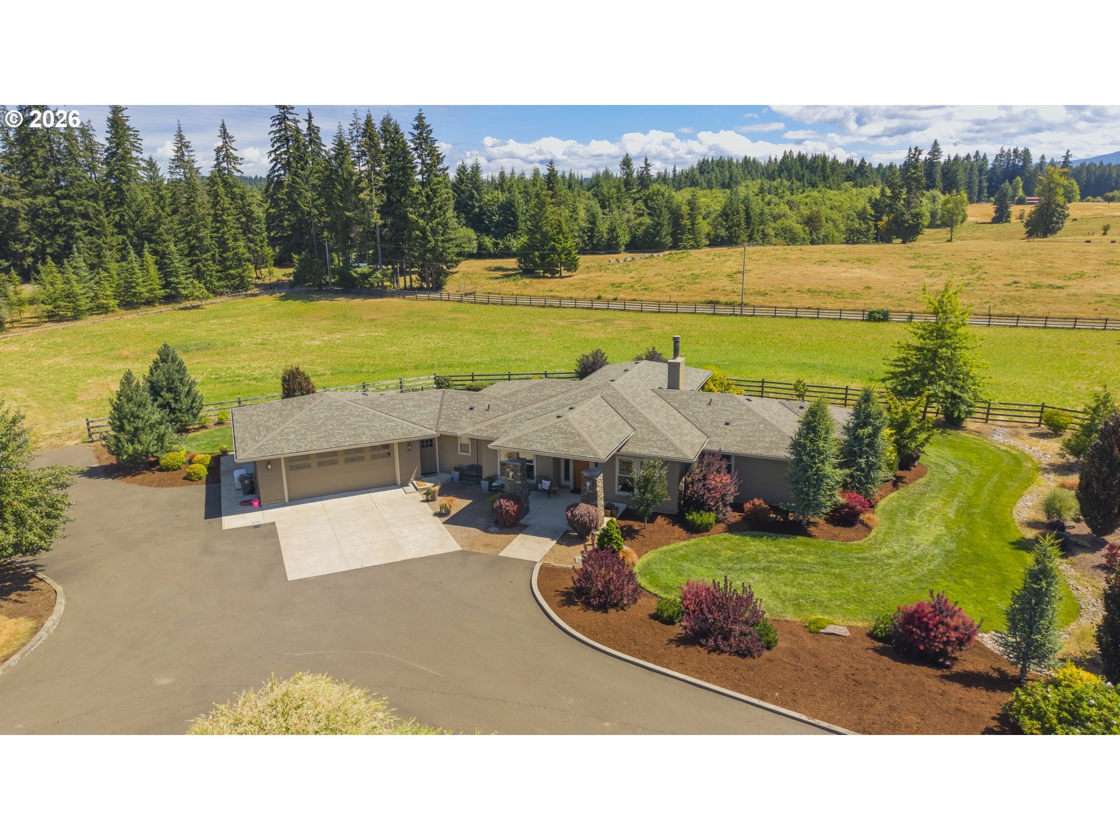
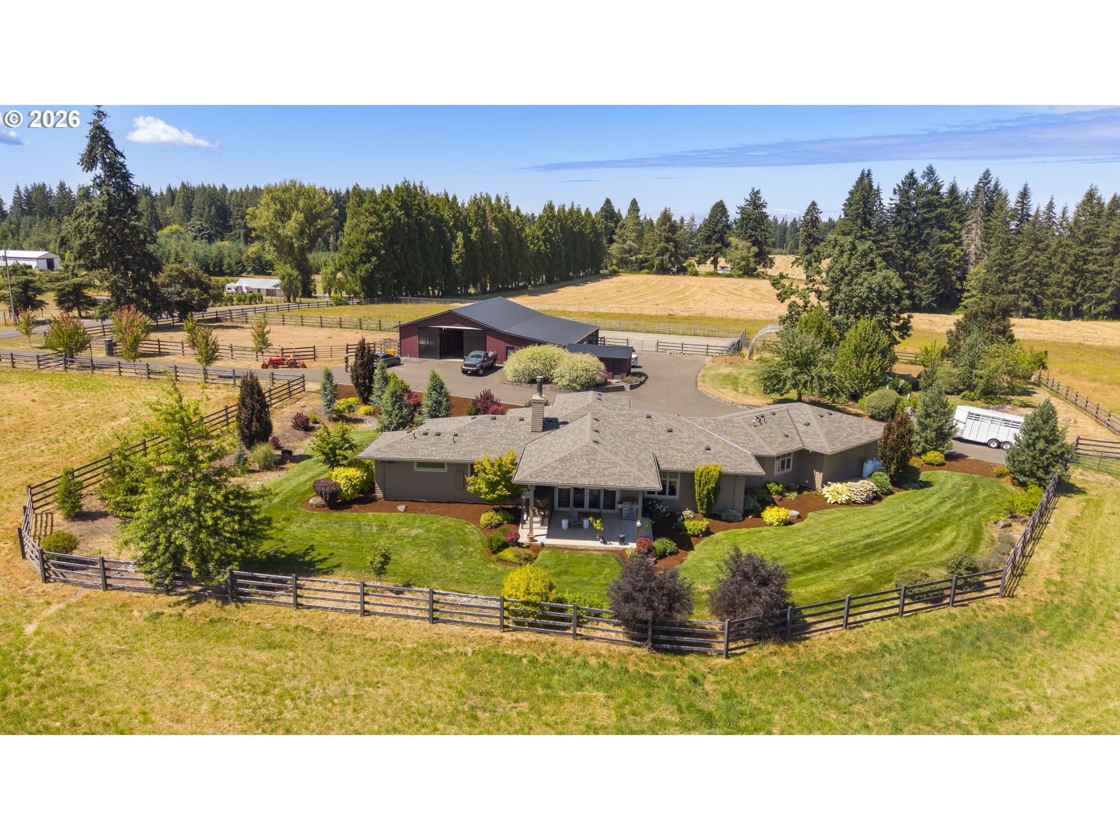
Builder's own custom 3 bedroom 3 bath one level located on 9.55 fenced level acres and loaded with amenities-Grand front porch transitions to the spacious foyer and opens to the great room with 11' ceilings, floor to ceiling stone fireplace, built-ins, surround sound, access to the 19'x14' covered patio and expands to the kitchen and dining rooms. Cook's kitchen boasts 40' professional propane range with convection oven, stainless steel appliances, slab granite counters, walk-in pantry, spacious island eating bar and flows seamlessly into the generous dining room with 9' built-in granite accented buffet, hardwood floors and double chandelier. The primary en-suite bedroom features 9' ceilings, spacious bath with tile floor, slab marble double vanity, accessible roll in shower with double shower heads, classic free standing oval tub, heated towel racks, linen closet plus the walk-in closet with organizers. Bountiful amenities include easy care hardwood floors, versatile den/office/bedroom with full bath, desirable mud room off the garage with separate outside entrance, utility room with sink, built-ins and abundant counter space, professionally landscaped yard with sprinklers, paved driveway, 60'x40' 4 stall multi-use barn with attached 60'x24' shop, 20'x12 well house with storage, 20'x24' greenhouse, 60'x100' outdoor arena, 2 fenced pastures with water, complete hook-up for your trailer/motor-home, private gated/paved driveway PLUS propane fueled Generac generator. This property is what dreams are made of...call today for your private showing. The 60'x40' drive thru barn includes 5 stall areas, 4 of which have individual waterers.

Save
Ask
Tour
Hide
Share
Listing Snapshot
Price 
$1,339,000
Days On Site 
7 Days
Bedrooms 
3
Inside Area (SqFt) 
2,468 sqft
Total Baths 
3
Full Baths 
3
Partial Baths 
N/A
Lot Size 
9.55 Acres
Year Built 
2015
MLS® Number 
443447606
Status 
Active
Property Tax 
$8,164.87
HOA/Condo/Coop Fees 
N/A
Sq Ft Source 
N/A
Friends & Family
Recent Activity
24 hours agoListing updated with changes from the MLS®
a week agoListing first seen on site
General Features
Acres 
9.55
Attached Garage 
Yes
Disclosures 
Disclosure
Foundation 
Concrete Perimeter
Garage 
Yes
Garage Spaces 
2
Land Lease 
No
Parking 
Garage Door OpenerRV Access/ParkingSecuredAttachedGarage
Parking Spaces 
2
Property Sub Type 
Single Family Residence
Security 
Security Gate
Sewer 
Septic Tank
SqFt Total 
2468
Style 
Stories1Ranch
Utilities 
Propane
Water Source 
Well
Zoning 
RSFR
Interior Features
Appliances 
Built-In RangeConvection OvenDishwasherDisposalDown DraftFree-Standing RefrigeratorMicrowavePlumbed For Ice MakerRange Hood
Basement 
Crawl SpaceNone
Cooling 
Heat Pump
Fireplace 
Yes
Fireplace Features 
PropaneWood Burning
Fireplaces 
1
Flooring 
HardwoodMarbleTileWoodCarpet
Heating 
Forced AirHeat Pump
Interior 
Kitchen IslandPantryHigh CeilingsSoaking Tub
Window Features 
Double Pane Windows
Bedroom 1 
Dimensions - 12x12Level - MainDescription - _2ndBedroom
Bedroom 2 
Dimensions - 12x12Level - MainDescription - _3rdBedroom
Dining Room 
Dimensions - 16x11Level - MainDescription - DiningRoom
Entry Room 
Dimensions - 10x8Level - MainDescription - Entry
Family Room 
Description - FamilyRoom
Great Room 
Dimensions - 20x20Level - MainDescription - GreatRoom
Kitchen 
Dimensions - 16x12Level - MainDescription - Kitchen
Living Room 
Description - LivingRoom
Master Bedroom 
Dimensions - 16x15Level - MainDescription - PrimaryBedroom
MudRoom 
Dimensions - 8x6Level - MainDescription - MudRoom
Utility Room 
Dimensions - 8x6Level - MainDescription - UtilityRoom
Save
Ask
Tour
Hide
Share
Exterior Features
Construction Details 
CedarStone
Exterior 
Fire PitGardenRV Hookup
Fencing 
Fenced
Lot Features 
LevelPasturePrivateSecluded
Other Structures 
Barn(s)WorkshopGreenhouse
Patio And Porch 
CoveredPatioPorch
Roof 
Composition
Windows/Doors 
Double Pane Windows
Community Features
Accessibility Features 
Accessible Full BathAccessible DoorsAccessible Entrance
Financing Terms Available 
CashConventionalVA Loan
MLS Area 
_145
Roads 
Paved
Schools
School District
Unknown
Elementary School
Firwood
Middle School
Cedar Ridge
High School
Sandy
Listing courtesy of Tony Lozzi of John L. Scott Portland Metro (503) 667-3849


The content relating to real estate for sale on this website comes in part from the IDX program of the RMLS™ of Portland, Oregon. Real estate listings held by brokerage firms other than John L. Scott Portland Metro are marked with the RMLS™ logo, and detailed information about these properties includes the names of the listing brokers. Listing content is Copyright © 2026 RMLS™, Portland, Oregon. Some properties which appear for sale on this website may subsequently have sold or may no longer be available.

Last checked 2026-08-08 11:53 PM PDT.

All information provided is deemed reliable but is not guaranteed and should be independently verified

Neighborhood & Commute
Source: Walkscore
Save
Ask
Tour
Hide
Share