Save
Ask
Tour
Hide
Share
$1,200,000
1 Day On Site

18881 SE HIGHWAY 212
Damascus, OR 97089

For Sale|Single Family Residence|Active
6
Beds
4
Total Baths
4
Full Baths
3,907
SqFt
$307
/SqFt
1979
Built
County:
Clackamas
Listing courtesy of Nicole Richards of eXp Realty, LLC (503) 886-9156

Due to the health concerns created by Coronavirus we are offering personal 1-1 online video walkthough tours where possible.
Call Now: 1-360-921-0417
Is this the listing for you? We can help make it yours.
1-360-921-0417
Upcoming Open Houses
Due to COVID-19, we recommend you verify Open Houses before attending.
Sat, Nov 21, 11:00 AM - 2:00 PM
18881 SE HIGHWAY 21218881 SE HIGHWAY 21218881 SE HIGHWAY 21218881 SE HIGHWAY 212
Save
Ask
Tour
Hide
Share

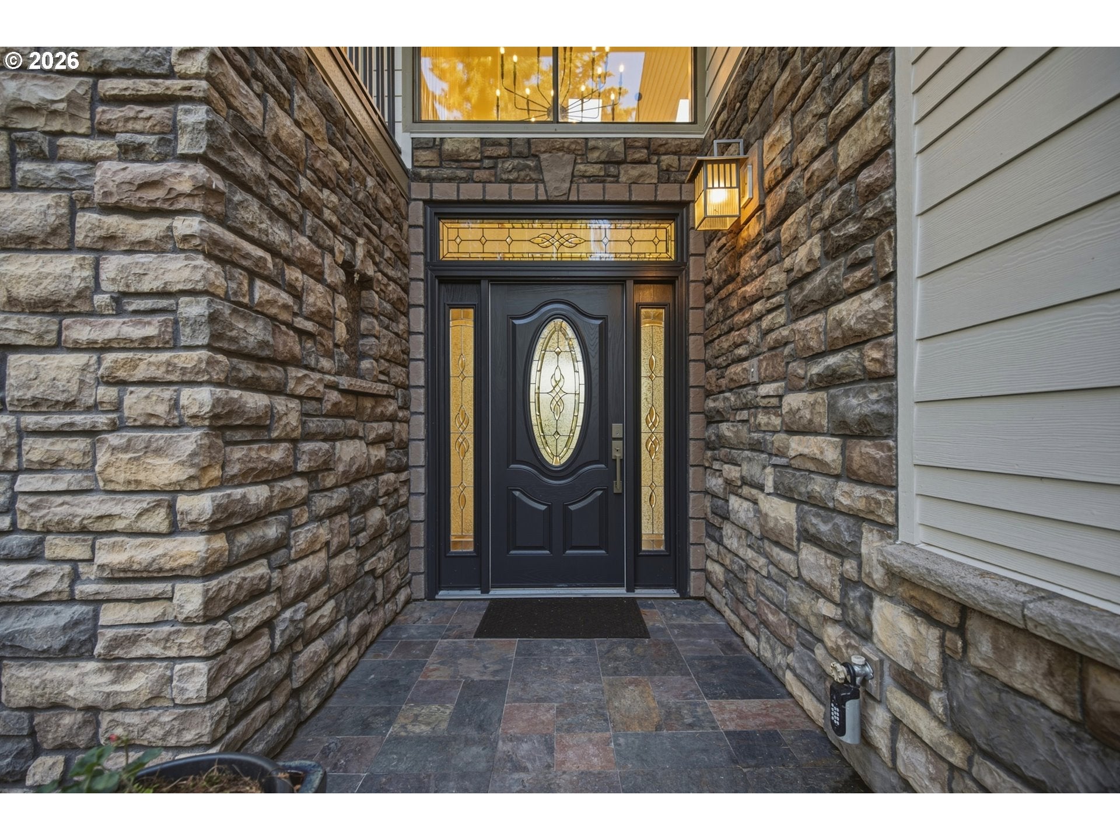
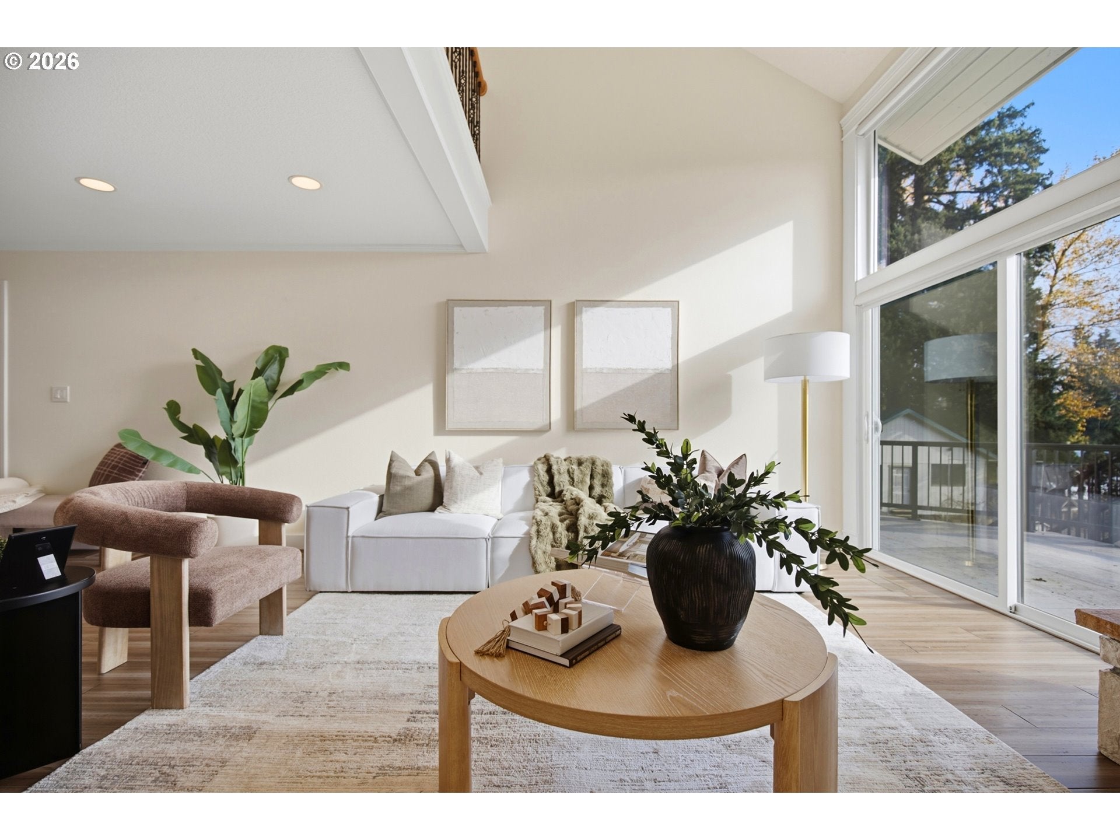
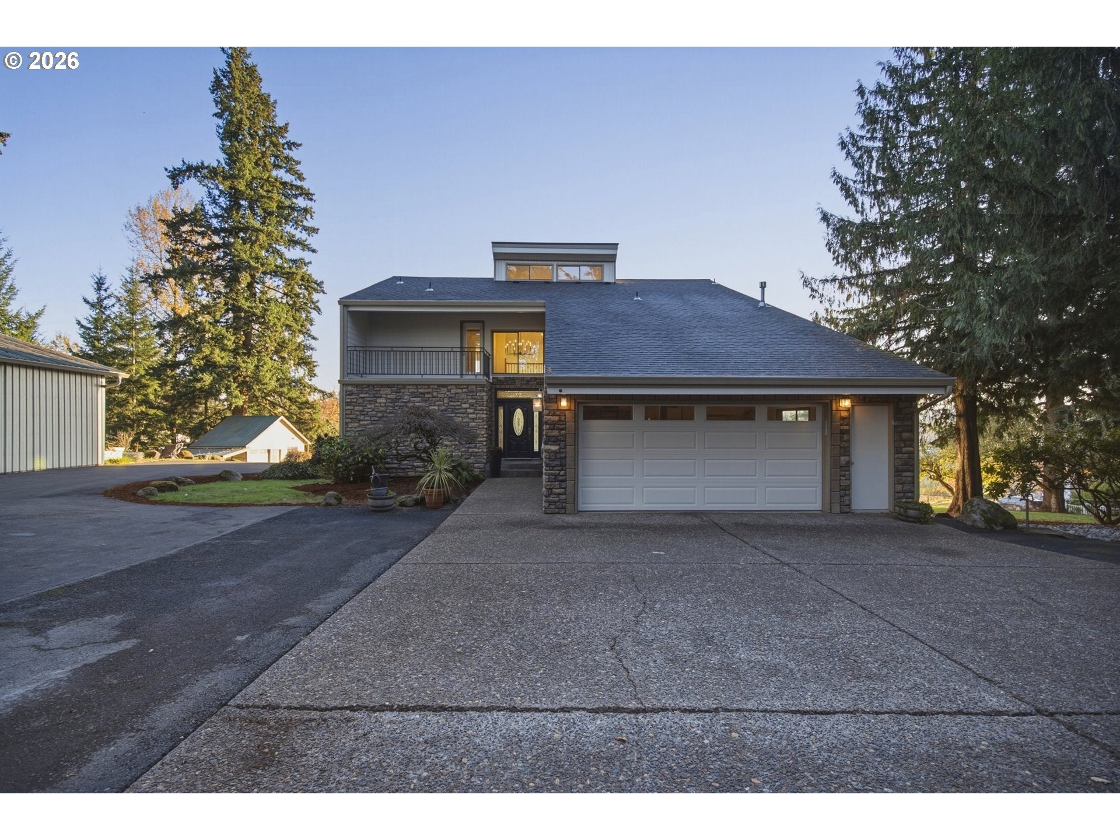
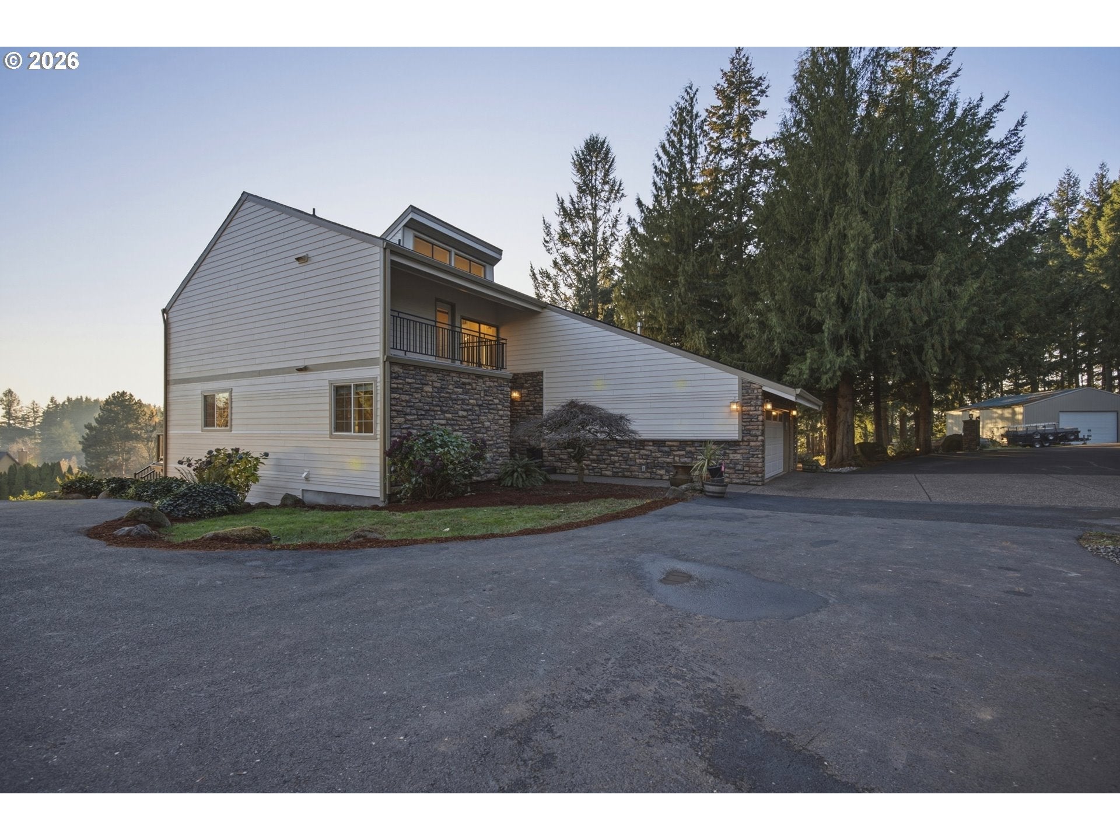
Surround yourself with windows and take in this 2.1 acres in Damascus! Freshly updated in November 2026 with new furnace & AC, new carpet and LVT flooring, new interior and exterior paint, and a new water heater. A two-story foyer with wrought-iron staircase opens to a vaulted living room with stacked-stone gas fireplace and walls of windows. Kitchen with granite counters, stainless appliances and island. Main-level primary suite with soaking tub and tiled shower. Beautiful engineered bamboo floors, an open skylit loft and two reading nooks accessible by ladder, one in each upstairs bedroom. Three balconies to take in the light. The lower level offers multi-generational living with separate entrance to its own kitchen, family room with wood fireplace, and laundry. Storage everywhere. Outside: the large waterproof deck with gutter system keeping the covered patio below dry, 40x60 shop, attached garage has epoxy garage floor, chicken coop, sprinkler system in lawn, fruit and nut trees, and gates wired for motors. Roof approx. 4 yrs old. Seller financing available! Your Hobby Farm Awaits!

Save
Ask
Tour
Hide
Share
Listing Snapshot
Price 
$1,200,000
Days On Site 
1 Day
Bedrooms 
6
Inside Area (SqFt) 
3,907 sqft
Total Baths 
4
Full Baths 
4
Partial Baths 
N/A
Lot Size 
2.1 Acres
Year Built 
1979
MLS Number 
443155554
Status 
Active
Property Tax 
$7,983.78
HOA/Condo/Coop Fees 
N/A
Sq Ft Source 
N/A
Friends & Family
Recent Activity
12 hours agoListing updated with changes from the MLS
yesterdayListing first seen on site
General Features
Acres 
2.1
Attached Garage 
Yes
Disclosures 
Disclosure
Foundation 
Slab
Garage 
Yes
Garage Spaces 
2
Land Lease 
No
Parking 
Garage Door OpenerDrivewayRV Access/ParkingAttachedGarage
Parking Spaces 
2
Property Condition 
Updated/Remodeled
Property Sub Type 
Single Family Residence
Security 
Security Gate
Sewer 
Public Sewer
SqFt Total 
3907
Style 
NWContemporary
Water Source 
Public
Zoning 
RA2
Interior Features
Appliances 
Gas Water HeaterWasherDryerFree-Standing Refrigerator
Basement 
Exterior EntryFinished
Cooling 
Central Air
Fireplace 
Yes
Fireplace Features 
GasWood Burning
Fireplaces 
2
Flooring 
HardwoodWoodCarpet
Heating 
Forced Air
Interior 
Kitchen IslandVaulted Ceiling(s)Central Vacuum
Window Features 
Double Pane Windows
Bedroom 1 
Dimensions - 13x14Level - UpperDescription - _4thBedroom
Bedroom 2 
Dimensions - 13x14Level - LowerDescription - _5thBedroom
Bedroom 3 
Dimensions - 14x11Level - UpperDescription - _2ndBedroom
Bedroom 4 
Dimensions - 14x11Level - UpperDescription - _3rdBedroom
Dining Room 
Dimensions - 13x9Level - MainDescription - DiningRoom
Family Room 
Dimensions - 15x14Level - LowerDescription - FamilyRoom
Great Room 
Description - GreatRoom
Kitchen 
Dimensions - 13x20Level - MainDescription - Kitchen
Living Room 
Dimensions - 15x14Level - MainDescription - LivingRoom
Loft 
Dimensions - 16x16Level - UpperDescription - Loft
Master Bedroom 
Dimensions - 14x17Level - MainDescription - PrimaryBedroom
Save
Ask
Tour
Hide
Share
Exterior Features
Exterior 
Garden
Fencing 
Fenced
Lot Features 
SlopedGentle Sloping
Other Structures 
Outbuilding
Patio And Porch 
Deck
Roof 
CompositionShake
Windows/Doors 
Double Pane Windows
Community Features
MLS Area 
_145
Financing Terms Available 
CashConventionalFHAOwner Will CarryVA Loan
Roads 
Paved
Schools
School District
Unknown
Elementary School
Dp Crk-Damascus
Middle School
Dp Crk-Damascus
High School
Sam Barlow
Listing courtesy of Nicole Richards of eXp Realty, LLC (503) 886-9156


The content relating to real estate for sale on this website comes in part from the IDX program of the RMLS™ of Portland, Oregon. Real estate listings held by brokerage firms other than are marked with the RMLS™ logo, and detailed information about these properties includes the names of the listing brokers. Listing content is Copyright © 2026 RMLS™, Portland, Oregon. Some properties which appear for sale on this website may subsequently have sold or may no longer be available.

Last checked 2026-11-21 11:50 AM PST.

All information provided is deemed reliable but is not guaranteed and should be independently verified

Neighborhood & Commute
Source: Walkscore
Save
Ask
Tour
Hide
Share